
 Twitter
 Facebook
 Email
|


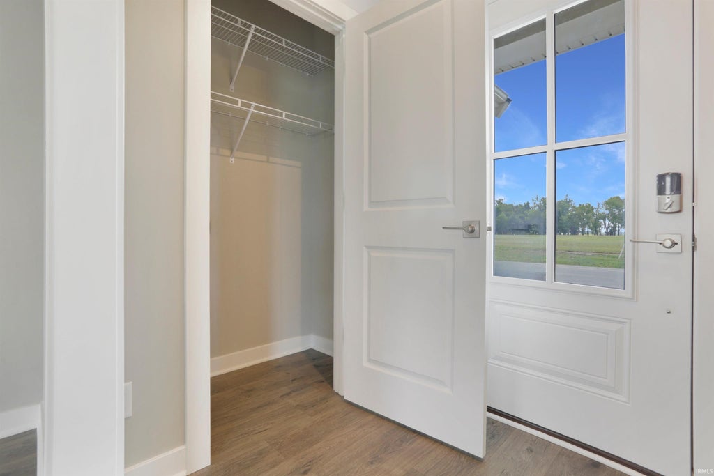


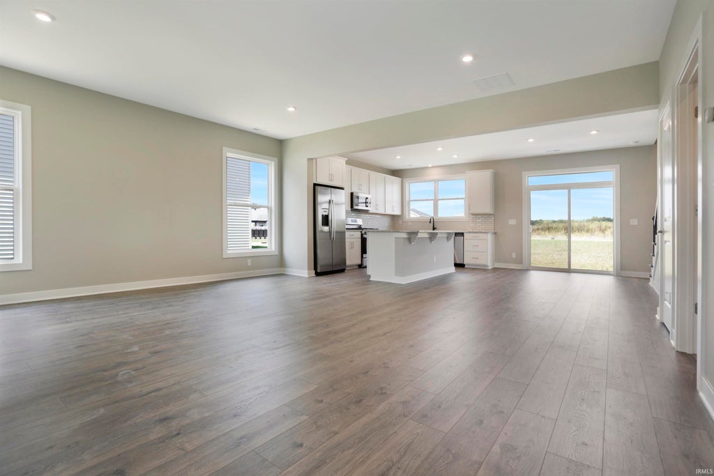


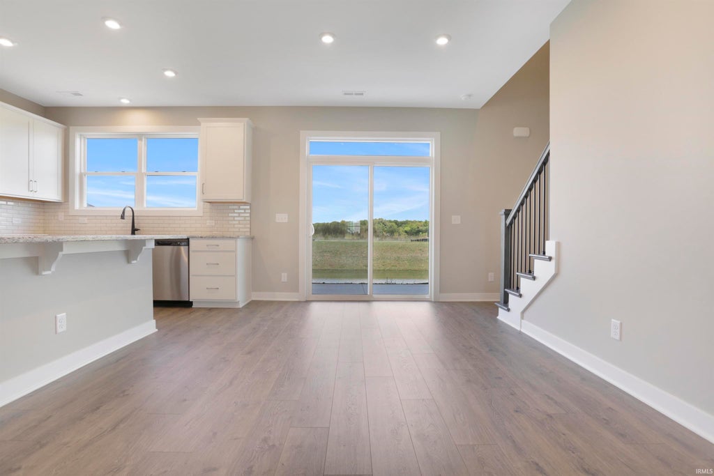

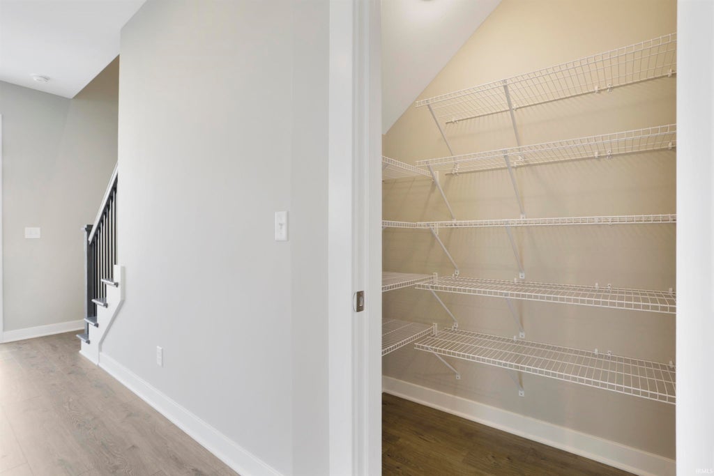
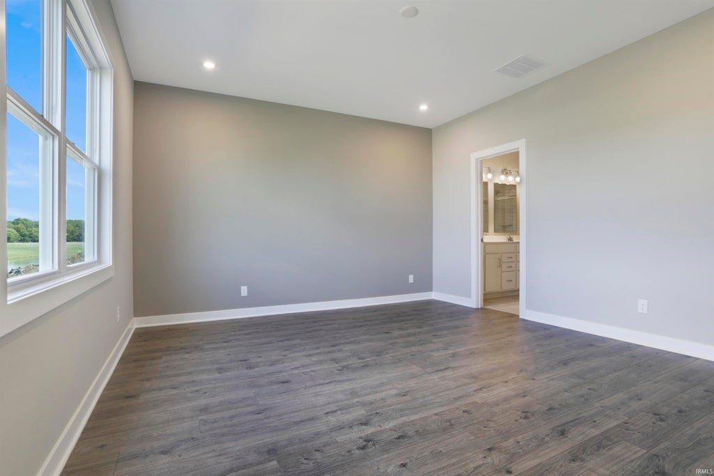
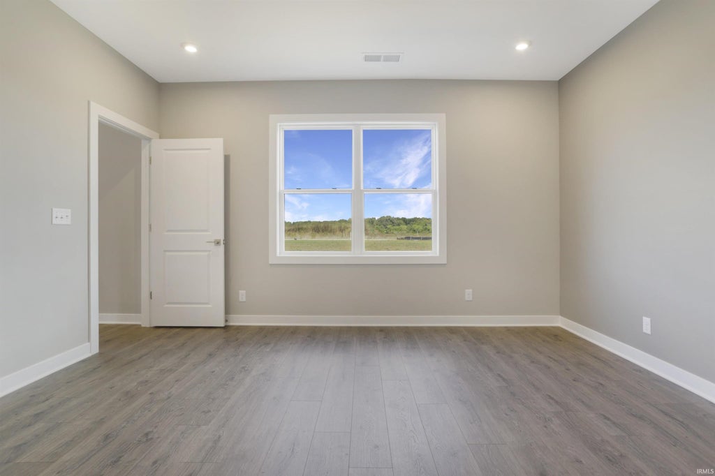
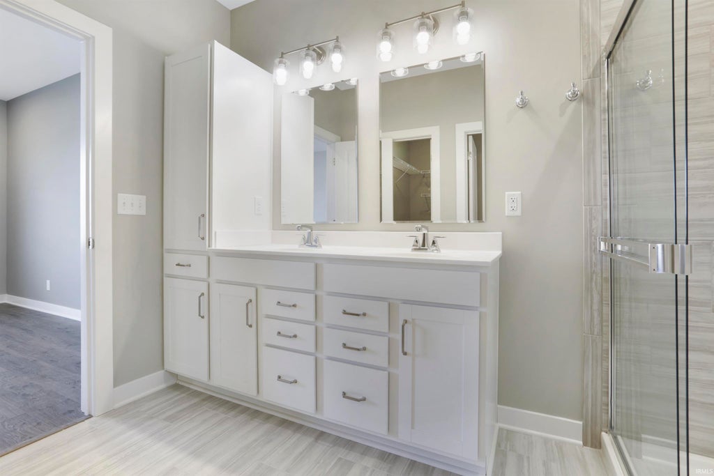


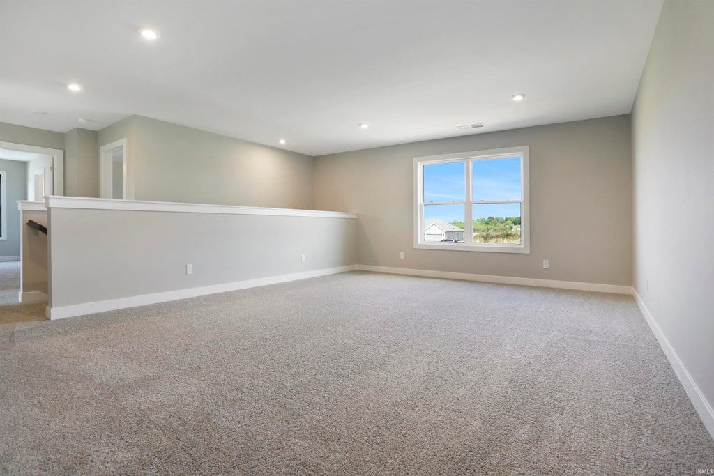


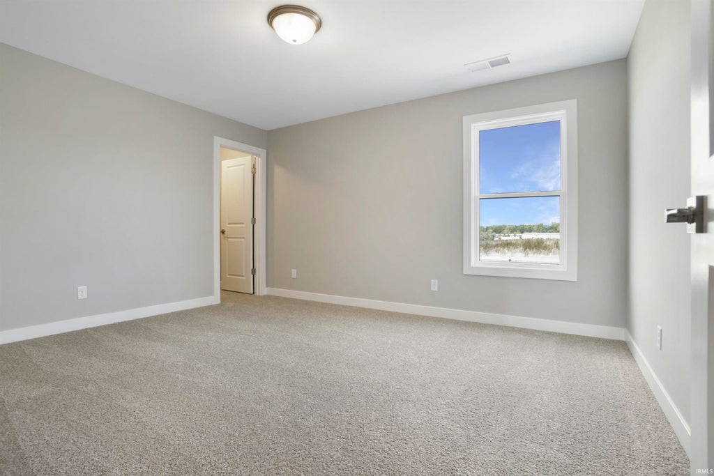


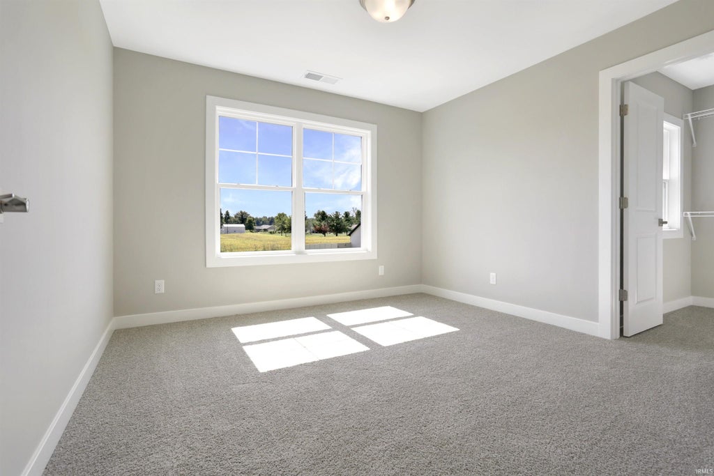


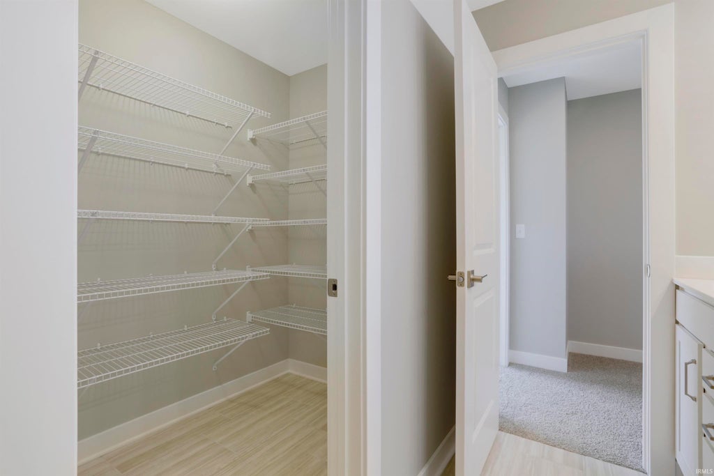


This stunning two-story home combines thoughtful design with modern style. Featuring four spacious bedrooms and an open-concept layout, it's built for both comfort and function.The first floor welcomes you with a bright foyer, a convenient powder bath, and a large family room that seamlessly connects to the kitchen and dining area"”perfect for entertaining or everyday living. The chef-inspired kitchen showcases a generous island, pantry shelving, granite countertops, a stylish tile backsplash, and a premium stainless steel appliance package with a gas range. Tucked away on the main floor, the private owner's suite offers a retreat of its own, complete with a double vanity, ceramic shower, and walk-in closet. Upstairs, three oversized bedrooms each include walk-in closets, while a spacious loft provides flexible space for a game room, home office, or lounge area. A full bath with a walk-in linen closet adds even more convenience. Throughout the home, you'll find RevWood Select Granbury Oak flooring in the main living areas and ceramic tile in wet spaces. Plus, with Jagoe TechSmart features and EnergySmart construction, you'll enjoy both comfort and efficiency every day. Beautifully designed. Smartly built. Ready to welcome you home!
| DAYS ON MARKET | 1 | LAST UPDATED | 10/21/2026 |
|---|---|---|---|
| TRACT | Goldfinch Cove | YEAR BUILT | 2025 |
| GARAGE SPACES | 2.0 | COUNTY | Vanderburgh |
| STATUS | Pending | PROPERTY TYPE(S) | Single Family |
| School District | Evansville-Vanderburgh School Co |
|---|---|
| Elementary School | Oakhill |
| Jr. High School | North |
| High School | North |
| PRICE HISTORY | |
| Prior to Dec 6, '25 | $437,800 |
|---|---|
| Dec 6, '25 - Jan 16, '26 | $429,800 |
| Jan 16, '26 - Mar 18, '26 | $419,800 |
| Mar 18, '26 - May 7, '26 | $414,800 |
| May 7, '26 - Jun 4, '26 | $399,800 |
| Jun 4, '26 - Jul 10, '26 | $394,800 |
| Jul 10, '26 - Oct 7, '26 | $389,800 |
| Oct 7, '26 - Today | $374,800 |
| ADDITIONAL DETAILS | |
| AIR | Central Air |
|---|---|
| AIR CONDITIONING | Yes |
| APPLIANCES | Dishwasher, Gas Range, Microwave, Refrigerator |
| CONSTRUCTION | Asphalt, Brick, Metal Siding, Vinyl Siding, Wood Siding |
| GARAGE | Attached Garage, Yes |
| HEAT | Forced Air, Natural Gas |
| HOA DUES | 100 |
| LOT | 8712 sq ft |
| LOT DESCRIPTION | Level, Waterfront |
| LOT DIMENSIONS | 46X144 |
| PARKING | Concrete, Attached |
| SEWER | Public Sewer |
| STYLE | Two Story |
| SUBDIVISION | Goldfinch Cove |
| WATER | Public |
| WATERFRONT | Yes |
| WATERFRONT DESCRIPTION | Pond |
MORTGAGE CALCULATOR
TOTAL MONTHLY PAYMENT
0
P
I
*Estimate only
Listed with Will Smith, @properties
The data relating to real estate for sale on this web site comes in part from the Internet Data exchange (“IDX”) program of the Indiana Regional MLS®. IDX information is provided exclusively for consumers’ personal, non-commercial use, that it may not be used for any purpose other than to identify prospective properties consumers may be interested in purchasing. Data is deemed reliable but is not guaranteed accurate by the MLS.
Copyright© 2026 IRMLS. All rights reserved.
Last Updated On: 10/22/26 5:30 AM PDT
Walk Score provided by walkscore.com
Copyright© 2026 IRMLS. All rights reserved.
Last Updated On: 10/22/26 5:30 AM PDT
Walk Score provided by walkscore.com
This IDX solution is (c) Diverse Solutions 2026.
| / | |
We respect your online privacy and will never spam you. By submitting this form with your telephone number
you are consenting for Gary
Gerardot to contact you even if your name is on a Federal or State
"Do not call List".