
 Twitter
 Facebook
 Email
|


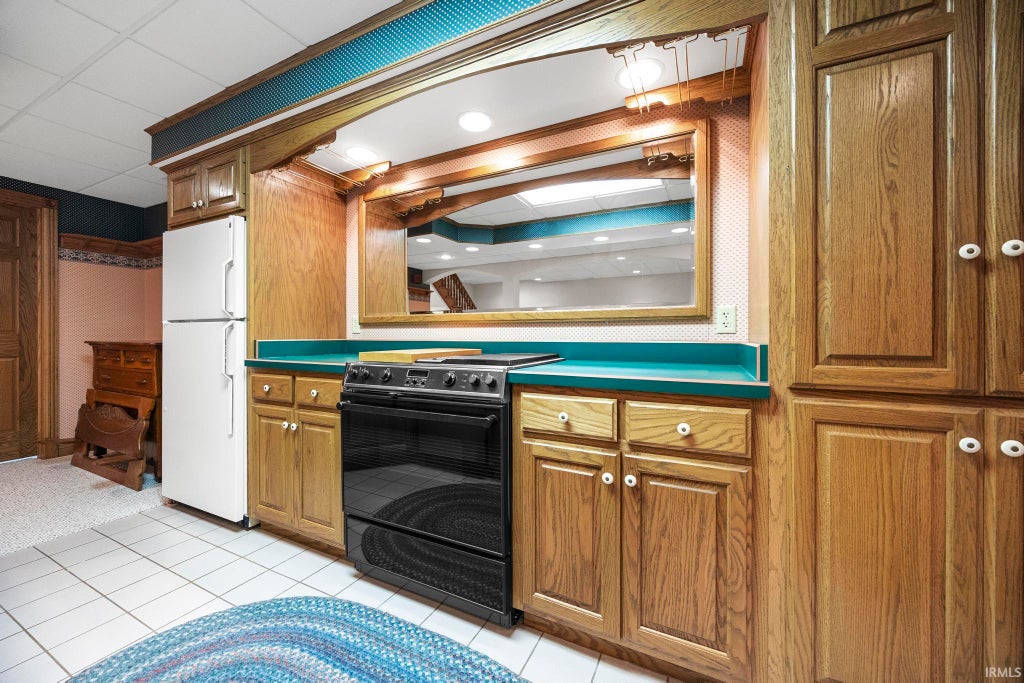


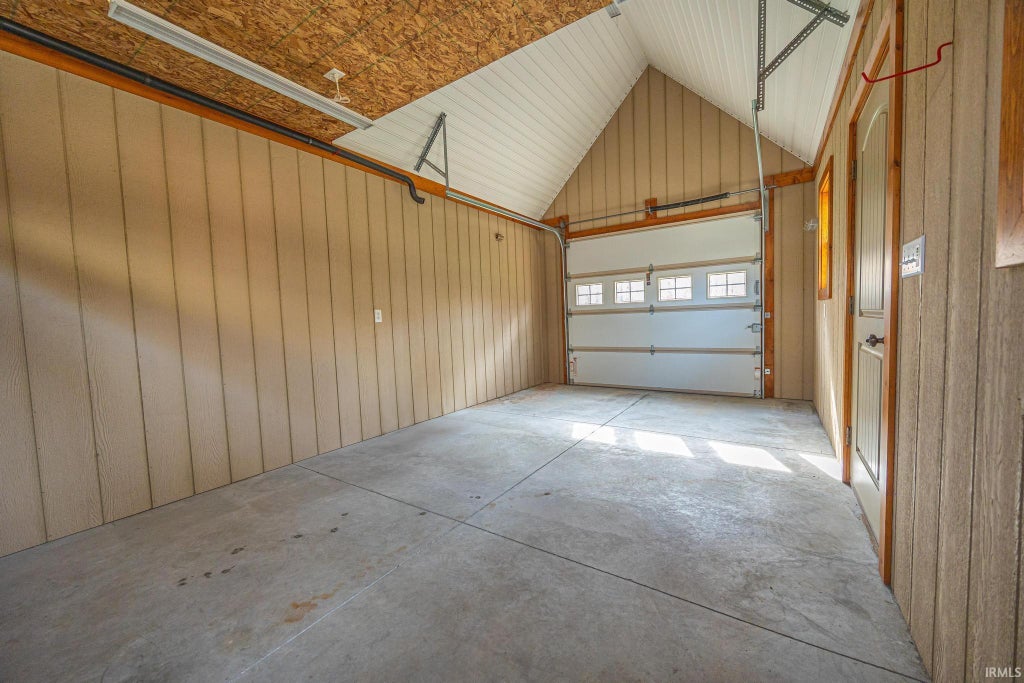
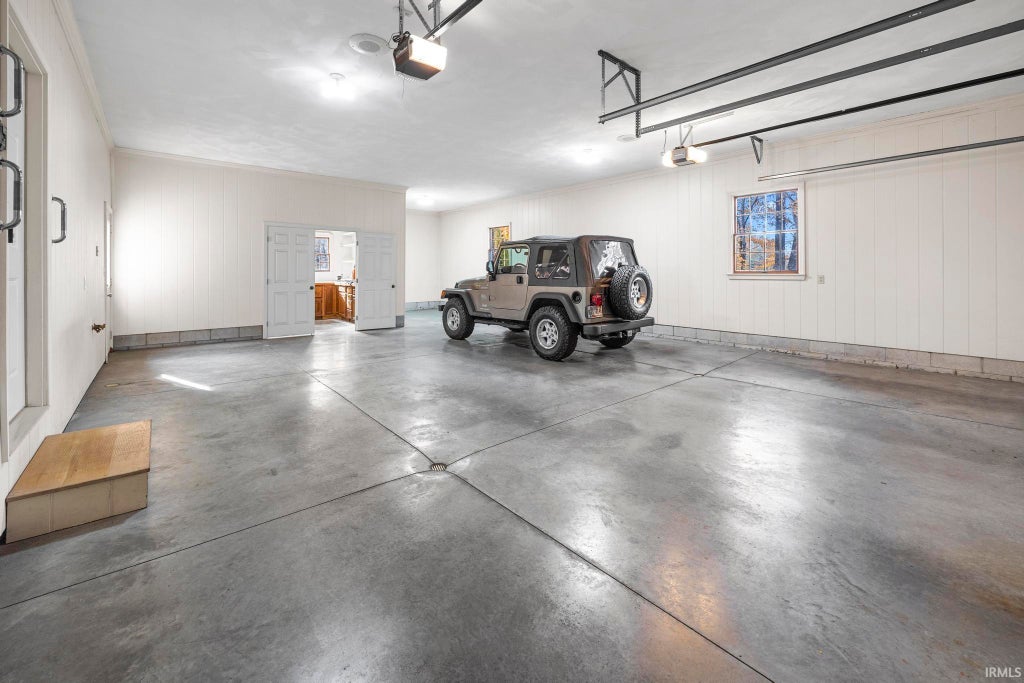


Discover timeless Cape Cod charm blended with modern comfort in this expansive 5-bedroom, 3.5-bath home offering 5,095 finished sq ft on 1.79 acres with direct connection to the Parklands in Jasper. From the moment you enter, the home showcases a blend of classic character and modern updates, highlighted by multiple living areas, custom finishes, and thoughtful upgrades throughout. The heart of the home is the fully remodeled kitchen, featuring updated cabinetry, premium countertops, a spacious island, and generous workspace designed for daily use and entertaining. The kitchen opens to a comfortable living area with a gas-log fireplace, creating a warm central gathering spot. The main-level primary suite provides a private and spacious retreat. This suite includes its own gas-log fireplace, two separate walk-in closets, and a large bathroom featuring dual vanities, a jetted soaking tub, and a stand-up shower. The thoughtful layout continues upstairs with three well-proportioned bedrooms, ample closet space and a full bathroom that serves family or guests with ease. The partially finished basement offers a remarkable extension of living space. Here you'll find a secondary full kitchen, a full bathroom, and a dedicated pool table room"”a perfect setup for recreation, hobbies, or multi-generational living. The remaining unfinished areas provide additional storage or potential for future expansion. The outdoor spaces are designed for year-round enjoyment. The covered back patio off the kitchen includes a gas-log fireplace and a wood-featured ceiling, creating a comfortable spot for gatherings in every season. This patio flows directly into the backyard oasis, which features a covered masonry grilling station equipped with a built-in gas grill and plenty of space for outdoor cooking. The 1.79-acre lot offers room to roam, relax, and enjoy the natural surroundings. A detached storage shed adds even more convenience for lawn equipment, outdoor gear, or seasonal items. Offering large-scale living, extensive indoor and outdoor amenities, and seamless access to the Parklands, this property provides a rare combination of privacy, space, and location!
| DAYS ON MARKET | 1 | LAST UPDATED | 10/21/2026 |
|---|---|---|---|
| TRACT | None | YEAR BUILT | 1989 |
| GARAGE SPACES | 2.0 | COUNTY | Dubois |
| STATUS | Active | PROPERTY TYPE(S) | Single Family |
| School District | Greater Jasper Cons. Schools |
|---|---|
| Elementary School | Jasper |
| Jr. High School | Greater Jasper Cons Schools |
| High School | Greater Jasper Cons Schools |
| PRICE HISTORY | |
| Prior to Nov 25, '25 | $825,000 |
|---|---|
| Nov 25, '25 - May 5, '26 | $789,000 |
| May 5, '26 - Aug 19, '26 | $749,000 |
| Aug 19, '26 - Oct 21, '26 | $719,000 |
| Oct 21, '26 - Today | $699,000 |
| ADDITIONAL DETAILS | |
| AIR | Ceiling Fan(s), Central Air |
|---|---|
| AIR CONDITIONING | Yes |
| APPLIANCES | Dishwasher, Disposal, Electric Cooktop, Electric Oven, Electric Range, Exhaust Fan, Gas Water Heater, Refrigerator, Water Heater |
| BASEMENT | Crawl Space, Daylight, Exterior Entry, Full, Partially Finished, Yes |
| CONSTRUCTION | Brick, Vinyl Siding |
| EXTERIOR | Fire Pit |
| FIREPLACE | Yes |
| GARAGE | Attached Garage, Yes |
| HEAT | Forced Air, Natural Gas |
| INTERIOR | Breakfast Bar, Built-in Features, Ceiling Fan(s), Central Vacuum, Eat-In Kitchen, Kitchen Island, Master Downstairs, Walk-In Closet(s) |
| LOT | 1.79 acre(s) |
| LOT DESCRIPTION | Irregular Lot, Landscaped |
| LOT DIMENSIONS | 395x200 |
| PARKING | Garage Door Opener, Concrete, Off Street, Garage, Attached |
| SEWER | Public Sewer |
| STYLE | Cape Cod |
| SUBDIVISION | None |
| TAXES | 4478 |
| UTILITIES | Cable Available |
| WATER | Public |
MORTGAGE CALCULATOR
TOTAL MONTHLY PAYMENT
0
P
I
*Estimate only
Listed with Gibson Goodness, RE/MAX Local, cell: 812-631-8439
The data relating to real estate for sale on this web site comes in part from the Internet Data exchange (“IDX”) program of the Indiana Regional MLS®. IDX information is provided exclusively for consumers’ personal, non-commercial use, that it may not be used for any purpose other than to identify prospective properties consumers may be interested in purchasing. Data is deemed reliable but is not guaranteed accurate by the MLS.
Copyright© 2026 IRMLS. All rights reserved.
Last Updated On: 10/22/26 3:41 AM PDT
Walk Score provided by walkscore.com
Copyright© 2026 IRMLS. All rights reserved.
Last Updated On: 10/22/26 3:41 AM PDT
Walk Score provided by walkscore.com
This IDX solution is (c) Diverse Solutions 2026.
| / | |
We respect your online privacy and will never spam you. By submitting this form with your telephone number
you are consenting for Gary
Gerardot to contact you even if your name is on a Federal or State
"Do not call List".