
 Twitter
 Facebook
 Email
Email
|
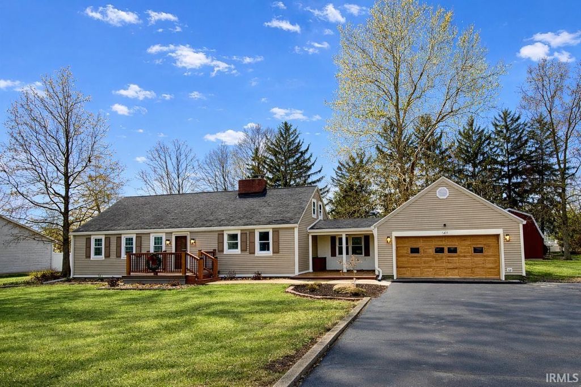
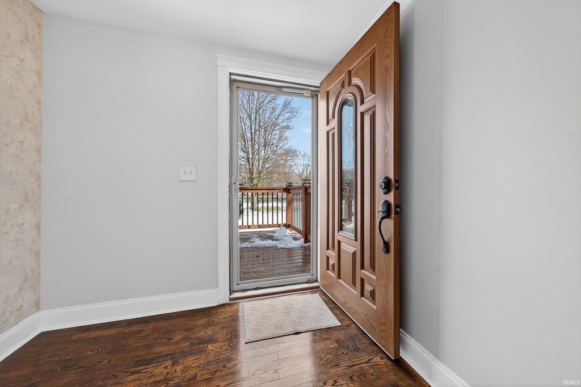
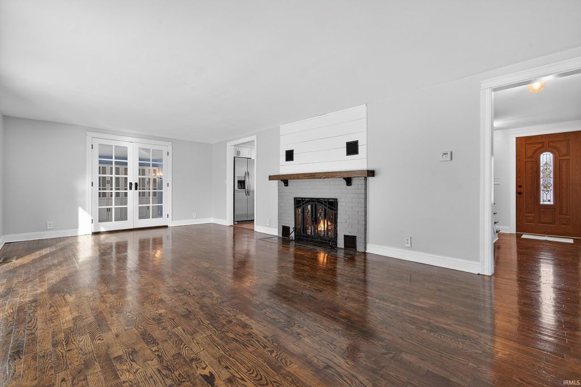

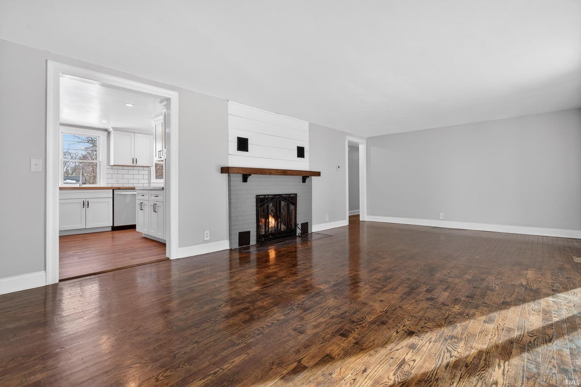

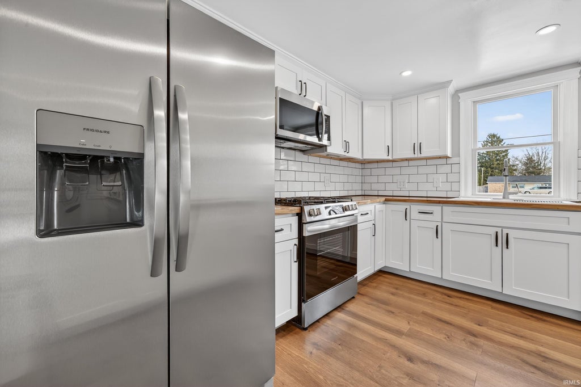

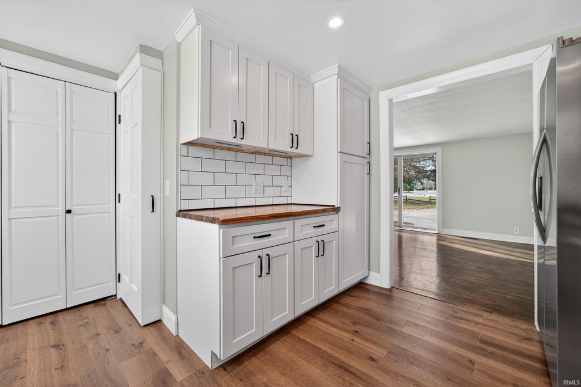


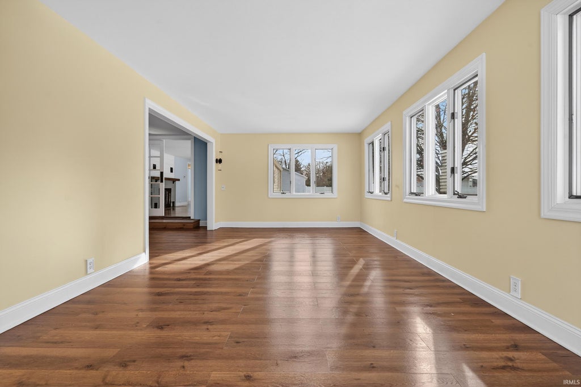
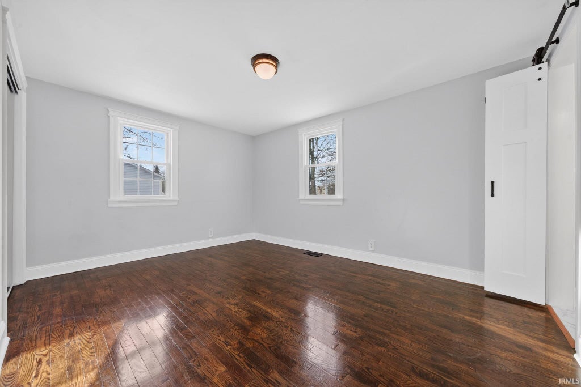


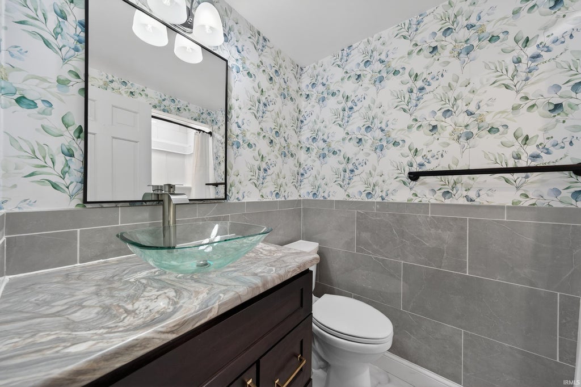
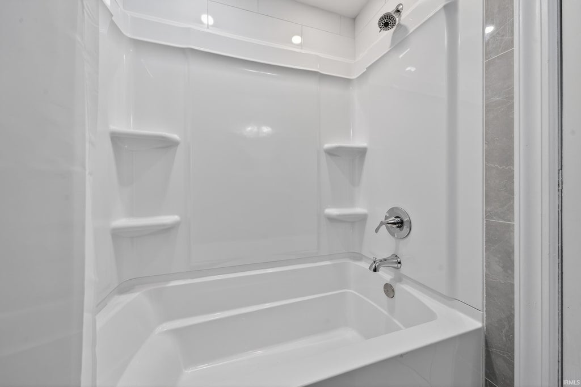
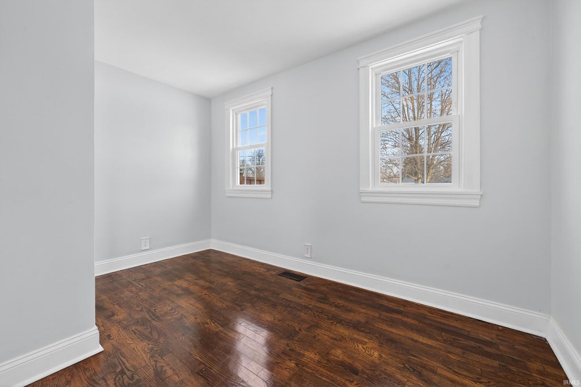
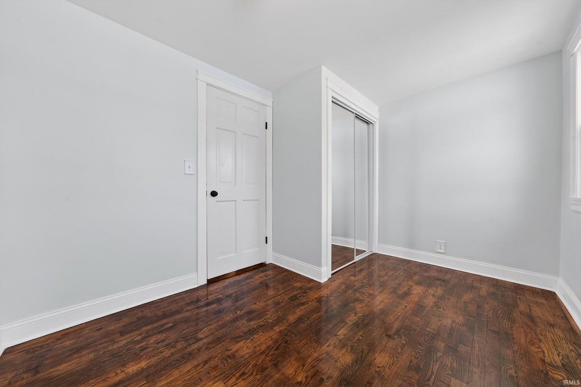


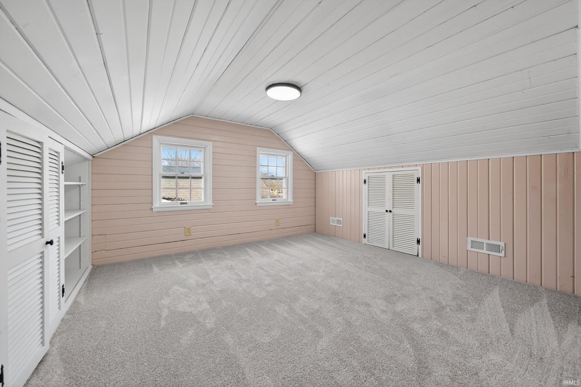


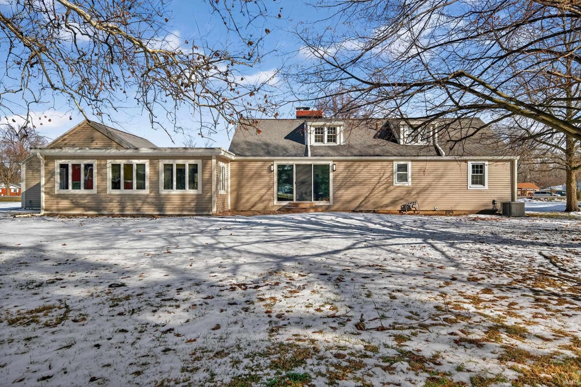


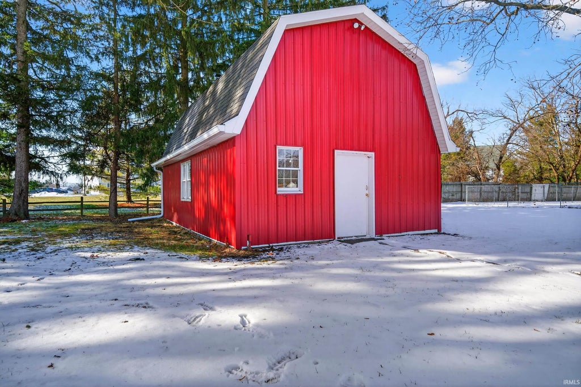
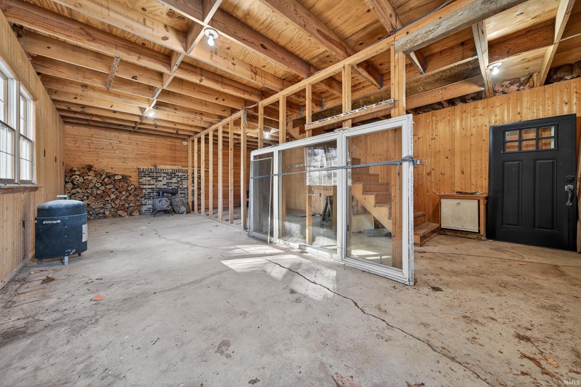
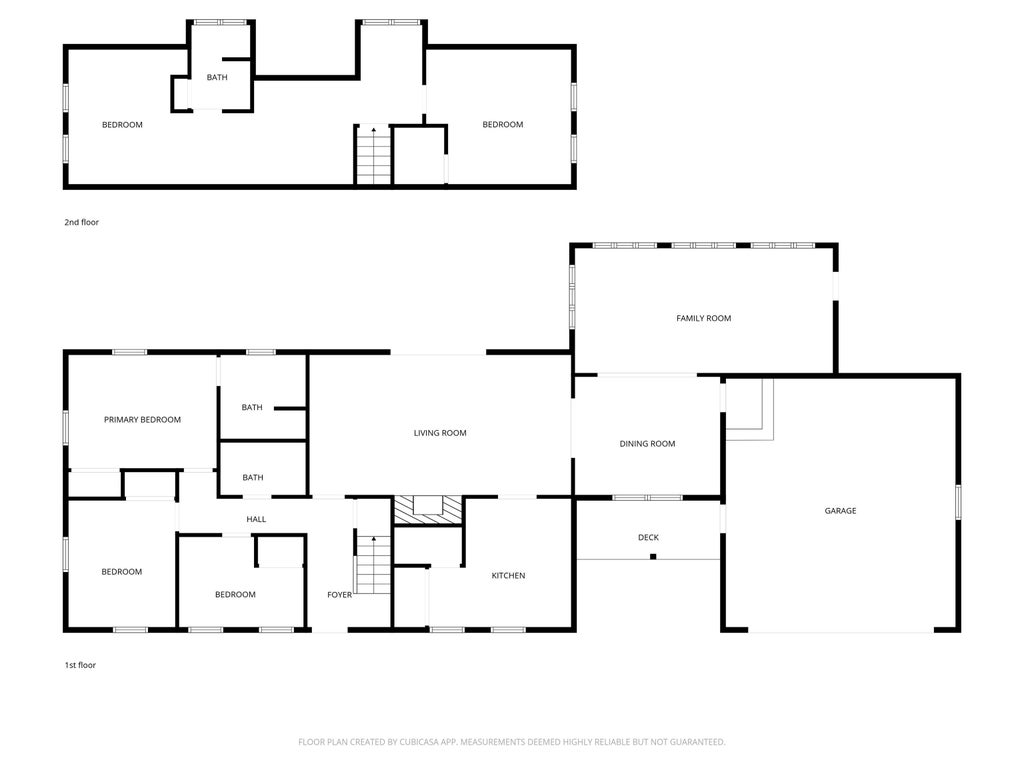

Incredibly transformed home! Mature park like setting & 0.85 acre scenic lot. There are 4-5 Bedrooms & 3 Full Baths! New, New, New! 30x20 Lofted Barn for extra storage, too! Foyer Entry, Spacious Main Living Room w/ gas log fireplace & gorgeously finished hardwoods. New Patio Doors lead to brand new stamped concrete patio area. Kitchen is totally custom with butcher block counters, new cabinetry, LVP flooring, subway tile backsplash, & SS appliance pkg. French Doors lead to a dining room/den with built-ins. Huge Family Room spans the rear of home. 3 Beds on Main Level. Owners Suite has private bath w/ walk-in shower, vessel sink, & ceramic floors. Totally Upgraded Main Bath. Upper Level is 'dorm style' with two bedroom zones that are split by a third bath. So many built-ins & storage spaces. Brand New Vinyl Sided Exterior, Entire HVAC System, Appliances inc. washer/dryer, Grg Dr Opener, Composite Decking, Concrete Sidewalk & Patio, Interior/Exterior Doors, Trim, Paint, All Fixtures, & More! The list continues! Offering Immediate Possession! Must See!!!
| DAYS ON MARKET | 16 | LAST UPDATED | 7/11/2026 |
|---|---|---|---|
| TRACT | North Wood(s) / Northwood(s) | YEAR BUILT | 1952 |
| GARAGE SPACES | 2.0 | COUNTY | Grant |
| STATUS | Active | PROPERTY TYPE(S) | Single Family |
| School District | Marion Community Schools |
|---|---|
| Elementary School | Kendall |
| Jr. High School | McCulloch |
| High School | Marion |
| PRICE HISTORY | |
| Prior to Jul 11, '26 | $334,900 |
|---|---|
| Jul 11, '26 - Today | $319,900 |
| ADDITIONAL DETAILS | |
| AIR | Ceiling Fan(s), Central Air |
|---|---|
| AIR CONDITIONING | Yes |
| APPLIANCES | Dishwasher, Disposal, Dryer, Gas Range, Gas Water Heater, Microwave, Refrigerator, Washer, Water Heater |
| BASEMENT | None |
| CONSTRUCTION | Vinyl Siding |
| FIREPLACE | Yes |
| GARAGE | Attached Garage, Yes |
| HEAT | Forced Air, Natural Gas |
| INTERIOR | Built-in Features, Ceiling Fan(s), Entrance Foyer, Master Downstairs |
| LOT | 0.84 acre(s) |
| LOT DESCRIPTION | Landscaped, Level |
| LOT DIMENSIONS | 168x224 |
| PARKING | Garage Door Opener, Asphalt, Off Street, Garage, Attached |
| SEWER | Public Sewer |
| STYLE | Cape Cod |
| SUBDIVISION | North Wood(s) / Northwood(s) |
| TAXES | 1801.8 |
| UTILITIES | Cable Available |
| WATER | Public |
MORTGAGE CALCULATOR
TOTAL MONTHLY PAYMENT
0
P
I
*Estimate only
Listed with Joe Schroder, RE/MAX Realty One, Main: 765-454-7300
The data relating to real estate for sale on this web site comes in part from the Internet Data exchange (“IDX”) program of the Indiana Regional MLS®. IDX information is provided exclusively for consumers’ personal, non-commercial use, that it may not be used for any purpose other than to identify prospective properties consumers may be interested in purchasing. Data is deemed reliable but is not guaranteed accurate by the MLS.
Copyright© 2026 IRMLS. All rights reserved.
Last Updated On: 7/28/26 6:34 AM PDT
Walk Score provided by walkscore.com
Copyright© 2026 IRMLS. All rights reserved.
Last Updated On: 7/28/26 6:34 AM PDT
Walk Score provided by walkscore.com
This IDX solution is (c) Diverse Solutions 2026.
| / | |
We respect your online privacy and will never spam you. By submitting this form with your telephone number
you are consenting for Gary
Gerardot to contact you even if your name is on a Federal or State
"Do not call List".