
 Twitter
 Facebook
 Email
Email
|
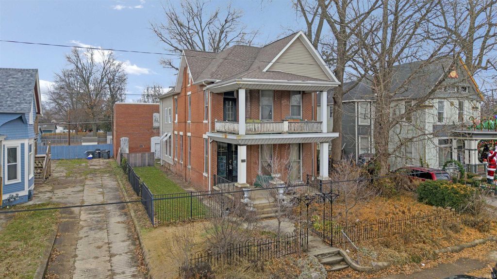
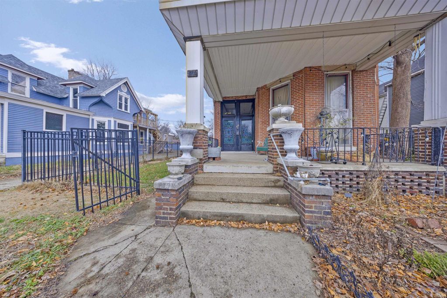
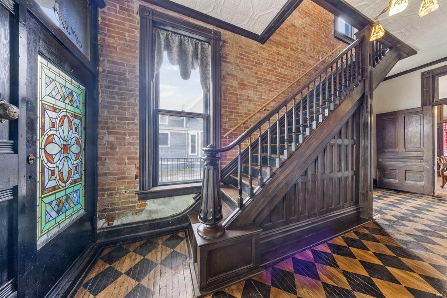
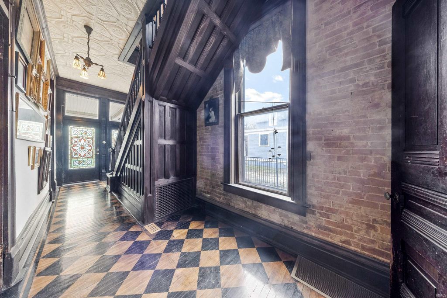

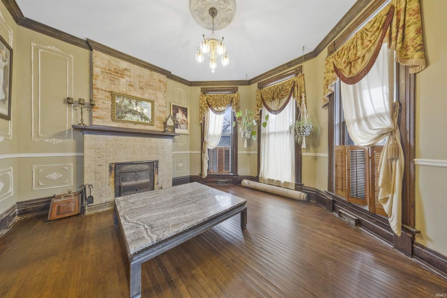
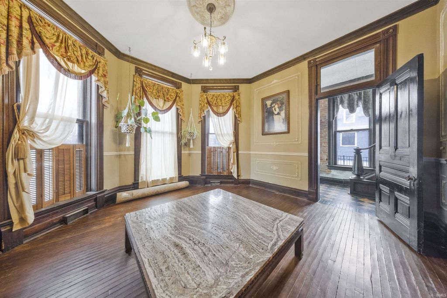

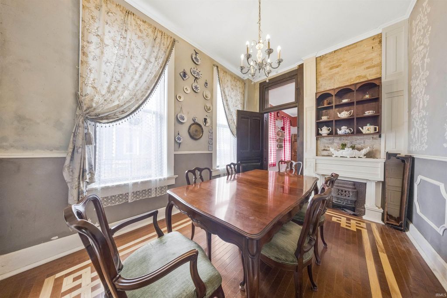
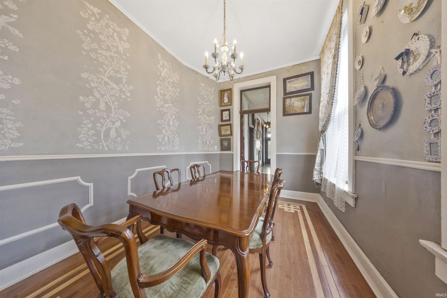
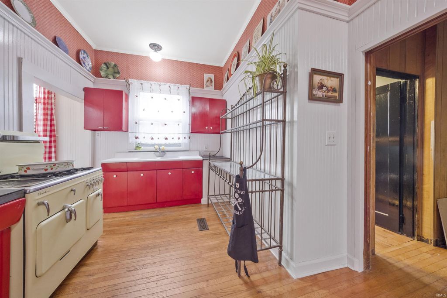
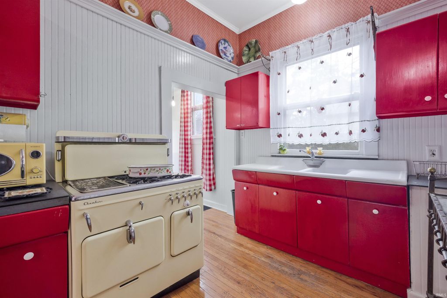

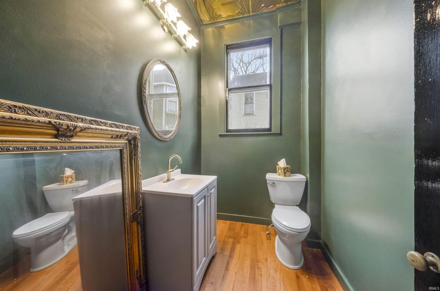


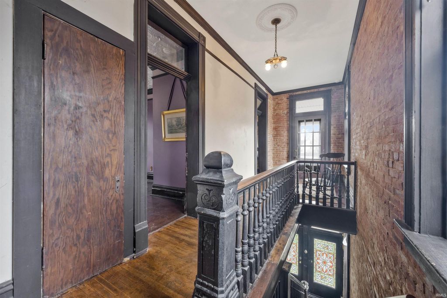
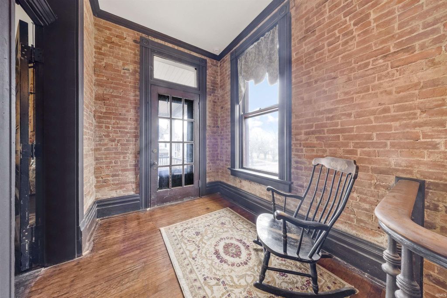
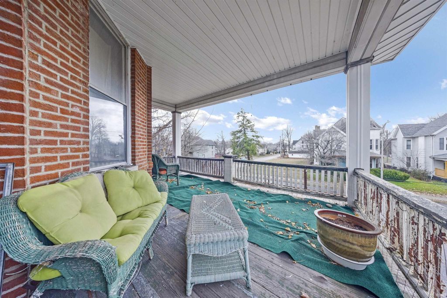
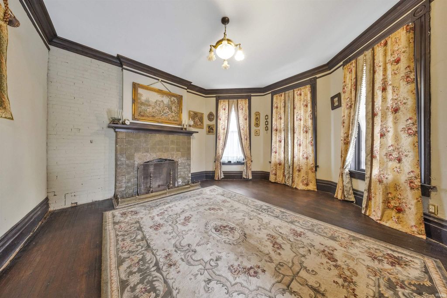


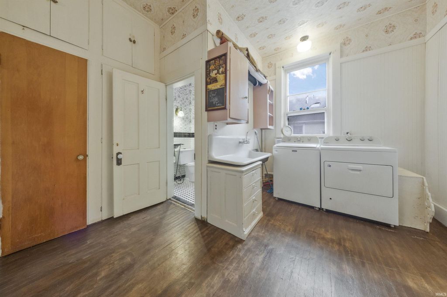
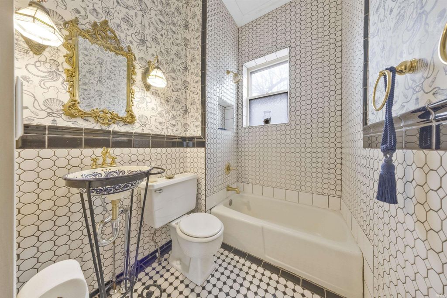
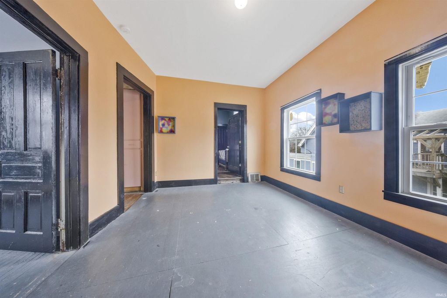
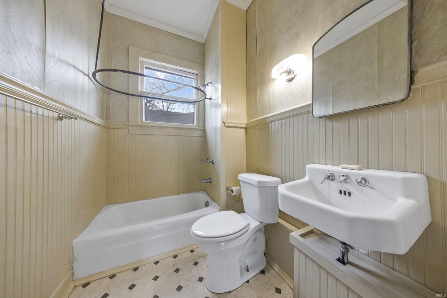
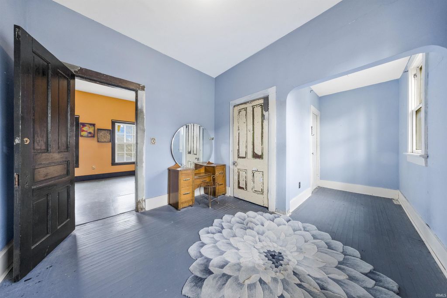
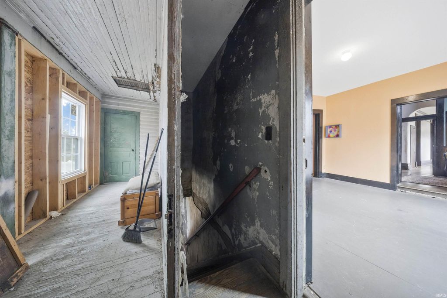
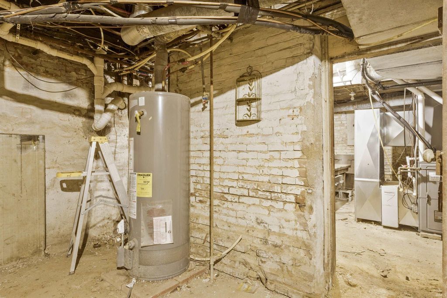
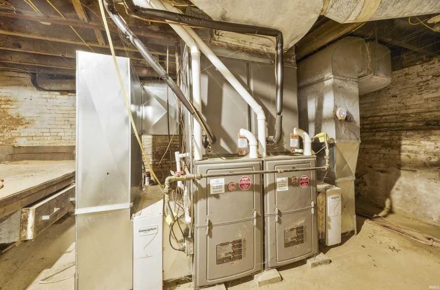

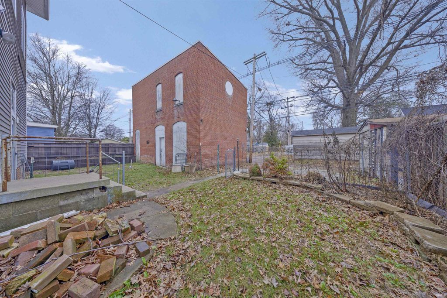
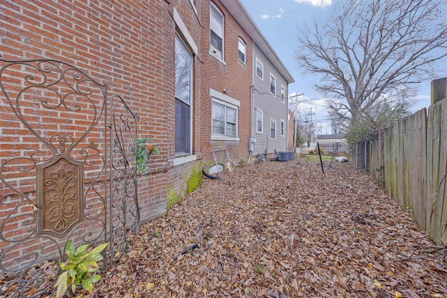
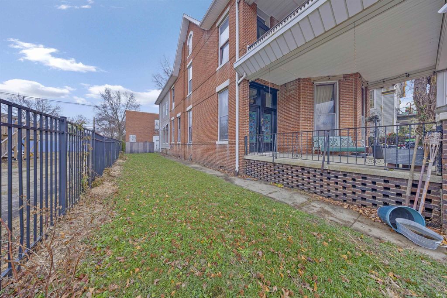
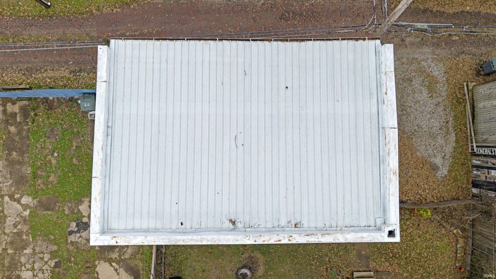


Dreaming of life in a beautifully restored Victorian near Downtown Evansville? This is your opportunity! Almost all of this stunning home has been meticulously brought back to life by the current owners, honoring the elegance and character it truly deserves. From the rich woodwork to the authentic tin-style reproduction ceilings, you'll enjoy the timeless beauty of yesteryear paired seamlessly with modern conveniences. The main floor features a spacious living room with tall baseboards, crown molding, and impressive pocket doors that open to a room adorned with a tin ceiling"”perfect as a dining room, bedroom, or family room. The welcoming entry showcases a gorgeous wood staircase and a beautifully hand-painted floor. The cozy dining room offers hand-painted wall details and newer wood flooring, while the cheerful eat-in kitchen is charmingly decorated in white and red. The kitchen includes a walk-in pantry with freezer, a new refrigerator, and an antique stove that works wonderfully and can remain if the new owner wishes. A brand-new half bath (with potential to be converted to a full bath) and an additional flex room"”ideal for an office or small bedroom"”round out the main level. Upstairs, you'll find 3-4 bedrooms, including rooms at the back of the home that could easily serve as a private guest suite with a bedroom, living area, private full bath, and separate back stair entrance. The utility room leads to a lovely full bath, and the cozy library features a full wall of built-in bookshelves. Both levels boast large open porches, perfect for relaxing or entertaining. Outside, a charming metal fence encloses the back and side yards, and the two-story carriage house offers endless possibilities"”including potential conversion to a separate apartment, if desired. Updates include: two HVAC systems, water heater, roof, breaker boxes, most plumbing, the half bath, and more.
| DAYS ON MARKET | 12 | LAST UPDATED | 5/13/2026 |
|---|---|---|---|
| TRACT | Blackford Grove | YEAR BUILT | 1919 |
| GARAGE SPACES | 2.0 | COUNTY | Vanderburgh |
| STATUS | Active | PROPERTY TYPE(S) | Single Family |
| School District | Evansville-Vanderburgh School Co |
|---|---|
| Elementary School | West Terrace |
| Jr. High School | Perry Heights |
| High School | Francis Joseph Reitz |
| PRICE HISTORY | |
| Prior to Jan 15, '26 | $199,500 |
|---|---|
| Jan 15, '26 - Mar 3, '26 | $194,500 |
| Mar 3, '26 - Mar 26, '26 | $189,500 |
| Mar 26, '26 - May 13, '26 | $179,500 |
| May 13, '26 - Today | $177,500 |
| ADDITIONAL DETAILS | |
| AIR | Central Air, Multi Units |
|---|---|
| AIR CONDITIONING | Yes |
| APPLIANCES | Dryer, Freezer, Gas Range, Gas Water Heater, Refrigerator, Washer, Water Heater |
| BASEMENT | Crawl Space, Partial, Unfinished, Yes |
| CONSTRUCTION | Brick, Vinyl Siding |
| GARAGE | Yes |
| HEAT | Forced Air, Natural Gas |
| INTERIOR | Built-in Features, Eat-In Kitchen, Natural Woodwork |
| LOT | 7841 sq ft |
| LOT DESCRIPTION | Landscaped, Other |
| LOT DIMENSIONS | 55X139 |
| PARKING | None, Detached |
| SEWER | Public Sewer |
| STORIES | 2 |
| STYLE | Victorian |
| SUBDIVISION | Blackford Grove |
| TAXES | 375 |
| WATER | Public |
MORTGAGE CALCULATOR
TOTAL MONTHLY PAYMENT
0
P
I
*Estimate only
Listed with Jane Crowley, RE/MAX REVOLUTION, Cell: 812-760-7334
The data relating to real estate for sale on this web site comes in part from the Internet Data exchange (“IDX”) program of the Indiana Regional MLS®. IDX information is provided exclusively for consumers’ personal, non-commercial use, that it may not be used for any purpose other than to identify prospective properties consumers may be interested in purchasing. Data is deemed reliable but is not guaranteed accurate by the MLS.
Copyright© 2026 IRMLS. All rights reserved.
Last Updated On: 5/25/26 10:10 PM PDT
Walk Score provided by walkscore.com
Copyright© 2026 IRMLS. All rights reserved.
Last Updated On: 5/25/26 10:10 PM PDT
Walk Score provided by walkscore.com
This IDX solution is (c) Diverse Solutions 2026.
| / | |
We respect your online privacy and will never spam you. By submitting this form with your telephone number
you are consenting for Gary
Gerardot to contact you even if your name is on a Federal or State
"Do not call List".