
 Twitter
 Facebook
 Email
Email
|
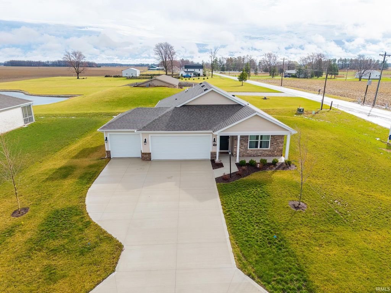
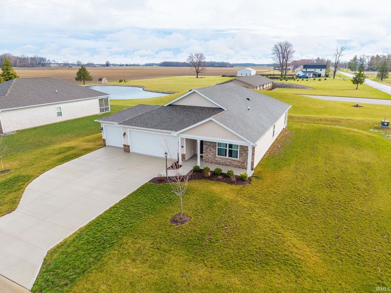
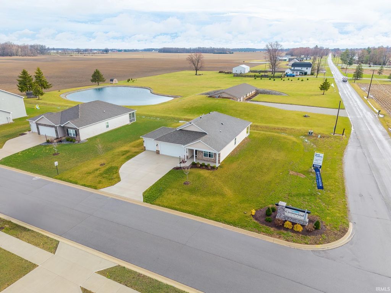
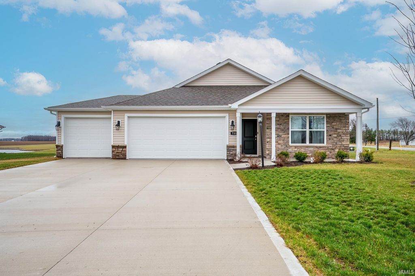
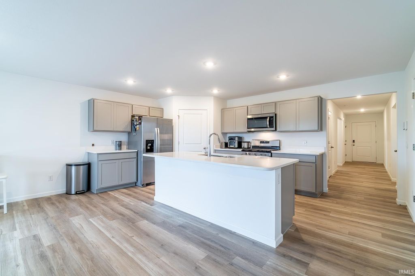
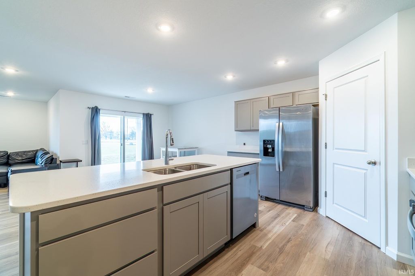
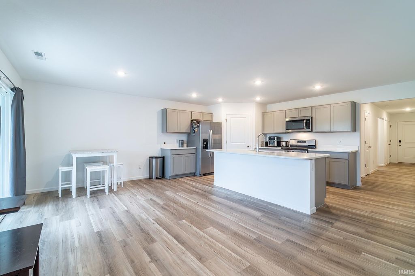
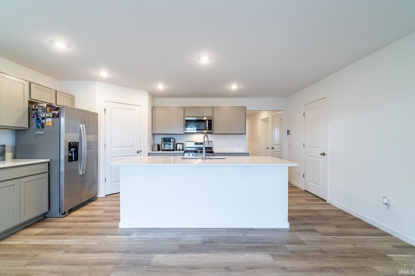
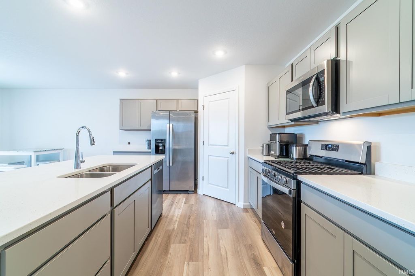
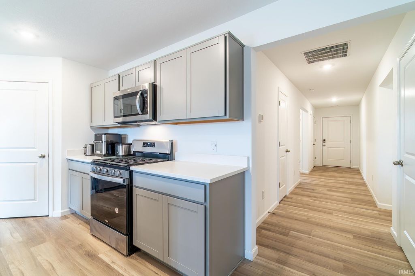
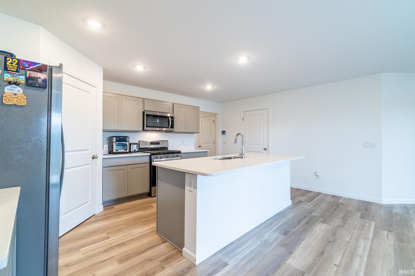
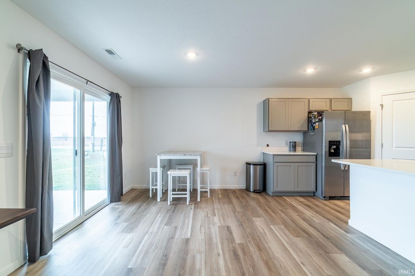
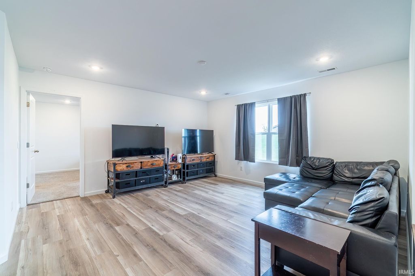
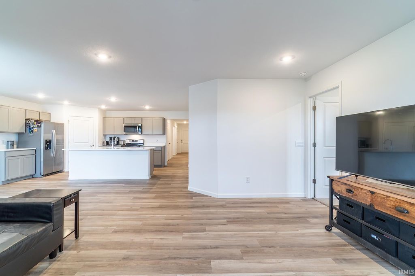
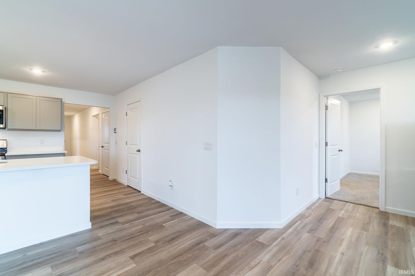
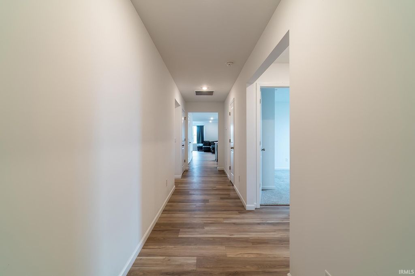
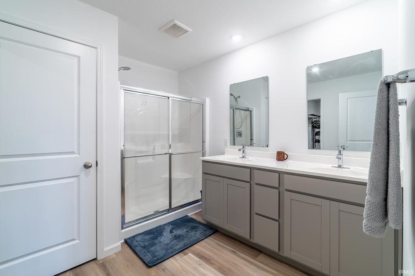
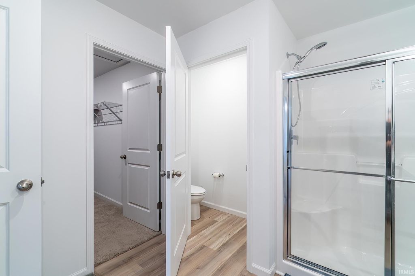
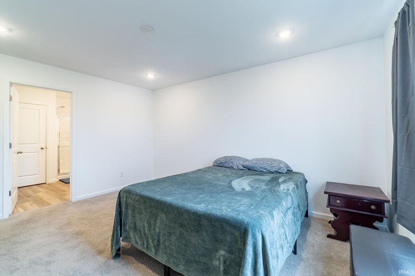
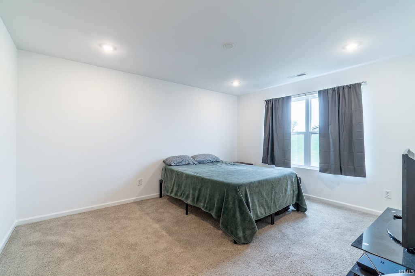
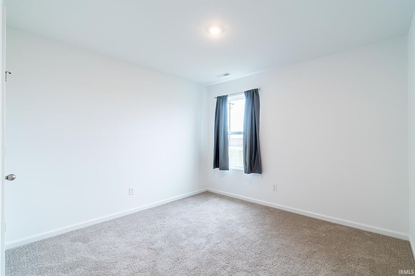
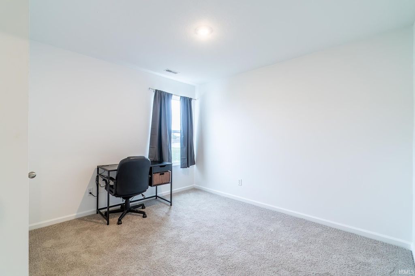
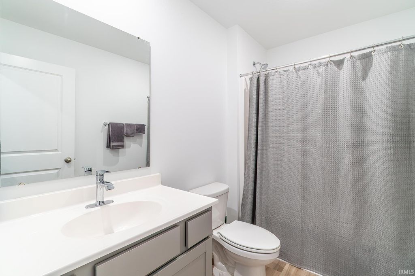
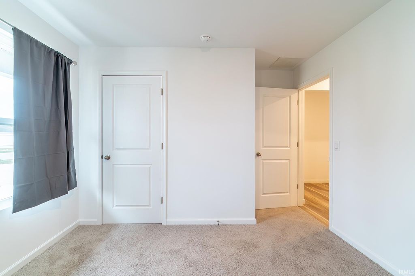
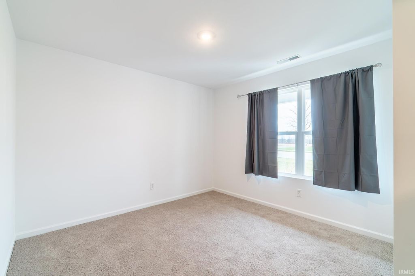
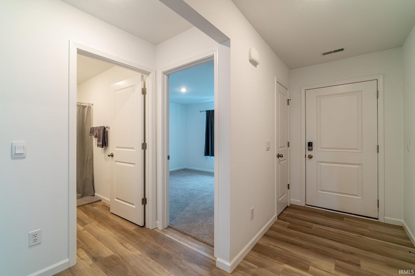
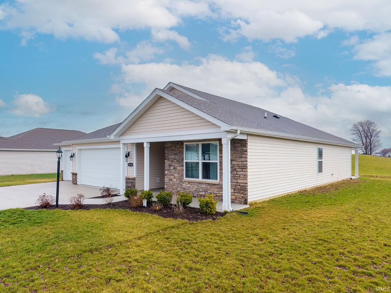
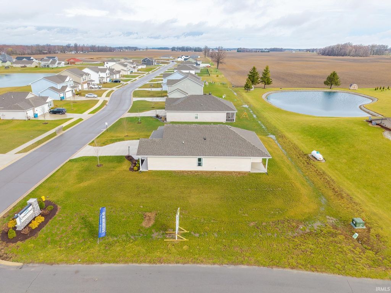
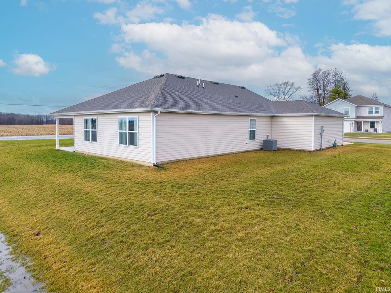
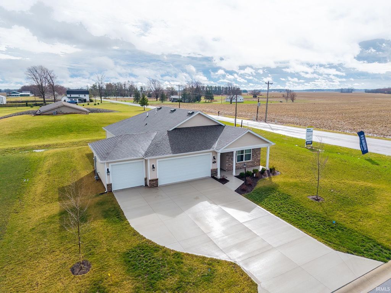

Beautiful D.R. Horton Home Built in 2024 And Barely Lived In! This ranch-style home has been meticulously maintained and is perfectly positioned on a large .32 corner acre lot. You'll love this 4 Bdr, 2 full Bath home that offers a spacious open concept and split bedroom design, the Chatham model! This home also has a 3 CAR GARAGE for all of your storage needs. Entertain and relax in the stylish great room that's open to the stunning kitchen and features a large center island with quartz countertops, lots of cabinets and a walk-in pantry with plenty of storage. Stainless steel kitchen appliances stay with the home, and the gas oven and dishwasher have never been used. The private primary bedroom located in the back of the home has an ensuite with a water closet, quartz countertops, and a large walk-in closet. Plenty of room for guests, or an office, in the 3 additional bedrooms located at the front of the home. The Smart Panel has been installed and the new buyer can sign up on the app for their own personal home security plan. Polypro coating has been professionally applied on the front covered porch, back covered patio, and 2 of the 3 garage bays.
| DAYS ON MARKET | 12 | LAST UPDATED | 5/13/2026 |
|---|---|---|---|
| TRACT | Crosswind Lakes | YEAR BUILT | 2024 |
| GARAGE SPACES | 3.0 | COUNTY | Wells |
| STATUS | Active | PROPERTY TYPE(S) | Single Family |
| School District | Northern Wells Community |
|---|---|
| Elementary School | Ossian |
| Jr. High School | Norwell |
| High School | Norwell |
| PRICE HISTORY | |
| Prior to May 13, '26 | $312,900 |
|---|---|
| May 13, '26 - Today | $299,900 |
| ADDITIONAL DETAILS | |
| AIR | Central Air |
|---|---|
| AIR CONDITIONING | Yes |
| APPLIANCES | Dishwasher, Dryer, Electric Water Heater, Gas Range, Microwave, Refrigerator, Washer, Water Heater |
| BASEMENT | None |
| CONSTRUCTION | Stone, Vinyl Siding |
| GARAGE | Attached Garage, Yes |
| HEAT | Natural Gas |
| HOA DUES | 250 |
| INTERIOR | Entrance Foyer, Kitchen Island, Open Floorplan |
| LOT | 0.32 acre(s) |
| LOT DESCRIPTION | Landscaped, Level |
| LOT DIMENSIONS | 123x113 |
| PARKING | Attached |
| SEWER | Public Sewer |
| STORIES | 1 |
| STYLE | 1 Level |
| SUBDIVISION | Crosswind Lakes |
| TAXES | 26.76 |
| WATER | Public |
MORTGAGE CALCULATOR
TOTAL MONTHLY PAYMENT
0
P
I
*Estimate only
Listed with Monica Riecke, CENTURY 21 Bradley Realty, Inc, Cell: 260-466-4991
The data relating to real estate for sale on this web site comes in part from the Internet Data exchange (“IDX”) program of the Indiana Regional MLS®. IDX information is provided exclusively for consumers’ personal, non-commercial use, that it may not be used for any purpose other than to identify prospective properties consumers may be interested in purchasing. Data is deemed reliable but is not guaranteed accurate by the MLS.
Copyright© 2026 IRMLS. All rights reserved.
Last Updated On: 5/25/26 10:09 PM PDT
Walk Score provided by walkscore.com
Copyright© 2026 IRMLS. All rights reserved.
Last Updated On: 5/25/26 10:09 PM PDT
Walk Score provided by walkscore.com
This IDX solution is (c) Diverse Solutions 2026.
| / | |
We respect your online privacy and will never spam you. By submitting this form with your telephone number
you are consenting for Gary
Gerardot to contact you even if your name is on a Federal or State
"Do not call List".