
 Twitter
 Facebook
 Email
Email
|
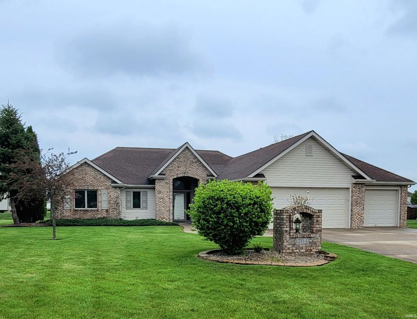
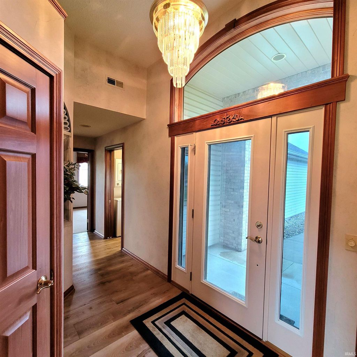
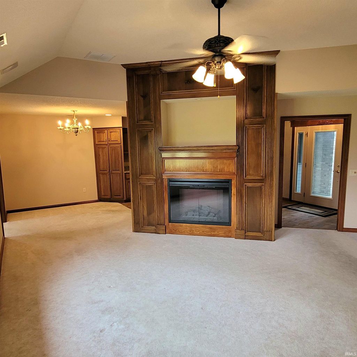
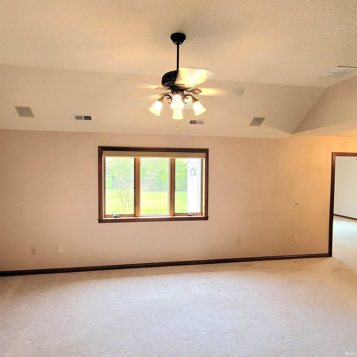
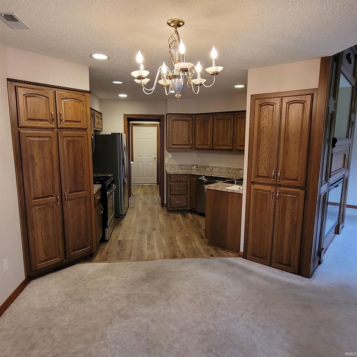
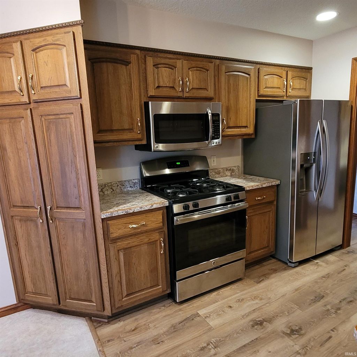
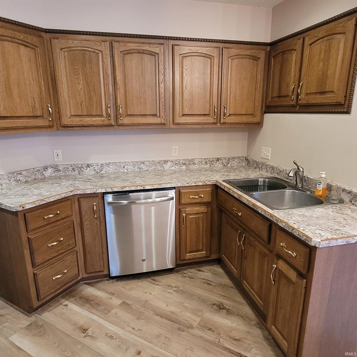
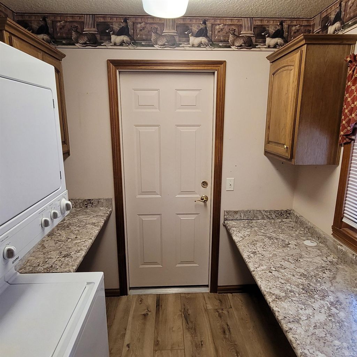
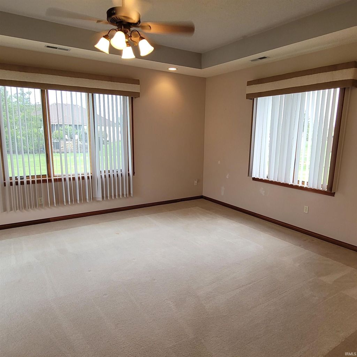
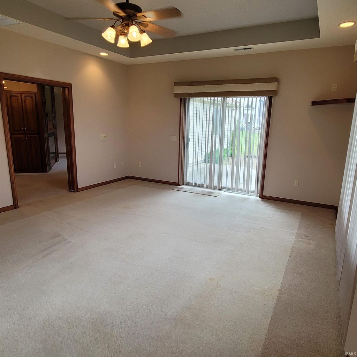
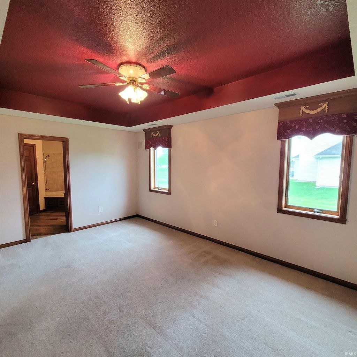
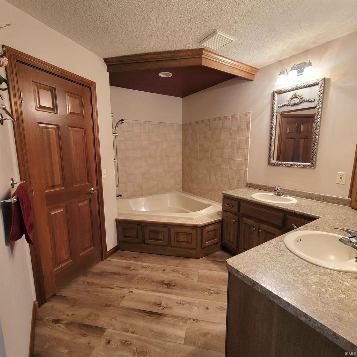
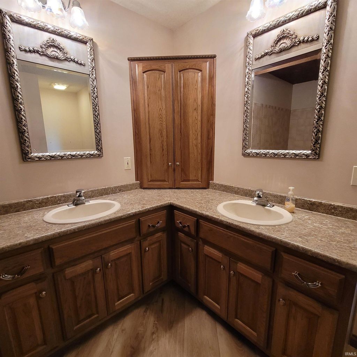
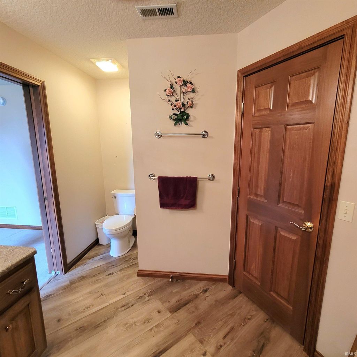
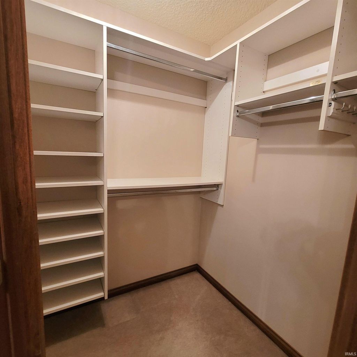
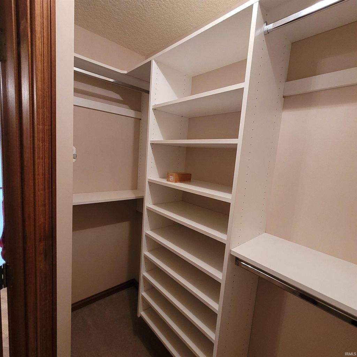
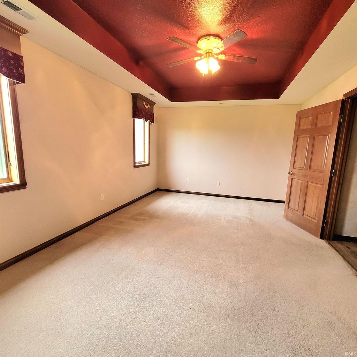
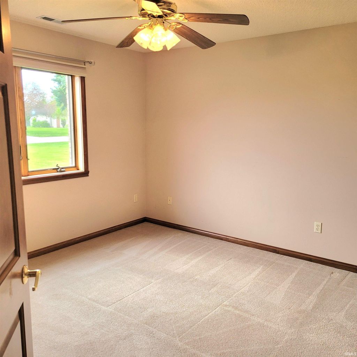
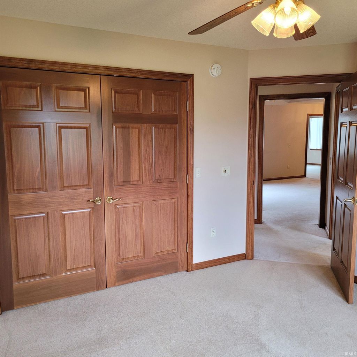
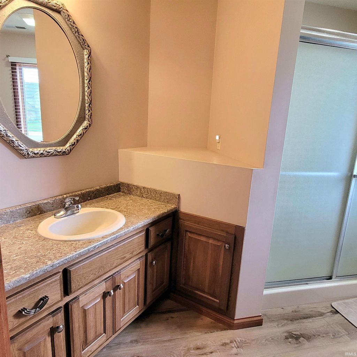
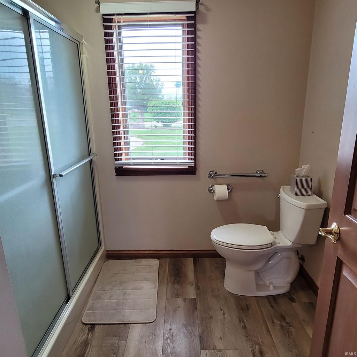
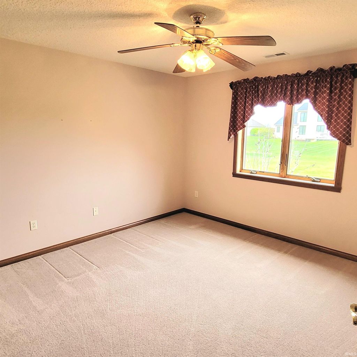
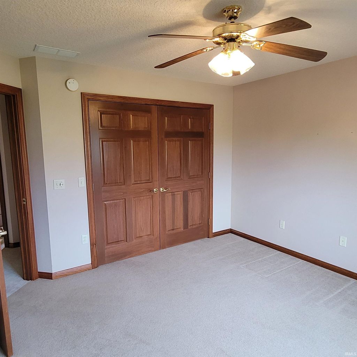
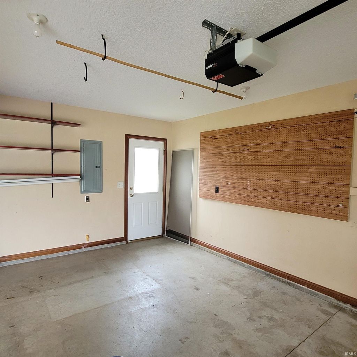
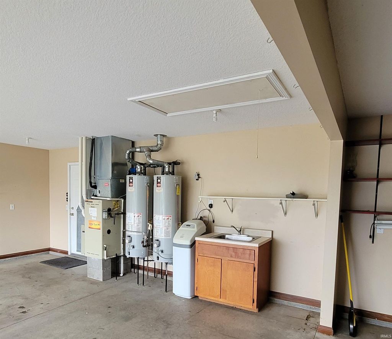
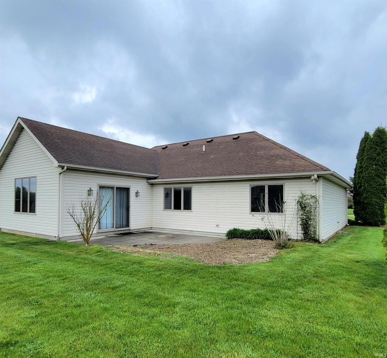
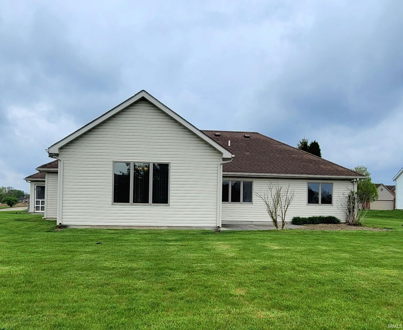

OPEN HOUSE SUNDAY, 17th from 1:00pm to 3:00pm. Beautiful quality custom brick ranch loaded with upgraded amenities! Two-way foyer, 3-bedroom, 2 full bath home features a spacious layout with a desirable split-bedroom floor plan. The main bedroom includes a walk-in closet and private bath for added comfort and convenience. The living room features a stunning floor-to-ceiling entertainment center with fireplace and custom wood surround, complemented by wider wood trim and six-panel stained doors throughout. The home offers four pocket doors and heated kitchen floor for functionality. The large family room is filled with natural light from oversized windows. Other features are ceiling fans, abundant recessed lighting, and an updated roof that is only 7 years old. The oversized three-bay garage is fully equipped with pegboard storage, floor drain, wash sink, and a floored attic for extra storage.. Great location with a country feel and yet near downtown Auburn, the Hospital, stores, small town shops, and Hwy 69 for convenience to other surrounding Cities, Towns, and Lakes.
| DAYS ON MARKET | 0 | LAST UPDATED | 5/25/2026 |
|---|---|---|---|
| TRACT | Hunters Glen | YEAR BUILT | 2000 |
| GARAGE SPACES | 3.0 | COUNTY | Dekalb |
| STATUS | Active | PROPERTY TYPE(S) | Single Family |
| School District | Dekalb Central United |
|---|---|
| Elementary School | J.R. Watson |
| Jr. High School | Dekalb |
| High School | Dekalb |
| PRICE HISTORY | |
| Prior to May 4, '26 | $384,900 |
|---|---|
| May 4, '26 - May 25, '26 | $369,900 |
| May 25, '26 - Today | $349,900 |
| ADDITIONAL DETAILS | |
| AIR | Central Air |
|---|---|
| AIR CONDITIONING | Yes |
| APPLIANCES | Dishwasher, Dryer, Gas Cooktop, Gas Range, Microwave, Refrigerator, Washer, Washer/Dryer Stacked |
| CONSTRUCTION | Brick, Vinyl Siding |
| FIREPLACE | Yes |
| GARAGE | Attached Garage, Yes |
| HEAT | Forced Air |
| INTERIOR | Entrance Foyer, Master Downstairs, Natural Woodwork, Tray Ceiling(s) |
| LOT | 0.457 acre(s) |
| LOT DESCRIPTION | Landscaped, Level |
| LOT DIMENSIONS | 181x110 |
| PARKING | Concrete, Attached |
| SEWER | Public Sewer |
| STORIES | 1 |
| STYLE | Ranch |
| SUBDIVISION | Hunters Glen |
| TAXES | 2673.54 |
| WATER | Public |
MORTGAGE CALCULATOR
TOTAL MONTHLY PAYMENT
0
P
I
*Estimate only
Listed with Tamra Stier, Rockfield Realty Group
The data relating to real estate for sale on this web site comes in part from the Internet Data exchange (“IDX”) program of the Indiana Regional MLS®. IDX information is provided exclusively for consumers’ personal, non-commercial use, that it may not be used for any purpose other than to identify prospective properties consumers may be interested in purchasing. Data is deemed reliable but is not guaranteed accurate by the MLS.
Copyright© 2026 IRMLS. All rights reserved.
Last Updated On: 5/25/26 12:12 PM PDT
Walk Score provided by walkscore.com
Copyright© 2026 IRMLS. All rights reserved.
Last Updated On: 5/25/26 12:12 PM PDT
Walk Score provided by walkscore.com
This IDX solution is (c) Diverse Solutions 2026.
| / | |
We respect your online privacy and will never spam you. By submitting this form with your telephone number
you are consenting for Gary
Gerardot to contact you even if your name is on a Federal or State
"Do not call List".