
 Twitter
 Facebook
 Email
Email
|
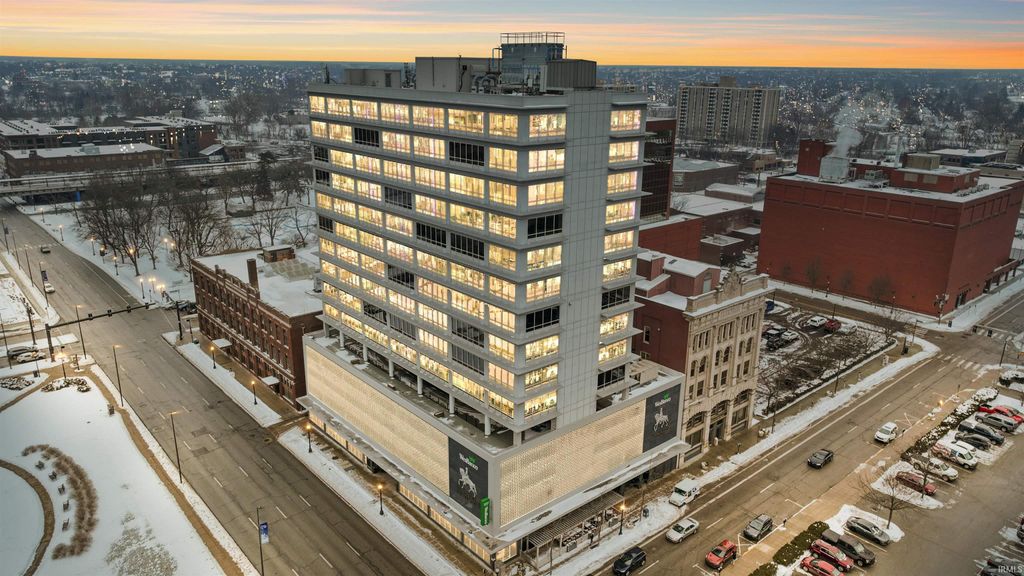
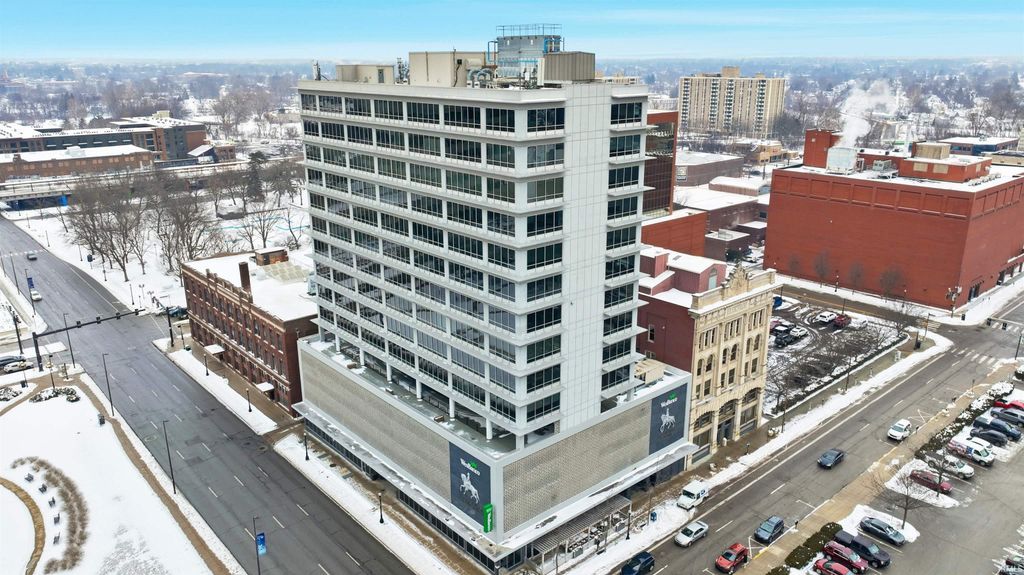


Downtown living is at its best in this beautifully renovated 2-bedroom, 2.5-bath condo in the Anthony Wayne Building. This spacious residence features an open floor plan with crown molding, surround sound in the living room, and a whole-home humidifier installed in 2020 for year-round comfort. The kitchen was fully renovated in 2022 and includes custom cabinetry by Ponderosa Cabinet Company, quartz countertops and window sills, luxury flooring in the kitchen and dining areas, all new appliances, and a redesigned bar with reverse osmosis system and built-in kegerator"”perfect for entertaining. Updated baseboards enhance the kitchen and living spaces. The condo offers two private bedroom suites, plus a rare half bath for guests. Additional conveniences include two deeded parking spaces in the attached garage, a deeded storage locker, bike storage area and access to a 5th-floor community patio with outdoor grilling area. Ideally located in the heart of downtown Fort Wayne, this building places you just steps from restaurants, coffee shops, nightlife, parks, and cultural destinations, including the Hoppy Gnome being in the same building, with easy access to the Rivergreenway, Promenade Park, and Parkview Field. Catalyst fitness operates a gym in the basement, with 24/7 access available exclusively to condo owners. Enjoy a highly walkable lifestyle with everything downtown has to offer right outside your door.
| DAYS ON MARKET | 0 | LAST UPDATED | 7/26/2026 |
|---|---|---|---|
| TRACT | Anthony Wayne Building | YEAR BUILT | 2012 |
| GARAGE SPACES | 2.0 | COUNTY | Allen |
| STATUS | Active | PROPERTY TYPE(S) | Condo/Townhouse/Co-Op |
| School District | Fort Wayne Community |
|---|---|
| Elementary School | Forest Park |
| Jr. High School | Lakeside |
| High School | North Side |
| PRICE HISTORY | |
| Prior to Jul 26, '26 | $515,000 |
|---|---|
| Jul 26, '26 - Today | $499,900 |
| ADDITIONAL DETAILS | |
| AIR | Central Air |
|---|---|
| AIR CONDITIONING | Yes |
| APPLIANCES | Dishwasher, Disposal, Electric Cooktop, Refrigerator, Water Purifier |
| BASEMENT | None |
| CONSTRUCTION | Brick, Concrete |
| GARAGE | Attached Garage, Yes |
| HEAT | Forced Air |
| HOA DUES | 1085 |
| INTERIOR | Crown Molding, Stone Counters, Walk-In Closet(s) |
| LOT | 0 |
| LOT DESCRIPTION | Corner Lot |
| LOT DIMENSIONS | 0x0 |
| PARKING | Garage Door Opener, Garage, Attached |
| SEWER | Public Sewer |
| STYLE | Other |
| SUBDIVISION | Anthony Wayne Building |
| TAXES | 6884.84 |
| WATER | Public |
MORTGAGE CALCULATOR
TOTAL MONTHLY PAYMENT
0
P
I
*Estimate only
Listed with Sam Snyder, eXp Realty, LLC, Cell: 260-466-2595
The data relating to real estate for sale on this web site comes in part from the Internet Data exchange (“IDX”) program of the Indiana Regional MLS®. IDX information is provided exclusively for consumers’ personal, non-commercial use, that it may not be used for any purpose other than to identify prospective properties consumers may be interested in purchasing. Data is deemed reliable but is not guaranteed accurate by the MLS.
Copyright© 2026 IRMLS. All rights reserved.
Last Updated On: 7/26/26 11:41 AM PDT
Walk Score provided by walkscore.com
Copyright© 2026 IRMLS. All rights reserved.
Last Updated On: 7/26/26 11:41 AM PDT
Walk Score provided by walkscore.com
This IDX solution is (c) Diverse Solutions 2026.
| / | |
We respect your online privacy and will never spam you. By submitting this form with your telephone number
you are consenting for Gary
Gerardot to contact you even if your name is on a Federal or State
"Do not call List".