
 Twitter
 Facebook
 Email
Email
|
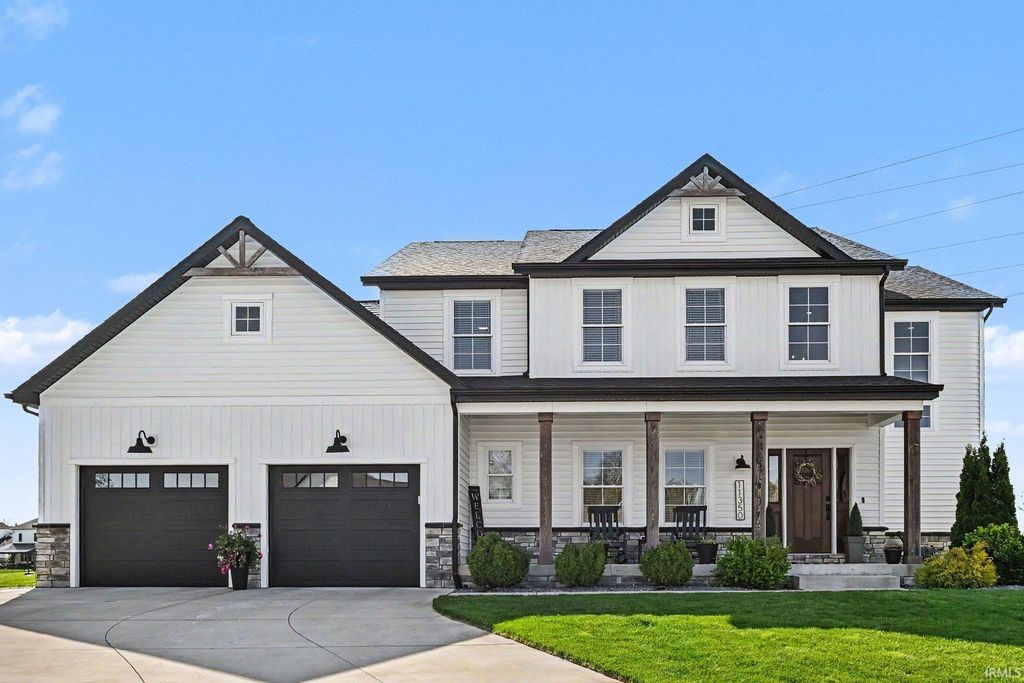

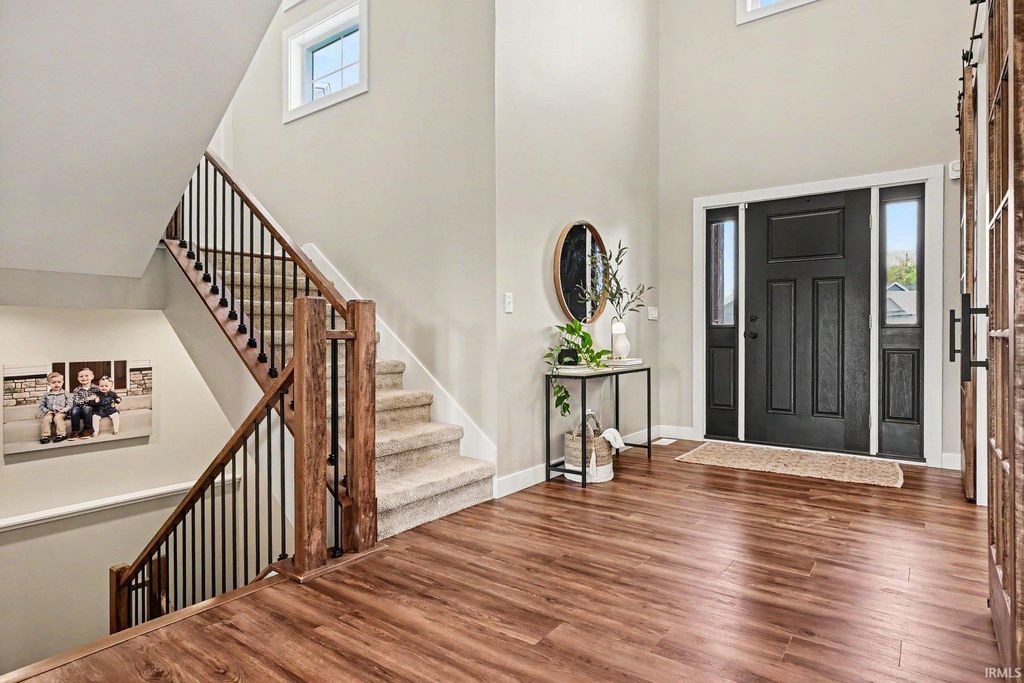

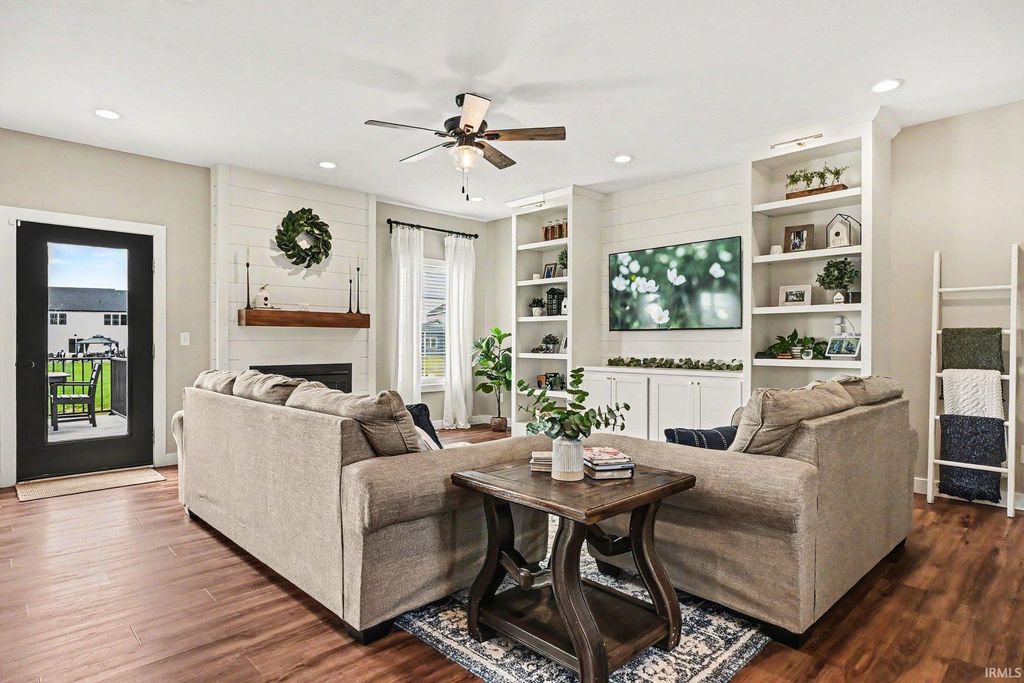




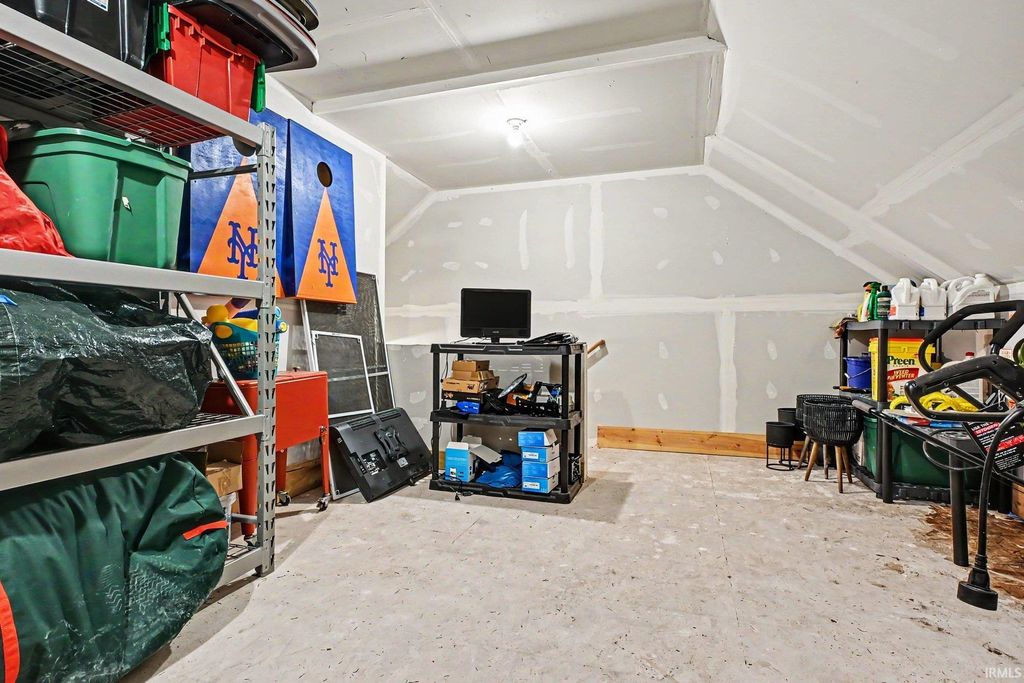


OPEN HOUSE Saturday May 16, 2:00-4:00. This stunning 3,574-square-foot residence offers a perfect blend of luxury and functional design. The main level welcomes you with a soaring two-story foyer leading to a gourmet kitchen with a walk-in pantry and a versatile office that could serve as a 6th bedroom. Upstairs, the primary ensuite provides a spa-like retreat alongside three additional bedrooms, while the finished basement features a fifth bedroom, full bath, and a spacious living room. The oversized two-stall garage includes a staircase leading to a 200-square-foot functional attic (think indoor shed). Modern comforts abound with a tankless water heater and a multi-stage, zoned HVAC system for optimal temperature control on every floor. The show-stopping backyard is a true private resort, featuring a fiberglass Aspen 1435 saltwater pool with an autocover, slide, and deck jets, all surrounded by versatile concrete patio space and a custom gazebo. This meticulously landscaped oasis is the ultimate setting for entertaining or a personal retreat. Schedule your showing today!
| DAYS ON MARKET | 12 | LAST UPDATED | 5/14/2026 |
|---|---|---|---|
| TRACT | Northbridge Valley | YEAR BUILT | 2020 |
| GARAGE SPACES | 2.0 | COUNTY | St. Joseph |
| STATUS | Active | PROPERTY TYPE(S) | Single Family |
| School District | Penn-Harris-Madison School Corp. |
|---|---|
| Elementary School | Elsie Rogers |
| Jr. High School | Schmucker |
| High School | Penn |
| ADDITIONAL DETAILS | |
| AIR | Ceiling Fan(s), Central Air, Zoned |
|---|---|
| AIR CONDITIONING | Yes |
| APPLIANCES | Dishwasher, Disposal, Dryer, Exhaust Fan, Gas Oven, Gas Range, Refrigerator, Tankless Water Heater, Washer, Water Heater, Water Softener Owned |
| BASEMENT | Daylight, Full, Partially Finished, Sump Pump, Yes |
| CONSTRUCTION | Stone, Vinyl Siding |
| FIREPLACE | Yes |
| GARAGE | Attached Garage, Yes |
| HEAT | Forced Air |
| HOA DUES | 200 |
| INTERIOR | Built-in Features, Ceiling Fan(s), Kitchen Island, Open Floorplan, Pantry, Stone Counters, Walk-In Closet(s) |
| LOT | 0.78 acre(s) |
| LOT DESCRIPTION | Cul-De-Sac, Waterfront |
| LOT DIMENSIONS | 249X96.6 |
| PARKING | Garage Door Opener, Concrete, Garage, Attached |
| POOL | Yes |
| POOL DESCRIPTION | In Ground |
| SEWER | Public Sewer |
| STORIES | 2 |
| STYLE | Traditional |
| SUBDIVISION | Northbridge Valley |
| TAXES | 5700 |
| WATER | Public |
| WATERFRONT | Yes |
| WATERFRONT DESCRIPTION | Pond |
MORTGAGE CALCULATOR
TOTAL MONTHLY PAYMENT
0
P
I
*Estimate only
Listed with Stephen Dregits, R1 Property Group LLC
The data relating to real estate for sale on this web site comes in part from the Internet Data exchange (“IDX”) program of the Indiana Regional MLS®. IDX information is provided exclusively for consumers’ personal, non-commercial use, that it may not be used for any purpose other than to identify prospective properties consumers may be interested in purchasing. Data is deemed reliable but is not guaranteed accurate by the MLS.
Copyright© 2026 IRMLS. All rights reserved.
Last Updated On: 5/25/26 10:12 PM PDT
Walk Score provided by walkscore.com
Copyright© 2026 IRMLS. All rights reserved.
Last Updated On: 5/25/26 10:12 PM PDT
Walk Score provided by walkscore.com
This IDX solution is (c) Diverse Solutions 2026.
| / | |
We respect your online privacy and will never spam you. By submitting this form with your telephone number
you are consenting for Gary
Gerardot to contact you even if your name is on a Federal or State
"Do not call List".