
 Twitter
 Facebook
 Email
Email
|
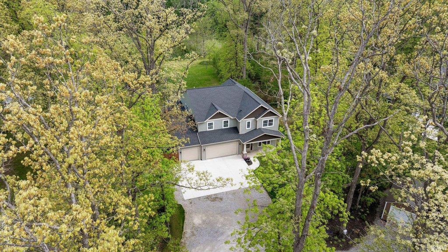
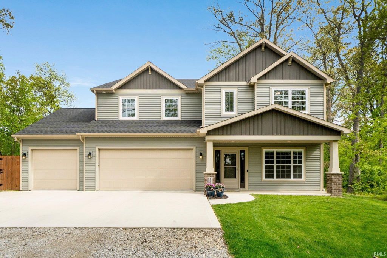
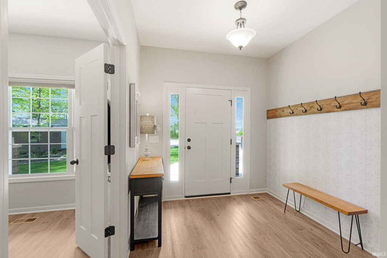

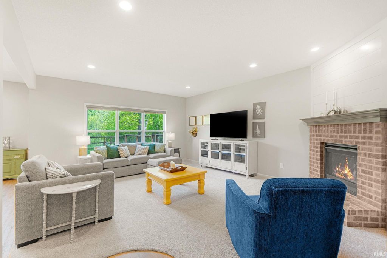
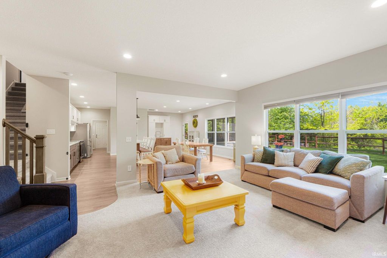
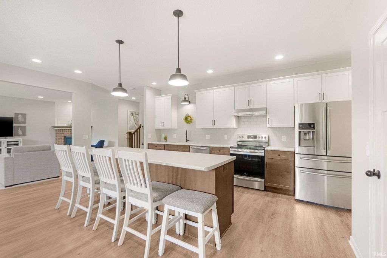
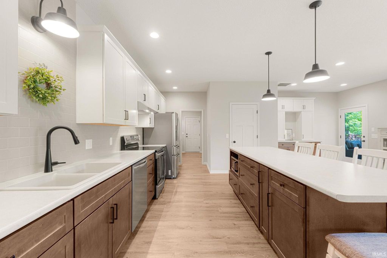
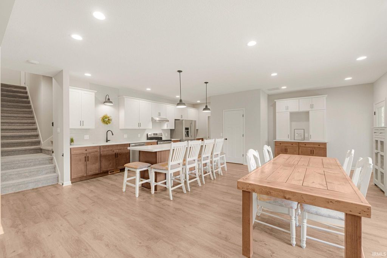
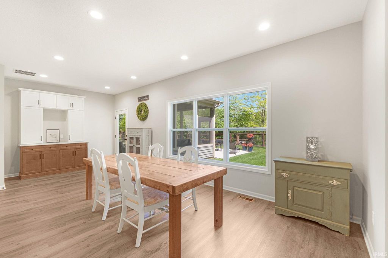
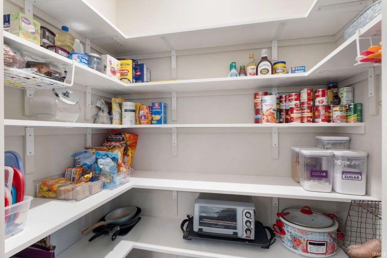
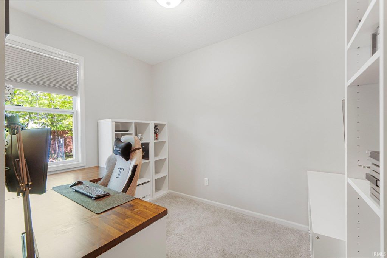
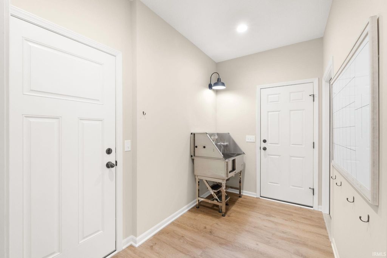
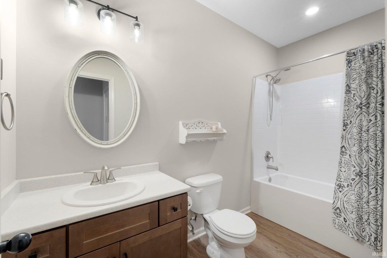
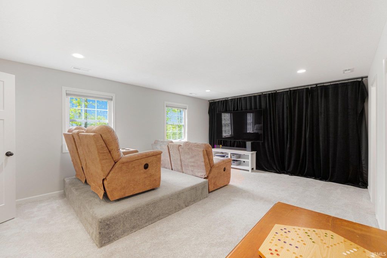
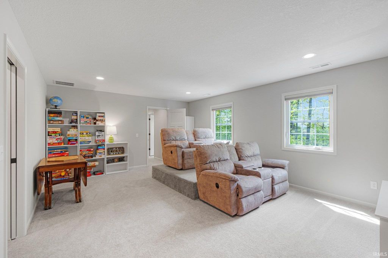
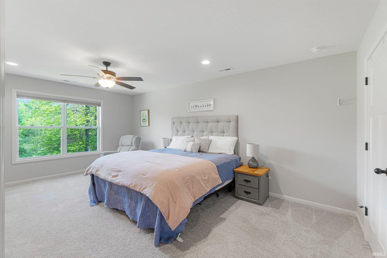
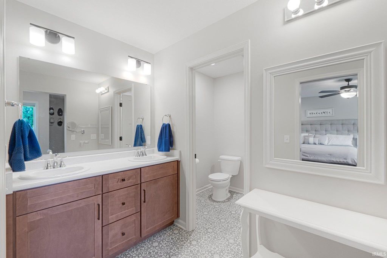
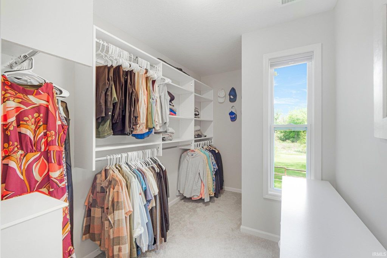
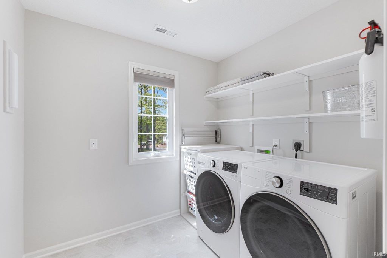
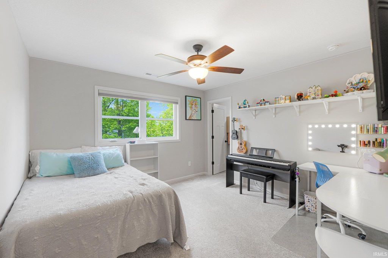
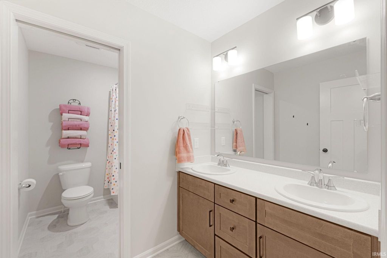
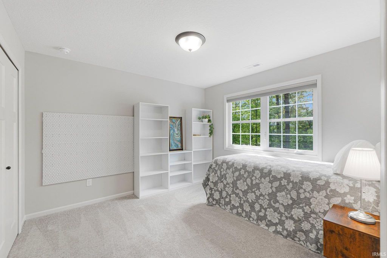
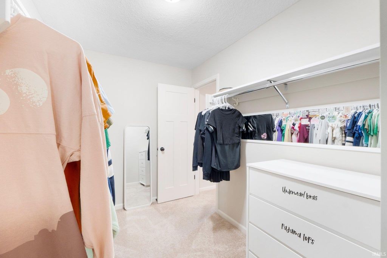
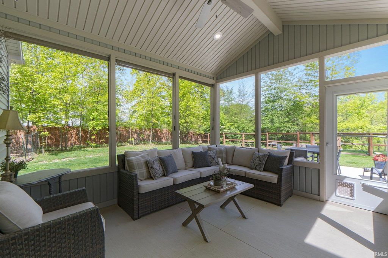
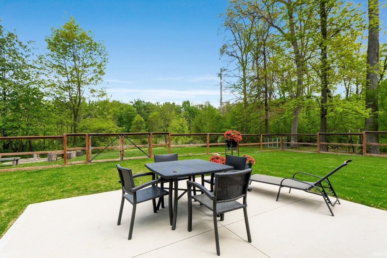
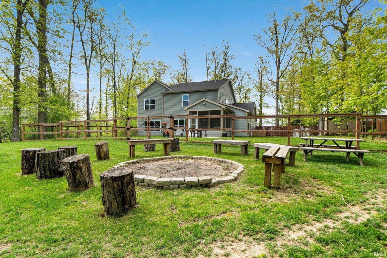
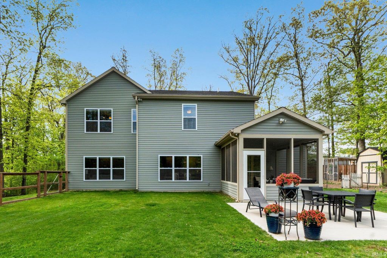
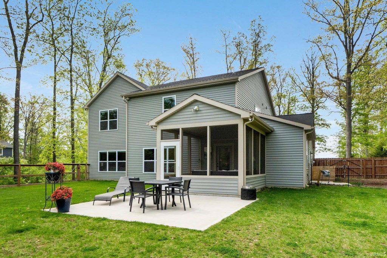
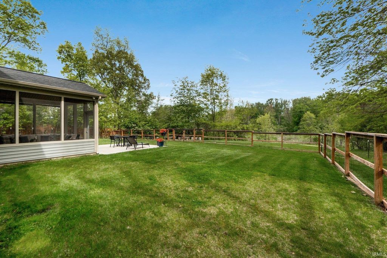
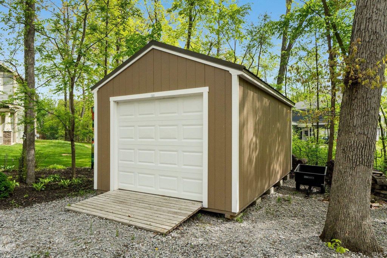
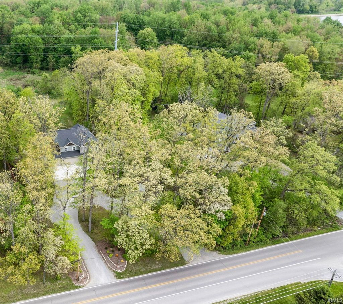
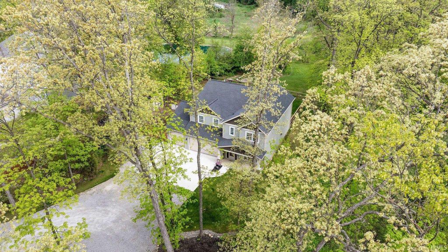
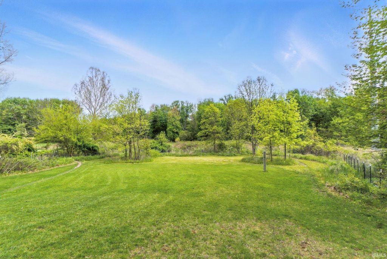
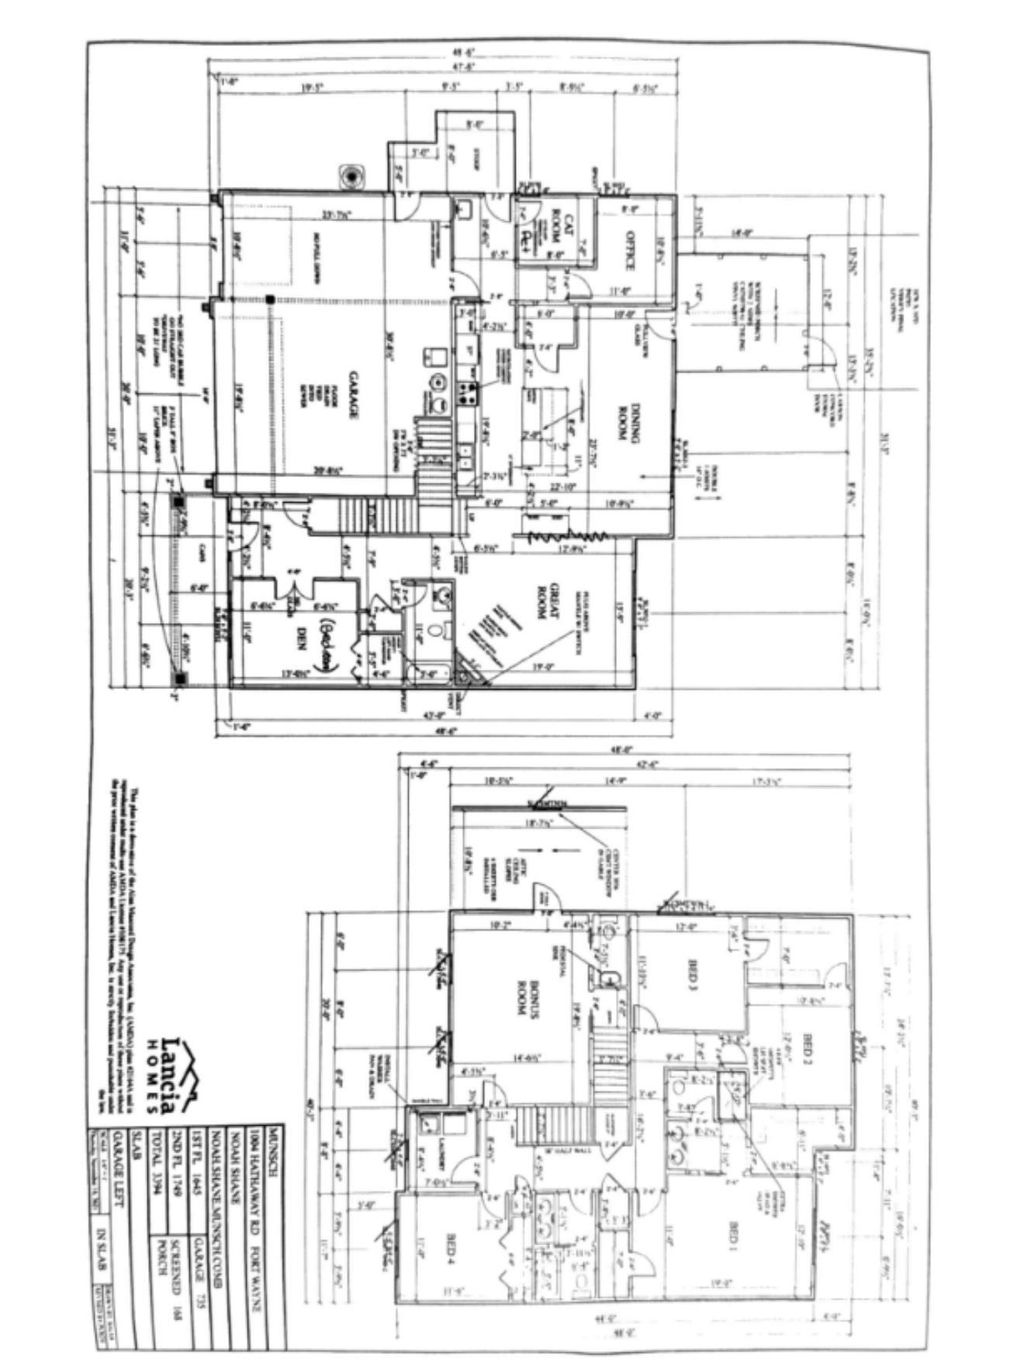

Nestled on 5 acres of paradise, Hathaway Road's secret is revealed in its harmonious blend of farm and country living. This beautiful, spacious 2-story home has been thoughtfully designed with animal lovers in mind and provides a peaceful retreat for daily life. Upon entering, you'll find a spacious den or bedroom with an impressive closet, custom shelving, and gadget-friendly outlets. The great room boasts a cozy fireplace and an open concept, ideal for relaxation and entertainment. The kitchen is perfect for hosting large gatherings and working from home, with a custom-made island that is 8 feet long and seats 6 people. The stunning buffet can also hold all baking and entertaining needs. The screened-in porch connects seamlessly to the kitchen, inviting you to savor nature and enjoy your morning coffee. Additional features include a large walk-in pantry, a soundproof den, and a reinforced staircase for a storm shelter. This incredible home also boasts a dog wash and pet room with venting that eliminates odors. This unique home features two separate staircases, one leading to the loft or movie room, with a conveniently located half bath that caters to guests. The other staircase leads to the four bedrooms, showcasing abundant closet space with custom shelving paired with a laundry room for added convenience. This home is also plumbed for a washer and dryer downstairs. Additionally, it has a media closet with high-tech wiring and broadband to support remote work. The master bath boasts dual showerheads, perfect for relaxation. Exterior features include a chicken coop, a shed, farm fencing with a dog run, and a three-car garage. Notably, one of the sheds can be repurposed as a garage. This home is perfectly suited for country living. *Also NACS has just undergone redistricting/rebalancing the Middle School will be Willow Creek*
| DAYS ON MARKET | 9 | LAST UPDATED | 5/16/2026 |
|---|---|---|---|
| TRACT | None | YEAR BUILT | 2021 |
| GARAGE SPACES | 3.0 | COUNTY | Allen |
| STATUS | Pending | PROPERTY TYPE(S) | Single Family |
| School District | Northwest Allen County |
|---|---|
| Elementary School | Aspen Meadows |
| Jr. High School | Carroll |
| High School | Carroll |
| ADDITIONAL DETAILS | |
| AIR | Ceiling Fan(s), Central Air |
|---|---|
| AIR CONDITIONING | Yes |
| APPLIANCES | Dishwasher, Disposal, Electric Oven, Microwave, Refrigerator, Water Softener Owned |
| CONSTRUCTION | Vinyl Siding |
| FIREPLACE | Yes |
| GARAGE | Attached Garage, Yes |
| HEAT | Electric, Fireplace Insert |
| INTERIOR | Open Floorplan, Pantry |
| LOT | 5.15 acre(s) |
| LOT DESCRIPTION | Wooded |
| LOT DIMENSIONS | 165x1338 |
| PARKING | Off Street, Attached |
| SEWER | Public Sewer |
| STORIES | 2 |
| STYLE | Two Story |
| SUBDIVISION | None |
| TAXES | 4266.45 |
| WATER | Public |
MORTGAGE CALCULATOR
TOTAL MONTHLY PAYMENT
0
P
I
*Estimate only
Listed with Erica Jamison, Coldwell Banker Real Estate Gr, Cell: 260-241-2780
The data relating to real estate for sale on this web site comes in part from the Internet Data exchange (“IDX”) program of the Indiana Regional MLS®. IDX information is provided exclusively for consumers’ personal, non-commercial use, that it may not be used for any purpose other than to identify prospective properties consumers may be interested in purchasing. Data is deemed reliable but is not guaranteed accurate by the MLS.
Copyright© 2026 IRMLS. All rights reserved.
Last Updated On: 5/25/26 10:09 PM PDT
Walk Score provided by walkscore.com
Copyright© 2026 IRMLS. All rights reserved.
Last Updated On: 5/25/26 10:09 PM PDT
Walk Score provided by walkscore.com
This IDX solution is (c) Diverse Solutions 2026.
| / | |
We respect your online privacy and will never spam you. By submitting this form with your telephone number
you are consenting for Gary
Gerardot to contact you even if your name is on a Federal or State
"Do not call List".