
 Twitter
 Facebook
 Email
Email
|


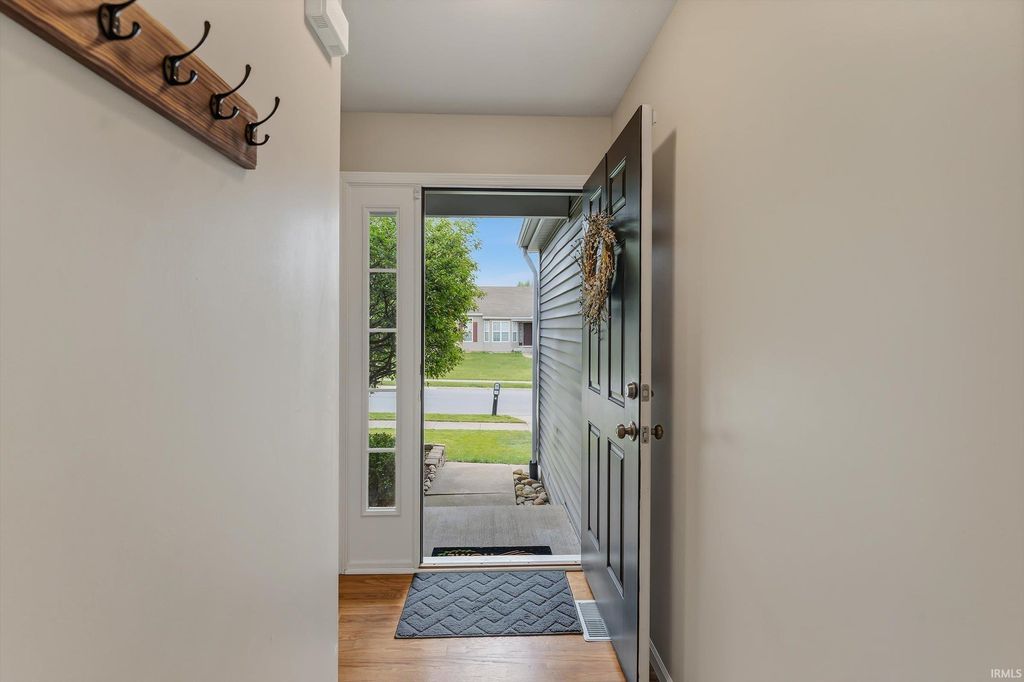


**Multiple Offers - Highest and Best by Saturday, May 16 at 6:00 pm** Beautifully maintained ranch featuring a desirable split-bedroom floor plan in sought-after Staffordshire Estates on South Bend's south side, within the Penn-Harris-Madison School District. This move-in-ready home offers an inviting eat-in kitchen with abundant cabinet and counter space, newer stainless steel appliances, hardwood floors, and thoughtful updates throughout. The spacious great room and dining area provide the perfect setting for everyday living and entertaining. The private owner's suite includes a generous bedroom, walk-in closet, and en-suite bath with walk-in shower. Two additional bedrooms, including one with 9-foot ceilings and transom windows, along with a full bath and convenient main-level laundry complete the main floor. The finished basement adds valuable living space with a large rec area, den with closet, and ample storage. Step outside to enjoy the extended patio and backyard with storage shed, ideal for relaxing or hosting summer gatherings. Recent improvements within the last four years include washer and dryer, refrigerator, microwave, Ring doorbell, kitchen sink, garbage disposal and glass rinser, smart thermostat, and reverse osmosis water filtration system. Make your appointment today. This wont last long!
| DAYS ON MARKET | 9 | LAST UPDATED | 5/16/2026 |
|---|---|---|---|
| TRACT | Staffordshire Estates | YEAR BUILT | 2006 |
| GARAGE SPACES | 2.0 | COUNTY | St. Joseph |
| STATUS | Pending | PROPERTY TYPE(S) | Single Family |
| School District | Penn-Harris-Madison School Corp. |
|---|---|
| Elementary School | Meadows Edge |
| Jr. High School | Grissom |
| High School | Penn |
| ADDITIONAL DETAILS | |
| AIR | Central Air |
|---|---|
| AIR CONDITIONING | Yes |
| APPLIANCES | Dishwasher, Disposal, Dryer, Electric Range, Freezer, Gas Water Heater, Microwave, Refrigerator, Washer, Water Heater, Water Purifier, Water Softener Owned |
| BASEMENT | Finished, Full, Sump Pump, Yes |
| CONSTRUCTION | Vinyl Siding |
| GARAGE | Attached Garage, Yes |
| HEAT | Forced Air |
| INTERIOR | Breakfast Bar, Eat-In Kitchen, Entrance Foyer, Kitchen Island, Open Floorplan, Walk-In Closet(s) |
| LOT | 6534 sq ft |
| LOT DESCRIPTION | Landscaped |
| LOT DIMENSIONS | 68x100 |
| PARKING | Garage Door Opener, Concrete, Garage, Attached |
| SEWER | Public Sewer |
| STORIES | 1 |
| STYLE | 1 Level |
| SUBDIVISION | Staffordshire Estates |
| TAXES | 3023 |
| WATER | Public |
MORTGAGE CALCULATOR
TOTAL MONTHLY PAYMENT
0
P
I
*Estimate only
Listed with Peter Thurin, Cressy & Everett - South Bend, Cell: 312-957-1190
The data relating to real estate for sale on this web site comes in part from the Internet Data exchange (“IDX”) program of the Indiana Regional MLS®. IDX information is provided exclusively for consumers’ personal, non-commercial use, that it may not be used for any purpose other than to identify prospective properties consumers may be interested in purchasing. Data is deemed reliable but is not guaranteed accurate by the MLS.
Copyright© 2026 IRMLS. All rights reserved.
Last Updated On: 5/25/26 10:13 PM PDT
Walk Score provided by walkscore.com
Copyright© 2026 IRMLS. All rights reserved.
Last Updated On: 5/25/26 10:13 PM PDT
Walk Score provided by walkscore.com
This IDX solution is (c) Diverse Solutions 2026.
| / | |
We respect your online privacy and will never spam you. By submitting this form with your telephone number
you are consenting for Gary
Gerardot to contact you even if your name is on a Federal or State
"Do not call List".