
 Twitter
 Facebook
 Email
Email
|
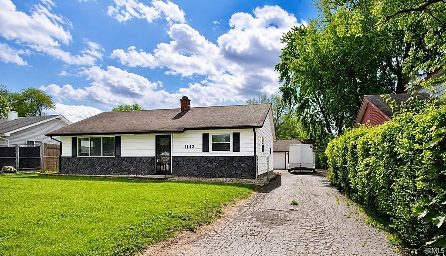
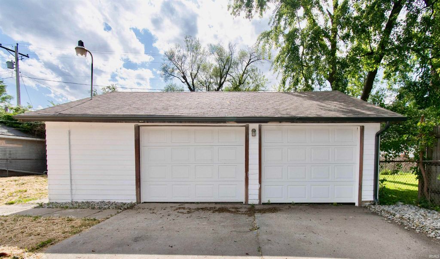
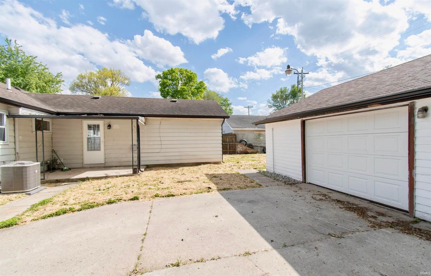
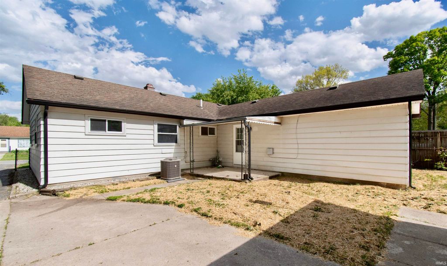
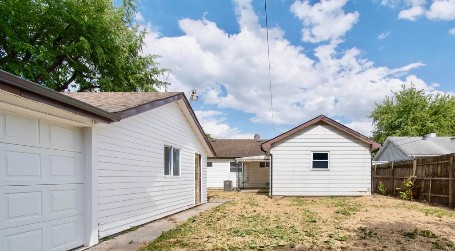
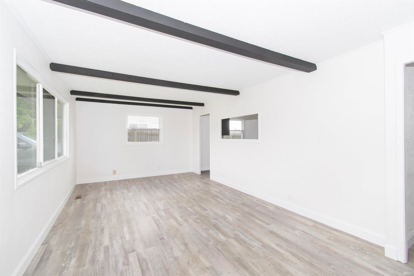
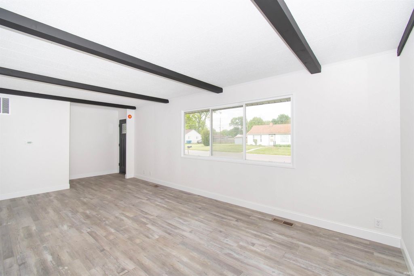
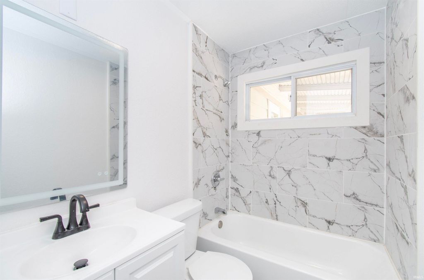
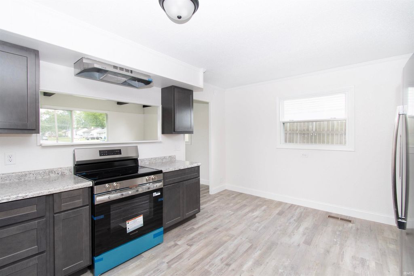
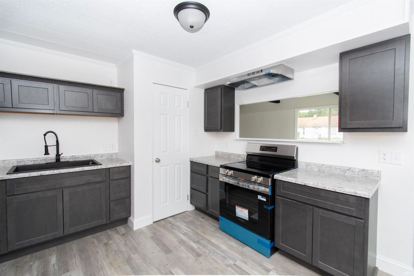
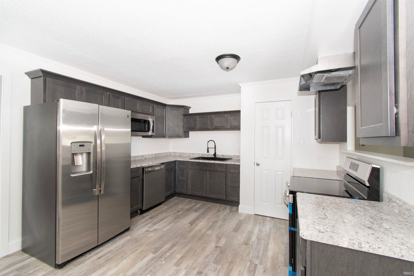
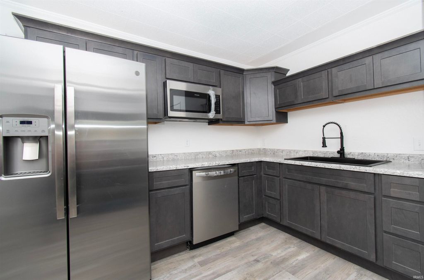
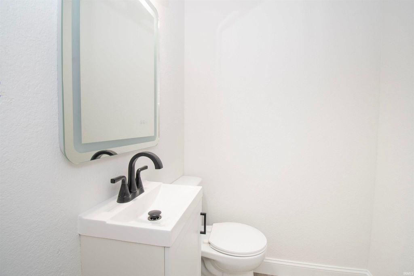
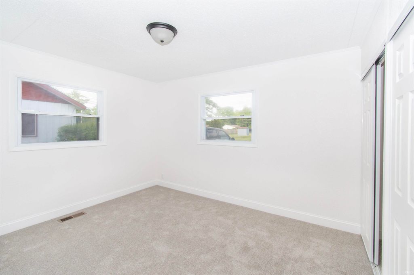
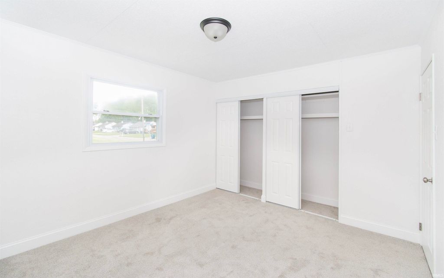
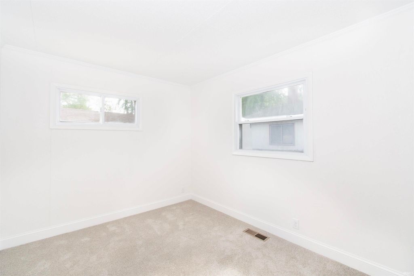
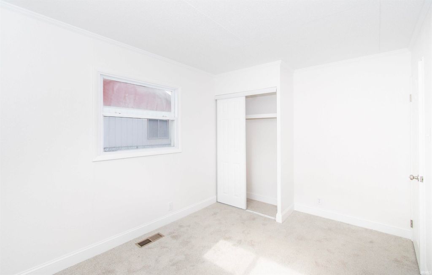
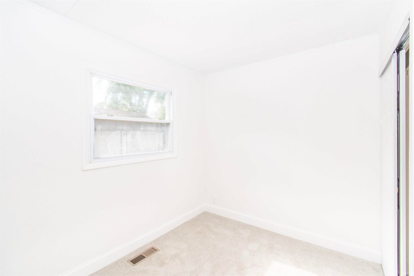
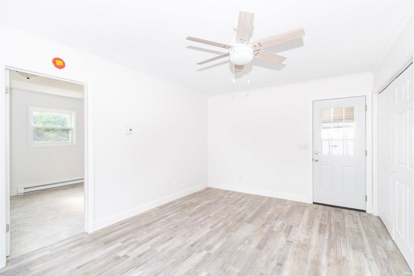
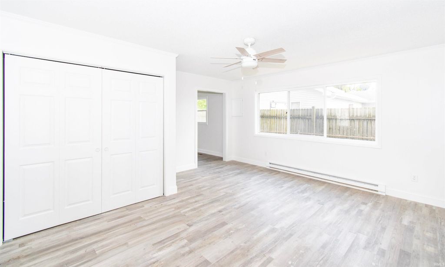
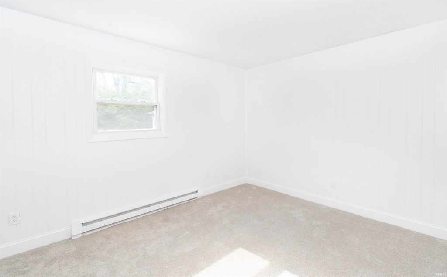
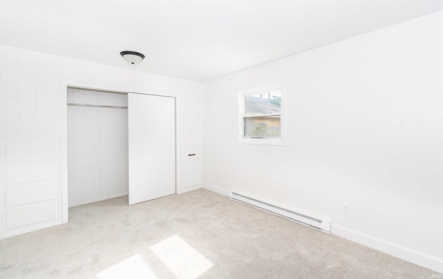
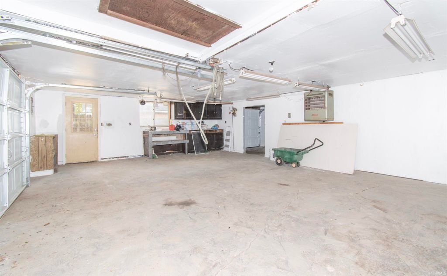
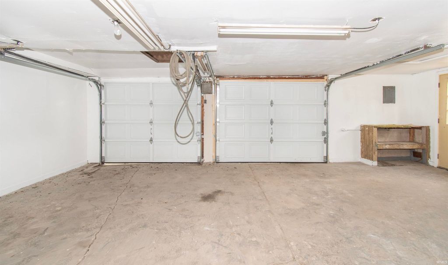
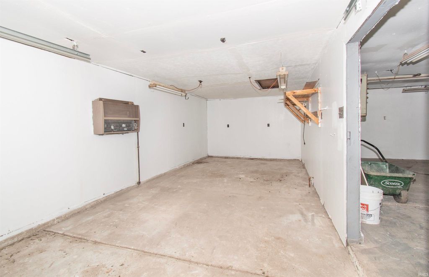
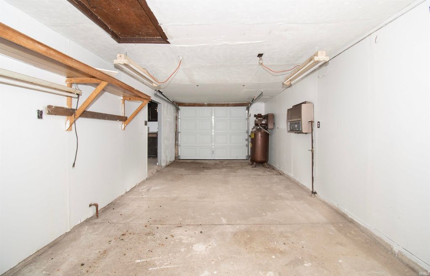
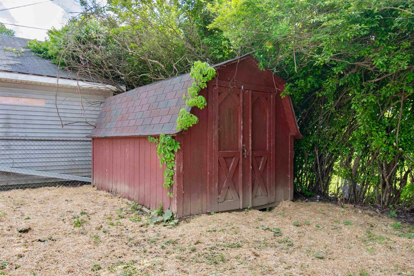
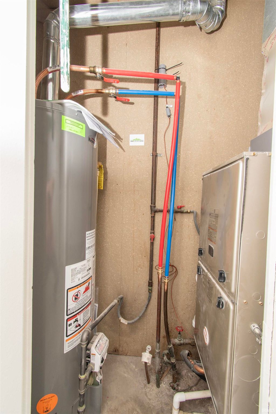
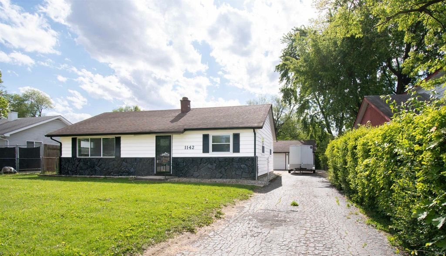

This beautifully renovated 4-bedroom, 1.5-bath home offers an incredible blend of modern updates, functional space, and affordability. Nearly every inch of the interior has been thoughtfully refreshed, creating a clean, bright, and move-in-ready atmosphere from the moment you step inside. Recent improvements include brand-new flooring, updated light fixtures, modern ceiling fans, new cabinetry, countertops, appliances, and beautifully remodeled bathroom features. Major mechanical updates have already been completed as well, including a newer furnace, central air unit, and water heater, helping provide peace of mind for years to come. The spacious layout offers comfortable bedroom sizes, updated finishes throughout, and a practical floorplan that works well for both everyday living and entertaining. Outside, you'll find one of the property's standout features: a massive detached 3-bay garage offering exceptional space for vehicles, storage, hobbies, workshop space, or recreational equipment. Conveniently located near shopping, dining, schools, and major routes, this home delivers updated living with hard-to-find garage space at an attractive value.
| DAYS ON MARKET | 8 | LAST UPDATED | 5/18/2026 |
|---|---|---|---|
| TRACT | None | YEAR BUILT | 1956 |
| GARAGE SPACES | 3.0 | COUNTY | Allen |
| STATUS | Pending | PROPERTY TYPE(S) | Single Family |
| School District | East Allen County |
|---|---|
| Elementary School | New Haven |
| Jr. High School | New Haven |
| High School | New Haven |
| ADDITIONAL DETAILS | |
| AIR | Central Air |
|---|---|
| AIR CONDITIONING | Yes |
| CONSTRUCTION | Aluminum Siding |
| GARAGE | Yes |
| HEAT | Forced Air |
| LOT | 7841 sq ft |
| LOT DESCRIPTION | Level |
| LOT DIMENSIONS | 60X130 |
| PARKING | Off Street, Detached |
| SEWER | Public Sewer |
| STORIES | 1 |
| STYLE | 1 Level |
| SUBDIVISION | None |
| TAXES | 2982 |
| WATER | Public |
MORTGAGE CALCULATOR
TOTAL MONTHLY PAYMENT
0
P
I
*Estimate only
Listed with Elius Hogan, CENTURY 21 Bradley Realty, Inc, Cell: 260-350-2166
The data relating to real estate for sale on this web site comes in part from the Internet Data exchange (“IDX”) program of the Indiana Regional MLS®. IDX information is provided exclusively for consumers’ personal, non-commercial use, that it may not be used for any purpose other than to identify prospective properties consumers may be interested in purchasing. Data is deemed reliable but is not guaranteed accurate by the MLS.
Copyright© 2026 IRMLS. All rights reserved.
Last Updated On: 5/25/26 10:09 PM PDT
Walk Score provided by walkscore.com
Copyright© 2026 IRMLS. All rights reserved.
Last Updated On: 5/25/26 10:09 PM PDT
Walk Score provided by walkscore.com
This IDX solution is (c) Diverse Solutions 2026.
| / | |
We respect your online privacy and will never spam you. By submitting this form with your telephone number
you are consenting for Gary
Gerardot to contact you even if your name is on a Federal or State
"Do not call List".