
 Twitter
 Facebook
 Email
Email
|
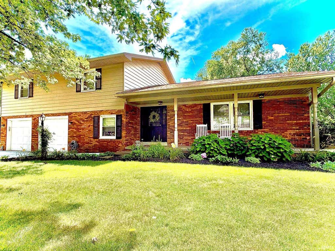
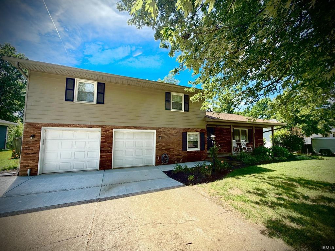
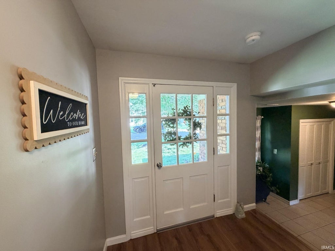
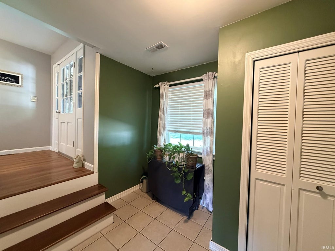
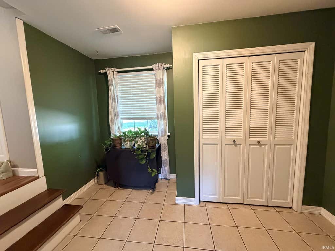
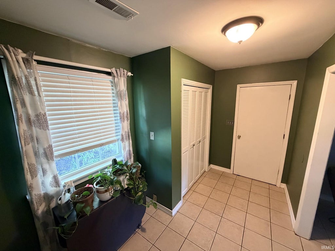
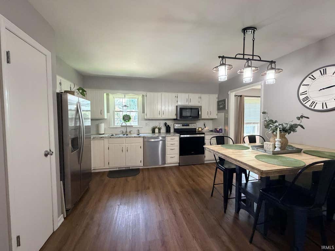
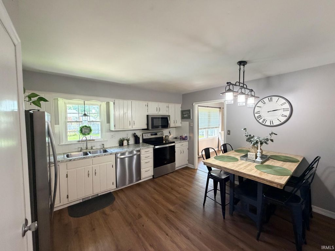
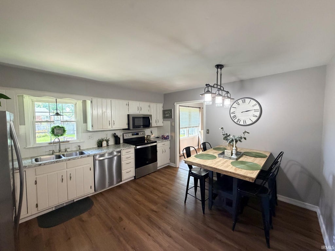
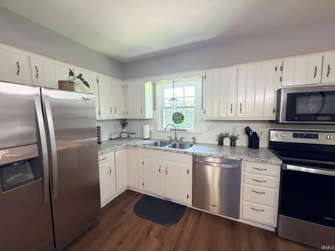
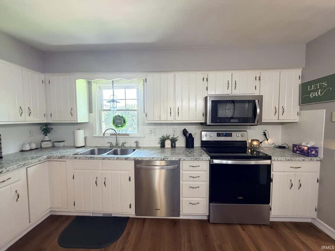
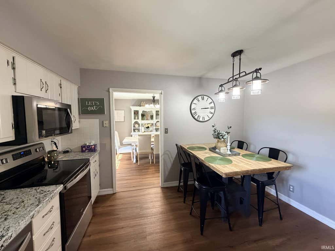
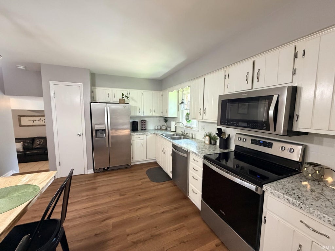
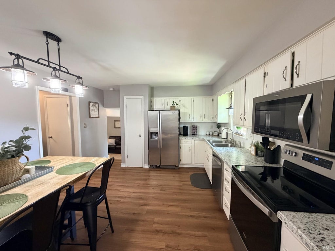
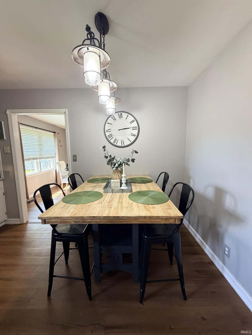
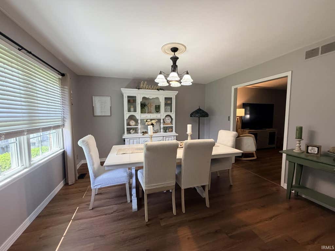
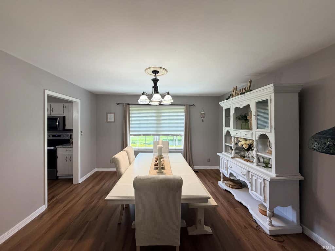
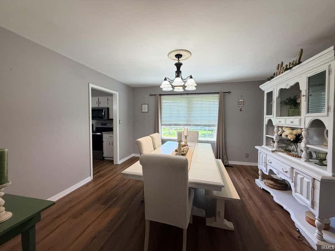
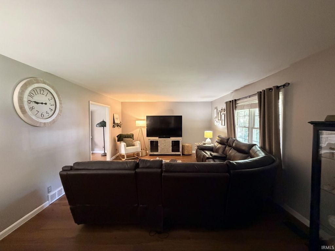
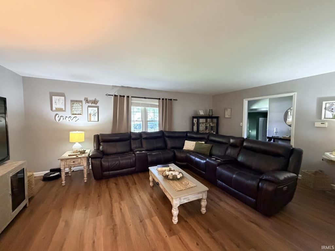
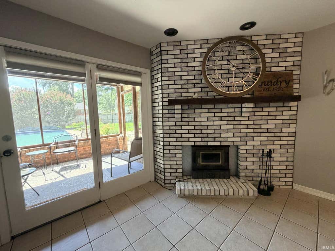
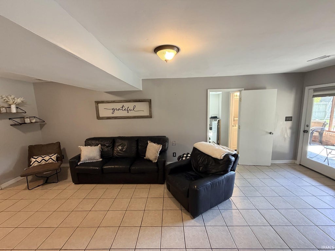
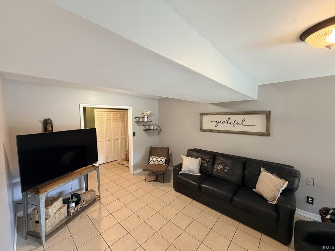
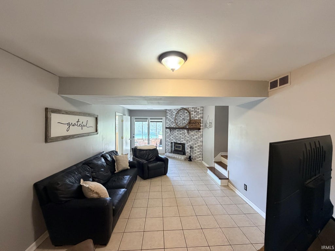
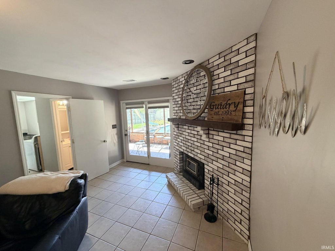
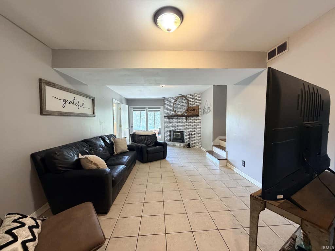
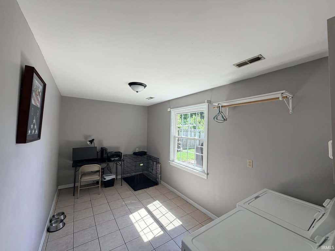
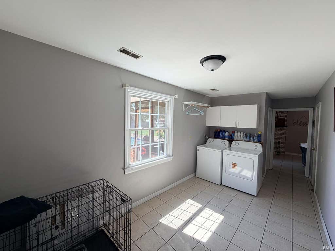
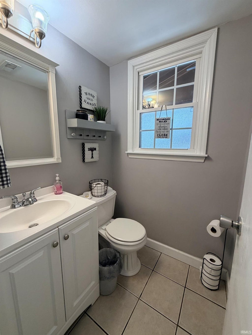
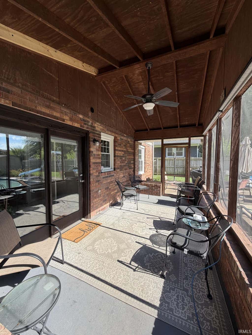
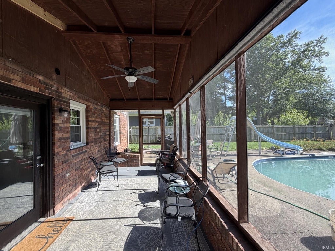
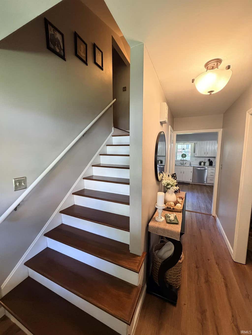
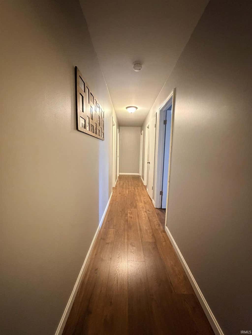
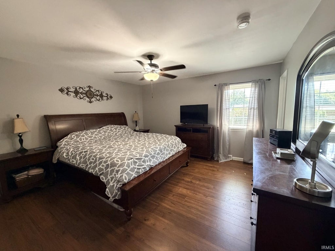

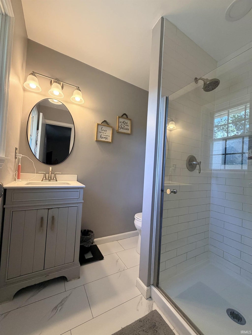
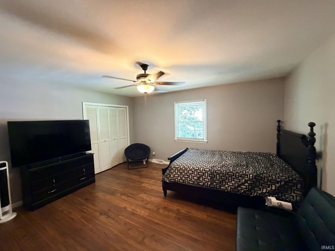
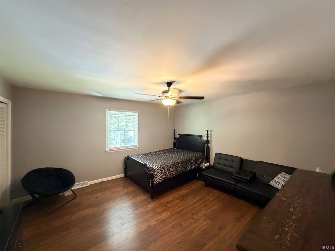

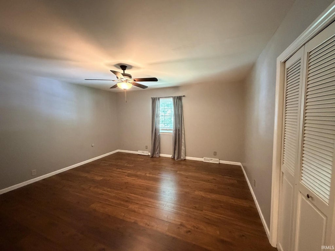
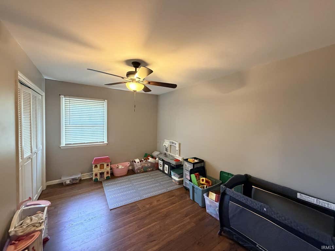
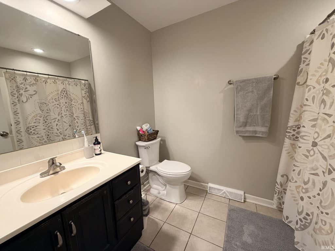
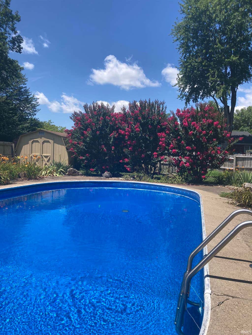
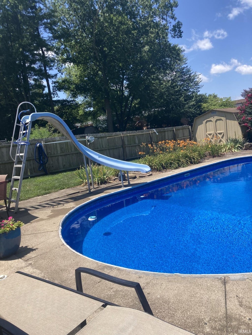
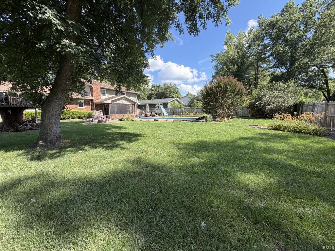
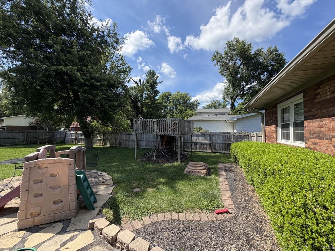

Very spacious and well-maintained, this 4-bedroom, 2.5-bath home in Newburgh offers approximately 2,550 square feet of comfortable living space with oversized rooms throughout. The generous Master Suite features a full private bath and an extra-deep double closet. Designed for both everyday living and entertaining, the home includes a large Living Room with a cozy fireplace, a Family Room just off the Formal Dining Room, and an eat-in Kitchen that is equipped with stainless steel appliances, a pantry, ceramic tile backsplash, abundant cabinetry, and ample countertop space. Outdoor living is a MAJOR PLUS! A large screened porch overlooks the sparkling in-ground pool. The privacy-fenced backyard offers plenty of green space beyond the pool, along with a patio, yard barn, and additional room for gardening or for the kids or pets to play! Additional features include a VERY spacious Laundry Room (washer and dryer included), a convenient mudroom, easy-access attic storage just off the staircase, plantation blinds, and a Goalrilla basketball goal! According to the sellers, recent updates in 2025 include a new electrical box, new main-level flooring, and a new pool liner, skimmer, and plumbing. With its spacious layout, thoughtful updates, and fantastic outdoor amenities, this Newburgh home is ready for its next owners to enjoy as much as the current family has for the past 26 years!
| DAYS ON MARKET | 1 | LAST UPDATED | 7/25/2026 |
|---|---|---|---|
| TRACT | Green Springs Valley | YEAR BUILT | 1973 |
| GARAGE SPACES | 2.5 | COUNTY | Warrick |
| STATUS | Pending | PROPERTY TYPE(S) | Single Family |
| School District | Warrick County School Corp. |
|---|---|
| Elementary School | Newburgh |
| Jr. High School | Castle South |
| High School | Castle |
| PRICE HISTORY | |
| Prior to Jul 20, '26 | $315,000 |
|---|---|
| Jul 20, '26 - Today | $299,900 |
| ADDITIONAL DETAILS | |
| AIR | Central Air |
|---|---|
| AIR CONDITIONING | Yes |
| APPLIANCES | Dishwasher, Disposal, Dryer, Electric Range, Gas Water Heater, Microwave, Refrigerator, Washer, Water Heater |
| BASEMENT | None |
| CONSTRUCTION | Brick |
| FIREPLACE | Yes |
| GARAGE | Attached Garage, Yes |
| HEAT | Forced Air, Natural Gas |
| INTERIOR | Eat-In Kitchen |
| LOT | 0.29 acre(s) |
| LOT DESCRIPTION | Level |
| LOT DIMENSIONS | 147 X 86 |
| PARKING | Garage Door Opener, Garage, Attached |
| SEWER | Public Sewer |
| STYLE | Tri-Level |
| SUBDIVISION | Green Springs Valley |
| TAXES | 1375 |
| WATER | Public |
MORTGAGE CALCULATOR
TOTAL MONTHLY PAYMENT
0
P
I
*Estimate only
Listed with Kent Brenneman, eXp Realty, LLC, Cell: 812-480-4663
The data relating to real estate for sale on this web site comes in part from the Internet Data exchange (“IDX”) program of the Indiana Regional MLS®. IDX information is provided exclusively for consumers’ personal, non-commercial use, that it may not be used for any purpose other than to identify prospective properties consumers may be interested in purchasing. Data is deemed reliable but is not guaranteed accurate by the MLS.
Copyright© 2026 IRMLS. All rights reserved.
Last Updated On: 7/26/26 11:48 AM PDT
Walk Score provided by walkscore.com
Copyright© 2026 IRMLS. All rights reserved.
Last Updated On: 7/26/26 11:48 AM PDT
Walk Score provided by walkscore.com
This IDX solution is (c) Diverse Solutions 2026.
| / | |
We respect your online privacy and will never spam you. By submitting this form with your telephone number
you are consenting for Gary
Gerardot to contact you even if your name is on a Federal or State
"Do not call List".