
 Twitter
 Facebook
 Email
Email
|


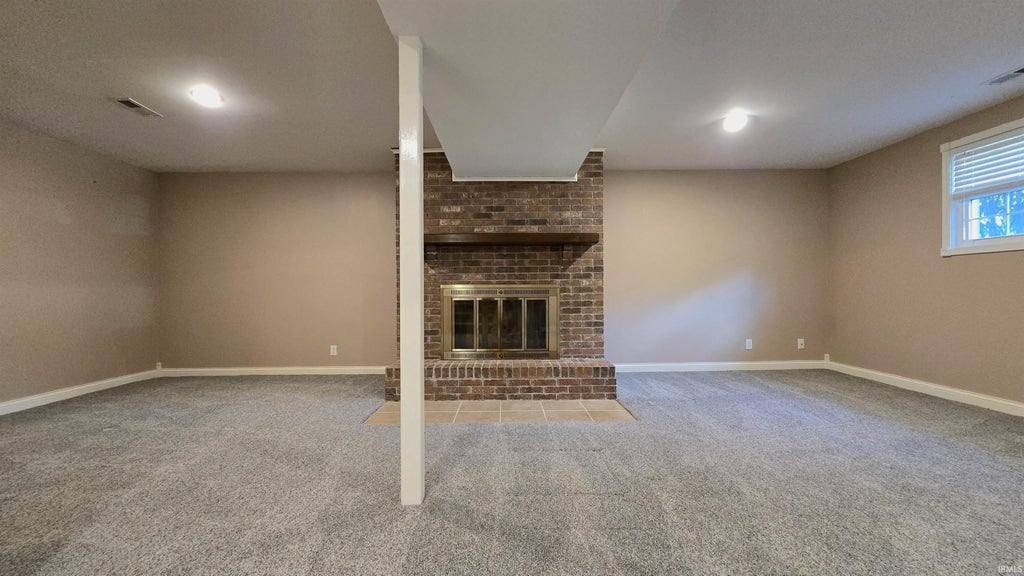


Welcome home to 5411 E Timberwood Drive. This completely updated home has just over 1800 square feet, 3 bedrooms, 2 full bathrooms, living room and family room PLUS an updated eat-in kitchen with plenty of space for a dining room table. As you enter the home you will love the open concept living areas. The lower level has a large family room with fireplace, lots of storage space, and a full bath with the laundry room. The 3 bedrooms are located in the upper area along with another full bath. Outside you will find a covered front porch, nice sized backyard and a 2.5 car garage. Per the seller in 2023 new carpet family room and bedrooms. In 2020, total kitchen and living room remodel. The kitchen included all new stainless steel appliances, Quartz countertops, marble backsplash and the Luxury Vinyl Plank floor which extends into the attached dining area and living room. The HVAC units were installed in 2019. As you pull up you will see the extensive work on the home. In 2016, the ROOF, gutters, soffits, vinyl shutters PLUS vinyl windows: all outside work by Heads Construction. Don't miss your chance at this great home.
| DAYS ON MARKET | 1 | LAST UPDATED | 7/25/2026 |
|---|---|---|---|
| TRACT | South Broadview | YEAR BUILT | 1978 |
| GARAGE SPACES | 2.0 | COUNTY | Warrick |
| STATUS | Pending | PROPERTY TYPE(S) | Single Family |
| School District | Warrick County School Corp. |
|---|---|
| Elementary School | Sharon |
| Jr. High School | Castle South |
| High School | Castle |
| ADDITIONAL DETAILS | |
| AIR | Central Air |
|---|---|
| AIR CONDITIONING | Yes |
| APPLIANCES | Dishwasher, Disposal, Dryer, Electric Range, Electric Water Heater, Microwave, Refrigerator, Washer, Water Heater |
| BASEMENT | Crawl Space, Partially Finished, Sump Pump, Yes |
| CONSTRUCTION | Brick, Vinyl Siding |
| FIREPLACE | Yes |
| GARAGE | Attached Garage, Yes |
| HEAT | Electric |
| INTERIOR | Breakfast Bar, Eat-In Kitchen, Kitchen Island, Stone Counters |
| LOT | 0.26 acre(s) |
| LOT DESCRIPTION | Level |
| LOT DIMENSIONS | 90 X 125 |
| PARKING | Garage Door Opener, Concrete, Garage, Attached |
| SEWER | Public Sewer |
| STYLE | Other |
| SUBDIVISION | South Broadview |
| TAXES | 1259.82 |
| WATER | Public |
MORTGAGE CALCULATOR
TOTAL MONTHLY PAYMENT
0
P
I
*Estimate only
Listed with Stephanie Morris, F.C. TUCKER EMGE, Office: 812-426-9020
The data relating to real estate for sale on this web site comes in part from the Internet Data exchange (“IDX”) program of the Indiana Regional MLS®. IDX information is provided exclusively for consumers’ personal, non-commercial use, that it may not be used for any purpose other than to identify prospective properties consumers may be interested in purchasing. Data is deemed reliable but is not guaranteed accurate by the MLS.
Copyright© 2026 IRMLS. All rights reserved.
Last Updated On: 7/26/26 12:46 PM PDT
Walk Score provided by walkscore.com
Copyright© 2026 IRMLS. All rights reserved.
Last Updated On: 7/26/26 12:46 PM PDT
Walk Score provided by walkscore.com
This IDX solution is (c) Diverse Solutions 2026.
| / | |
We respect your online privacy and will never spam you. By submitting this form with your telephone number
you are consenting for Gary
Gerardot to contact you even if your name is on a Federal or State
"Do not call List".