
 Twitter
 Facebook
 Email
Email
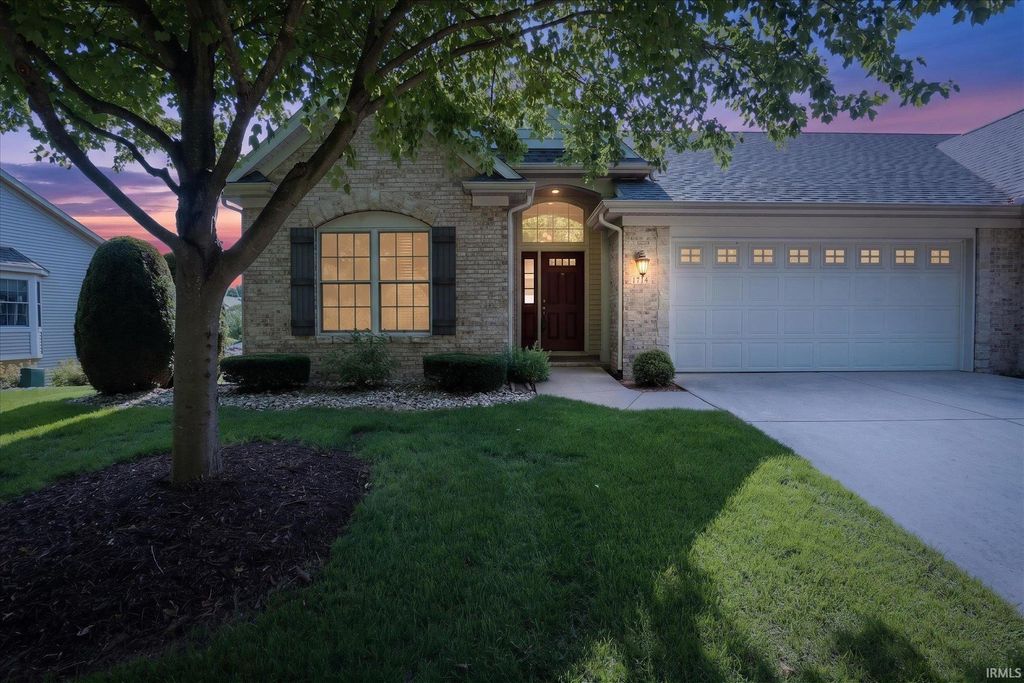
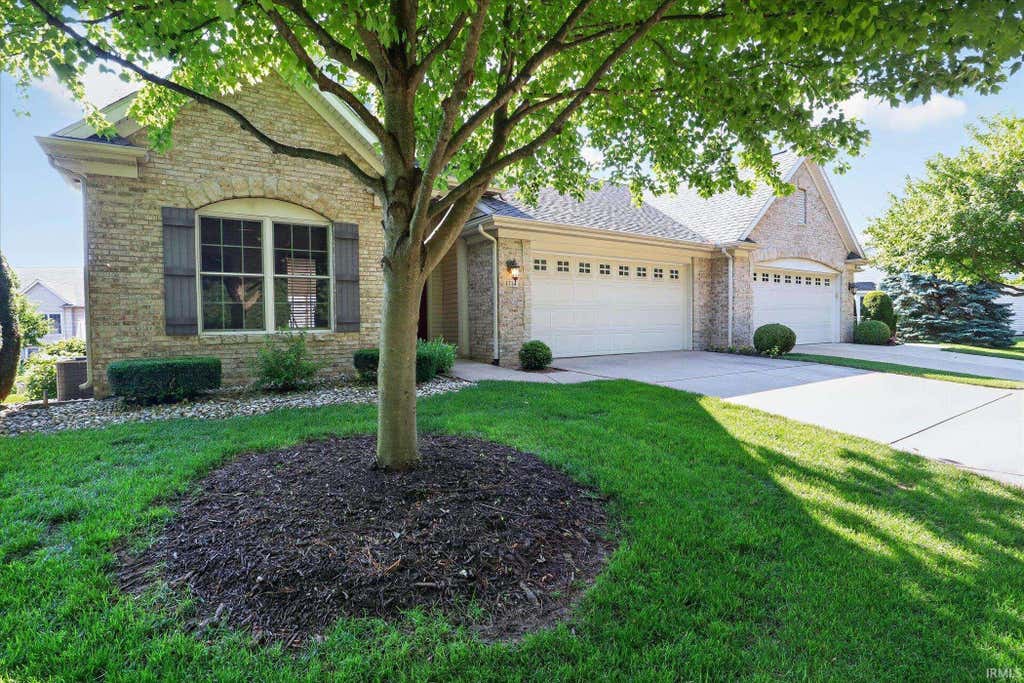
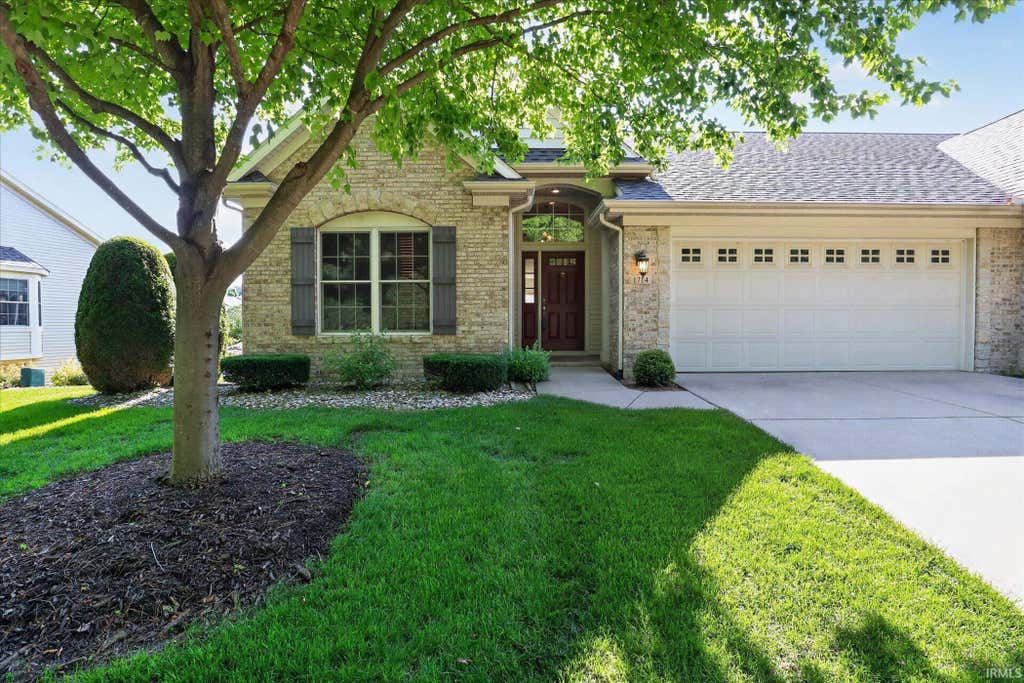

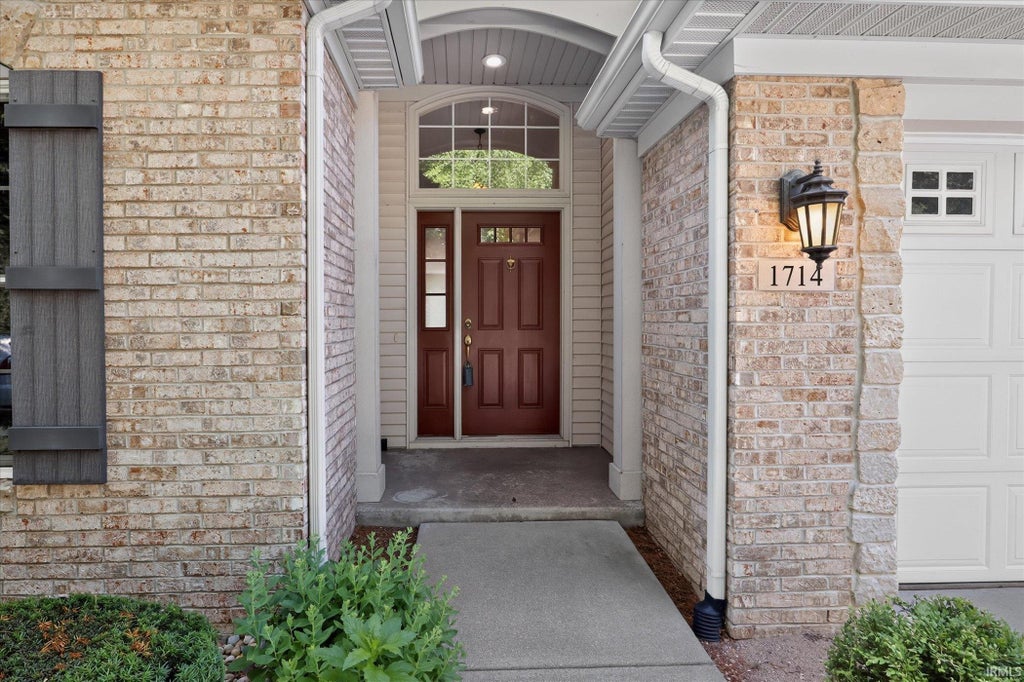
Listed with Jeff Birky, Berkshire Hathaway HomeServices Goshen, Office: 574-534-1010
|

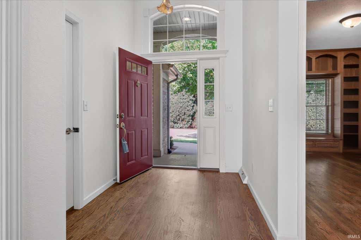
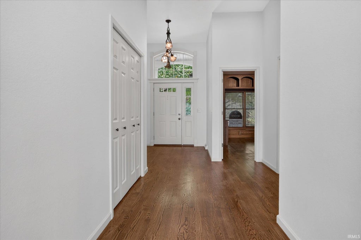
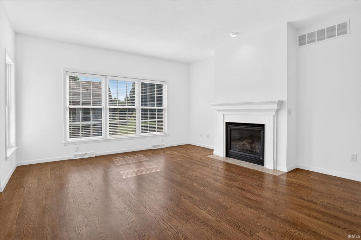
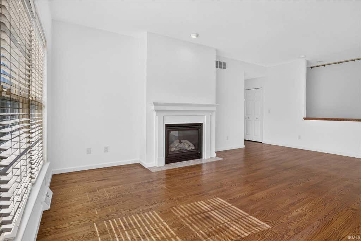
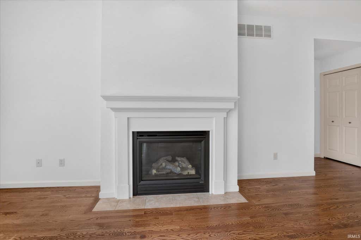
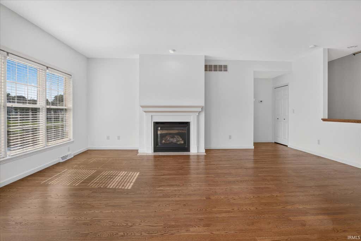
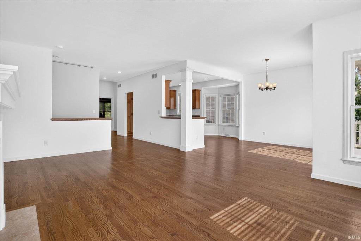
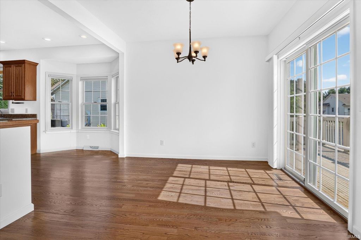
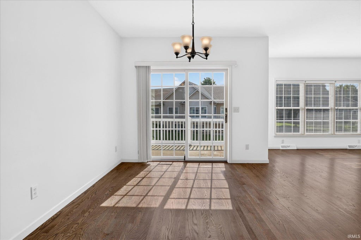
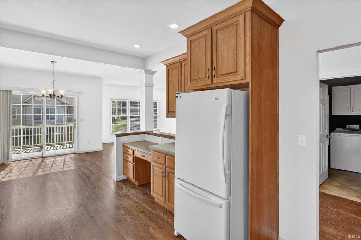
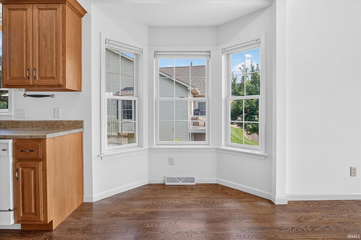
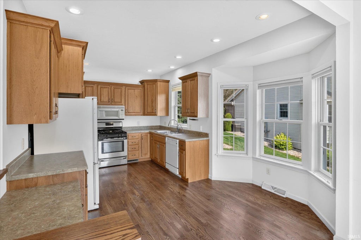
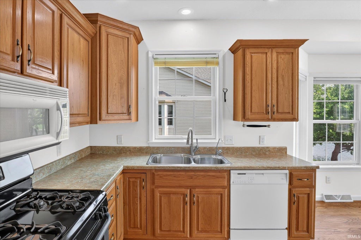
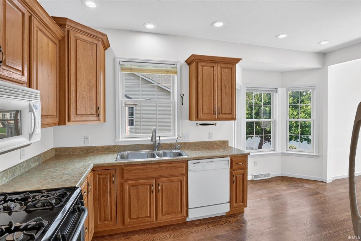
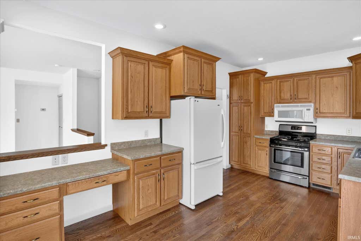
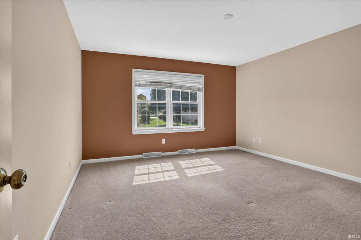
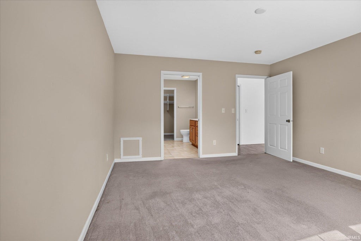
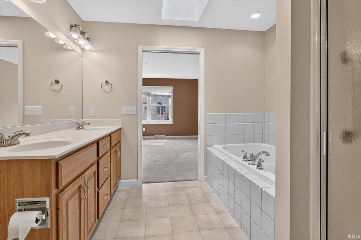
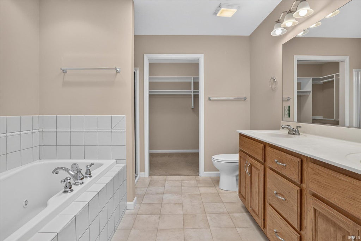
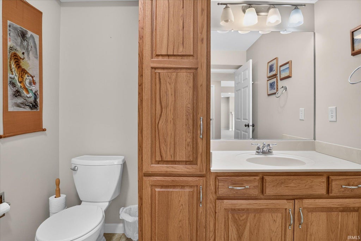
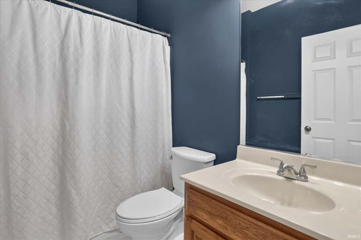
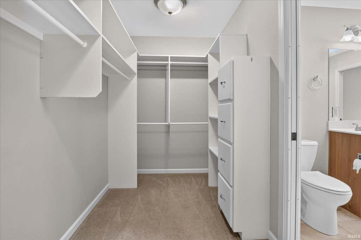
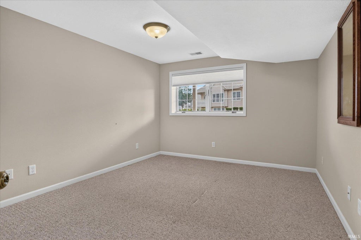
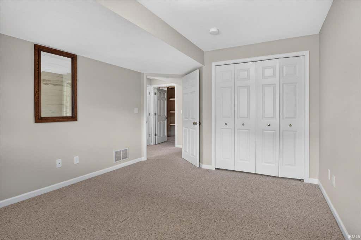
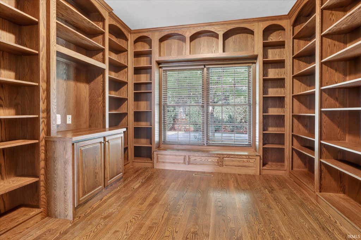
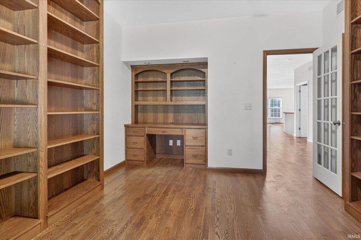
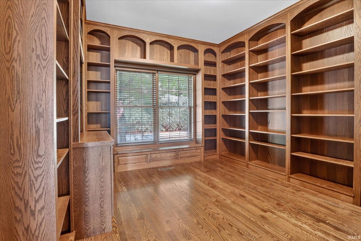
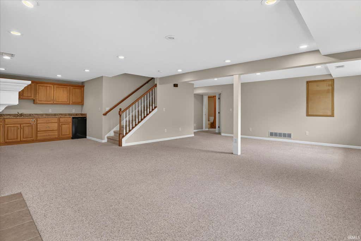
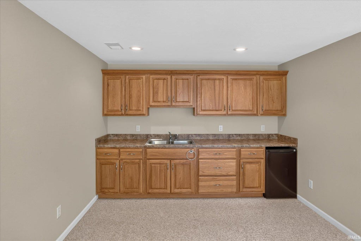
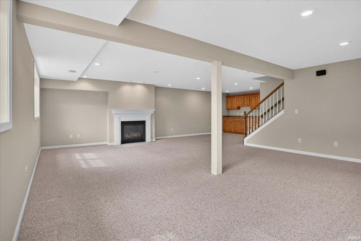
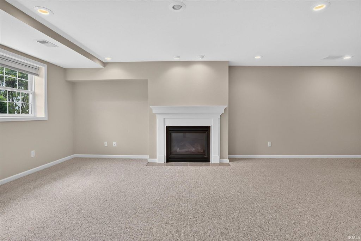
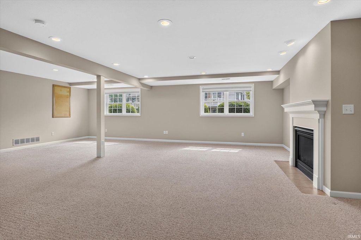
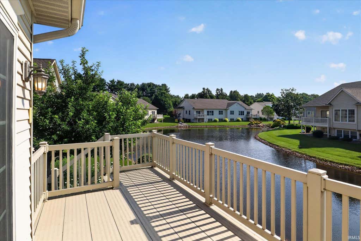
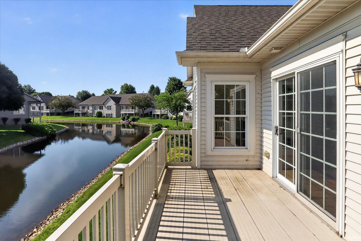
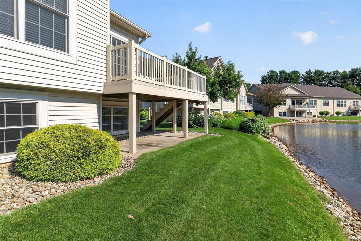
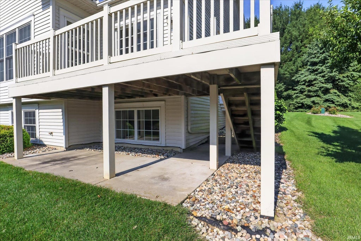
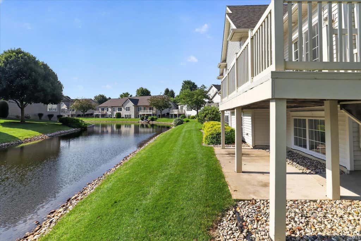
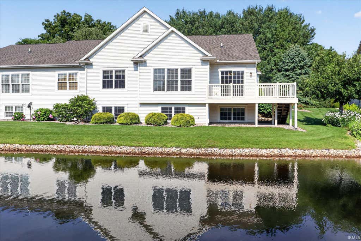
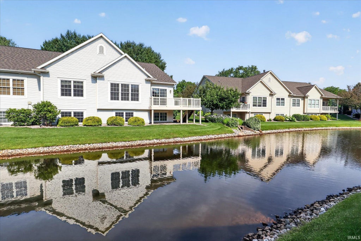
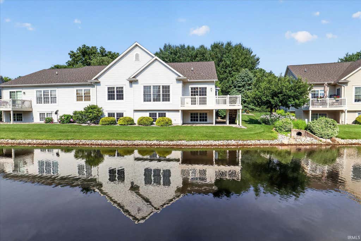
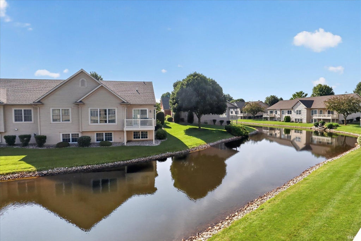
Back on market due to buyer default. NEW FURNACE AND AC SCHEDULED FOR INSTALLATION. Large, move-in ready condo in coveted Keystone Pt subdivision. 2nd main-level bedroom was converted in to a lovely home office/library, but could easily be changed back into a bedroom. Hardwood flooring in kitchen/living room/dining area. Gas fireplaces in both living room and family room. Family room in basement has a bar and a mini-fridge. All-weather deck off the Dining Room overlooks pond. HOA fees include water and sewer. Note that taxes assume a Homestead Exemption had been filed.
| DAYS ON MARKET | 13 | LAST UPDATED | 8/12/2026 |
|---|---|---|---|
| TRACT | Keystone Point | YEAR BUILT | 2005 |
| GARAGE SPACES | 2.0 | COUNTY | Elkhart |
| STATUS | Active | PROPERTY TYPE(S) | Condo/Townhouse/Co-Op |
| School District | Goshen Community Schools |
|---|---|
| Elementary School | Parkside |
| Jr. High School | Goshen |
| High School | Goshen |
| ADDITIONAL DETAILS | |
| AIR | Central Air |
|---|---|
| AIR CONDITIONING | Yes |
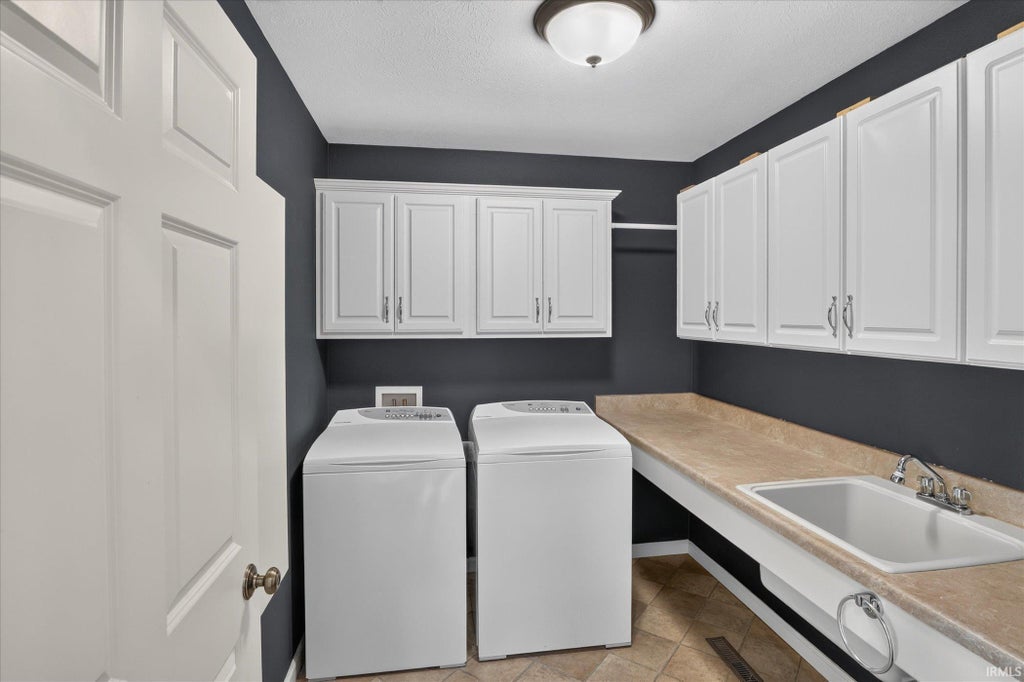
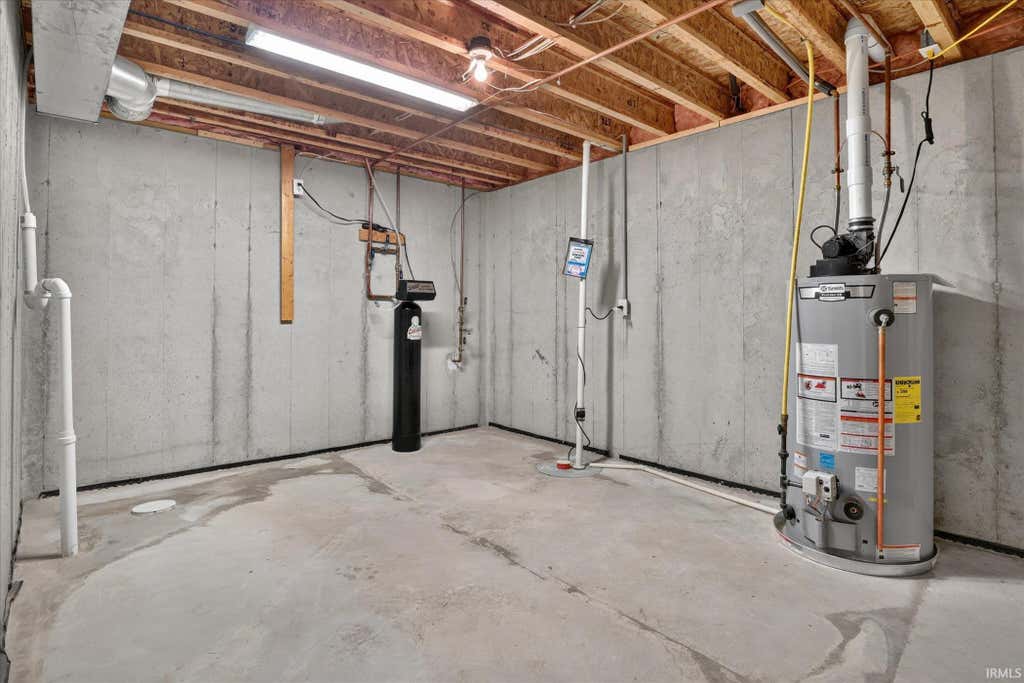
| APPLIANCES | Dishwasher, Dryer, Gas Range, Gas Water Heater, Microwave, Refrigerator, Washer, Water Heater, Water Softener Owned |
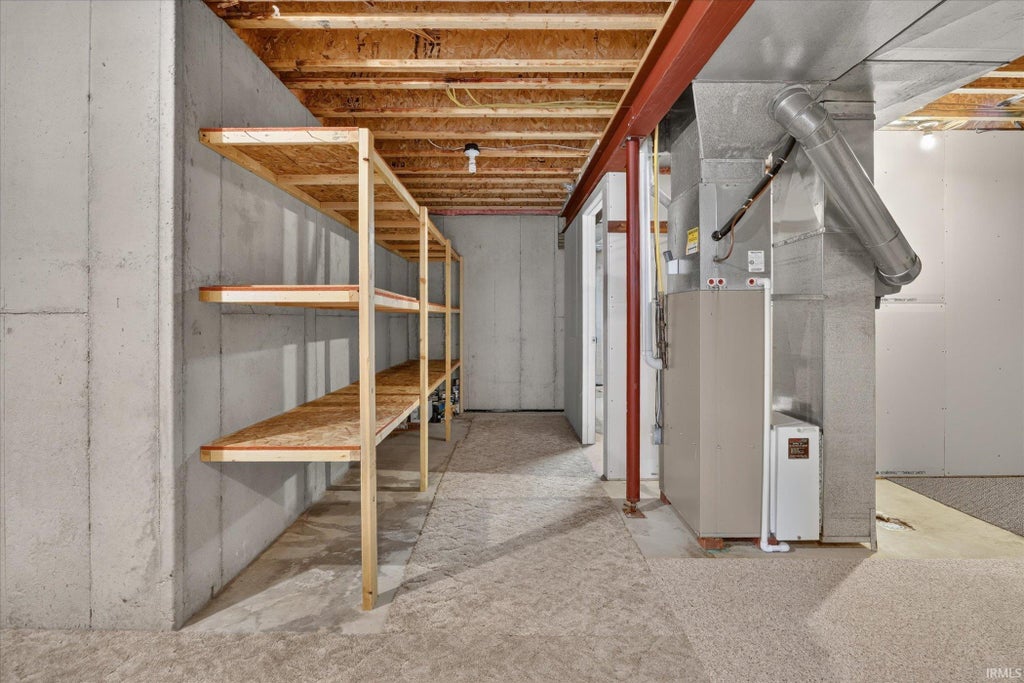
| BASEMENT | Finished, Full, Yes |
| CONSTRUCTION | Brick, Vinyl Siding |
| FIREPLACE | Yes |
| GARAGE | Attached Garage, Yes |
| HEAT | Forced Air, Natural Gas |
| HOA DUES | 395 |
| INTERIOR | Master Downstairs |
| LOT | 0 |
| LOT DESCRIPTION | Level, Waterfront |
| LOT DIMENSIONS | 53x150x72x155 |
| PARKING | Attached |
| SEWER | Public Sewer |
| STYLE | 1 Level |
| SUBDIVISION | Keystone Point |
| TAXES | 4579 |
| WATER | Public |
| WATERFRONT | Yes |
| WATERFRONT DESCRIPTION | Pond |
MORTGAGE CALCULATOR
TOTAL MONTHLY PAYMENT
0
P
I
*Estimate only
Listed with Jeff Birky, Berkshire Hathaway HomeServices Goshen, Office: 574-534-1010
The data relating to real estate for sale on this web site comes in part from the Internet Data exchange (“IDX”) program of the Indiana Regional MLS®. IDX information is provided exclusively for consumers’ personal, non-commercial use, that it may not be used for any purpose other than to identify prospective properties consumers may be interested in purchasing. Data is deemed reliable but is not guaranteed accurate by the MLS.
Copyright© 2026 IRMLS. All rights reserved.
Last Updated On: 8/25/26 6:44 PM PDT
Walk Score provided by walkscore.com
Copyright© 2026 IRMLS. All rights reserved.
Last Updated On: 8/25/26 6:44 PM PDT
Walk Score provided by walkscore.com
This IDX solution is (c) Diverse Solutions 2026.
| / | |
We respect your online privacy and will never spam you. By submitting this form with your telephone number
you are consenting for Gary
Gerardot to contact you even if your name is on a Federal or State
"Do not call List".