
 Twitter
 Facebook
 Email
Email
|
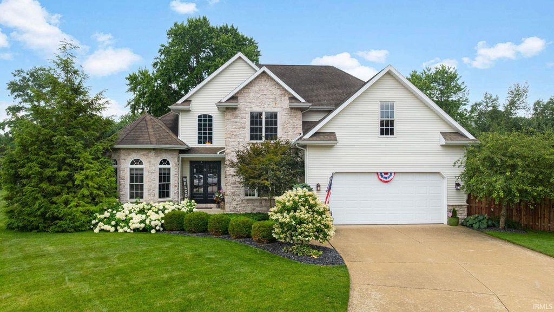
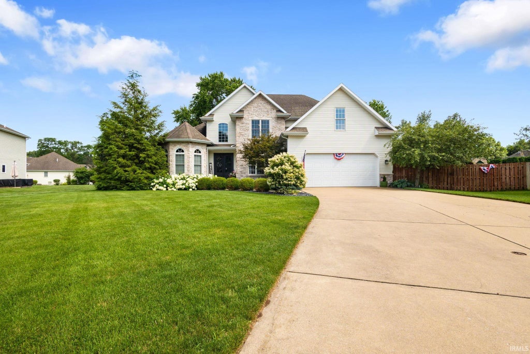


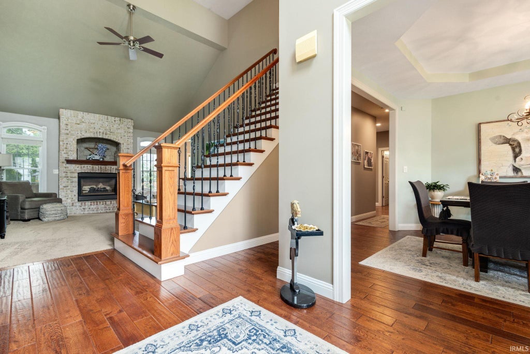

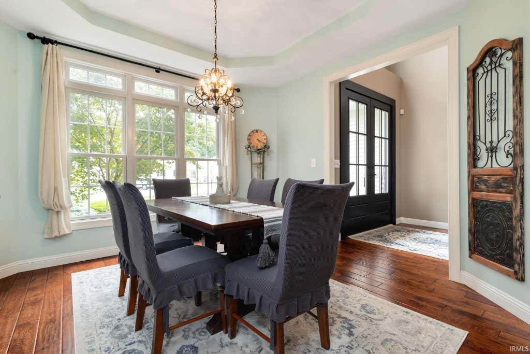


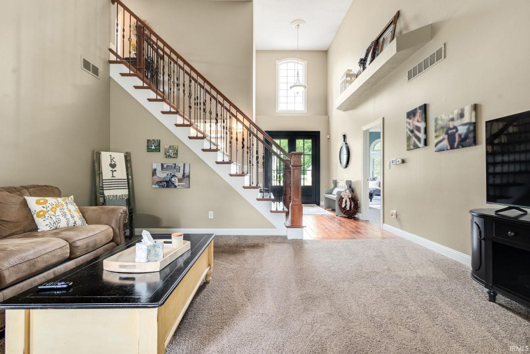
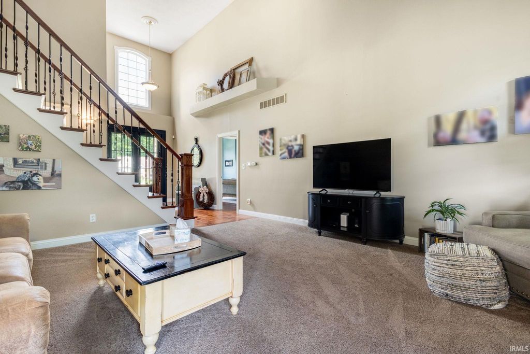


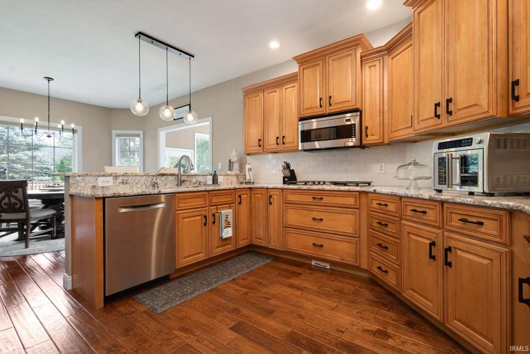


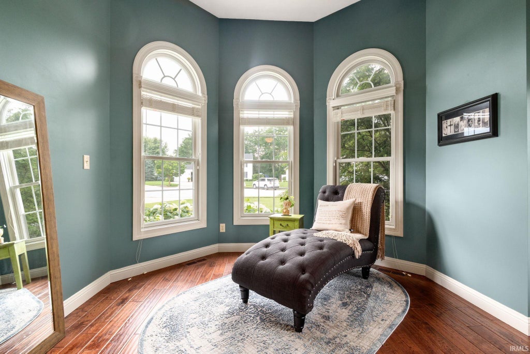

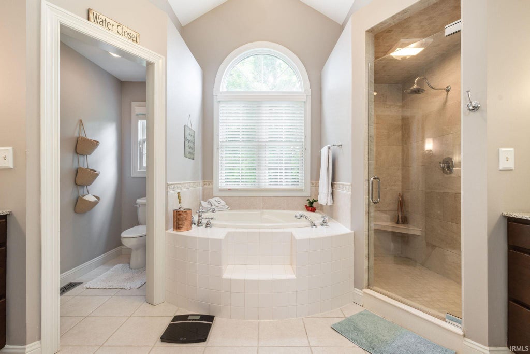


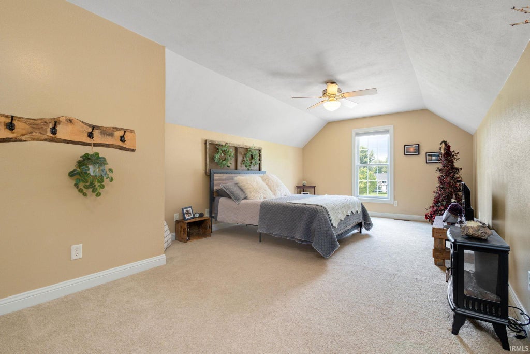


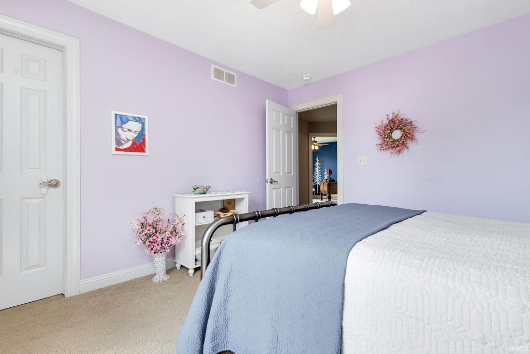


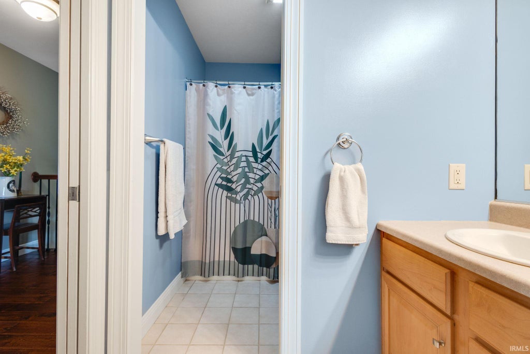
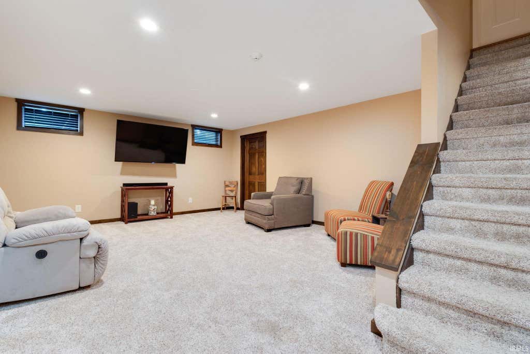
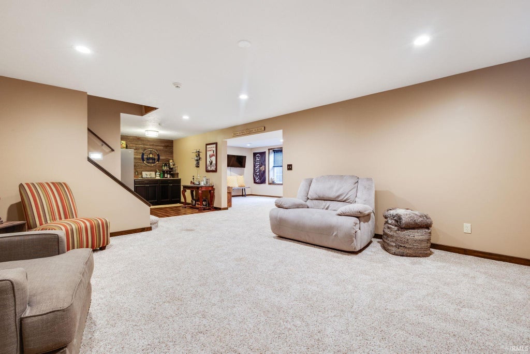


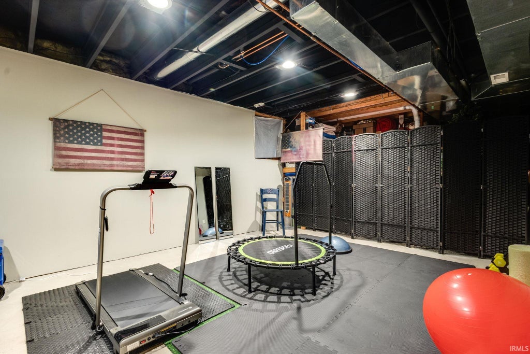
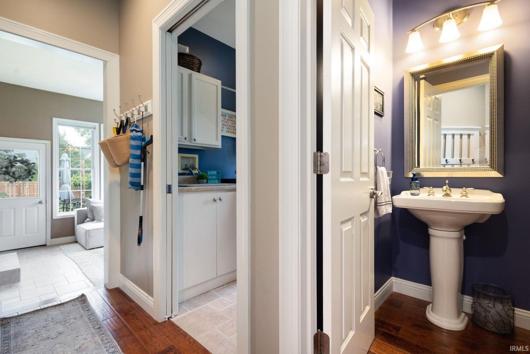

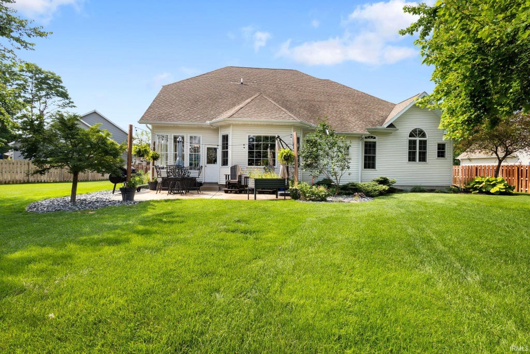
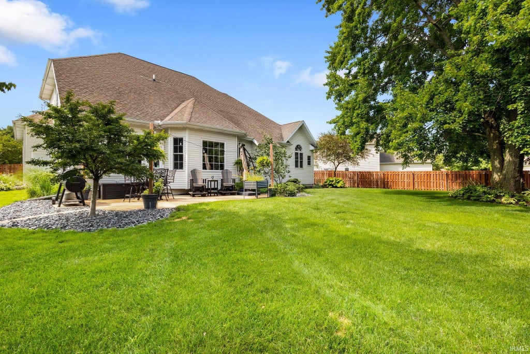

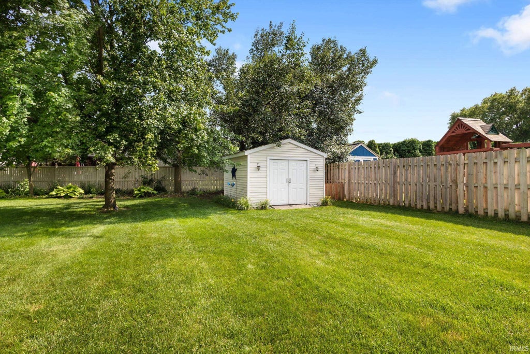

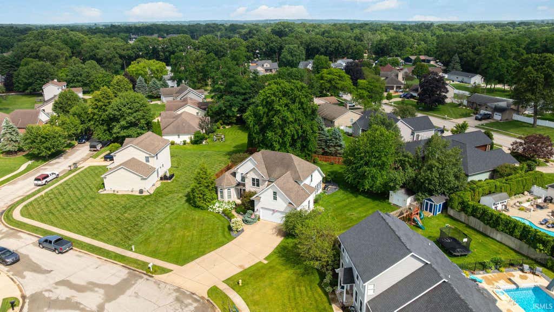


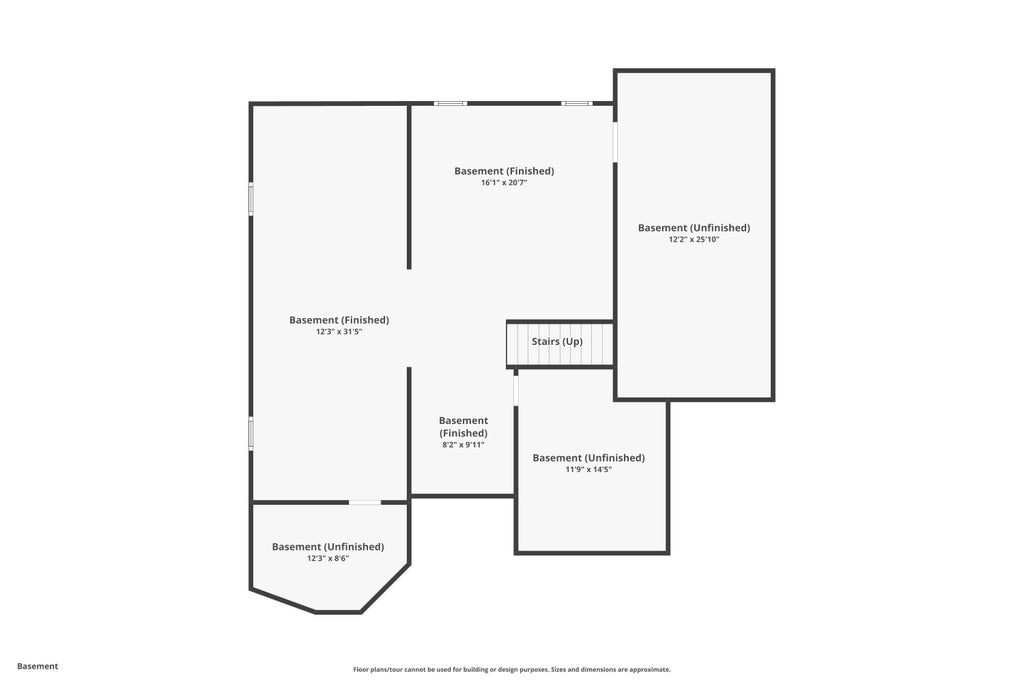

**Second Chance - This incredible home is back on the market. Some homes simply feel right the moment you arrive, and this one is no exception. Private, beautifully maintained, and designed for the way people live today, this 4-bedroom, 2.5-bath home offers generous living spaces, timeless finishes, and a peaceful setting that's hard to believe is just minutes from everyday conveniences. Inside, the soaring floor-to-ceiling brick fireplace anchors the main living area, while rich custom cabinetry and generous workspace make the kitchen both inviting and highly functional. A formal dining room is ready for holidays and celebrations, while the breakfast nook and sunroom offer bright, comfortable spaces for everyday living. The main-level primary suite is a dream retreat, offering a luxurious bathroom and dual walk-in closets that make daily living feel extraordinary. Upstairs, you'll find three additional bedrooms, a full bathroom, and a versatile loft. The finished area of the basement expands the home's flexibility even further, providing multiple recreation areas, room for a home gym or hobby space, plus unfinished space and storage. Outside, the fenced backyard creates a private setting for simply enjoying the outdoors, with a welcoming patio that's ready for summer evenings and weekend gatherings. With its thoughtful layout, abundant living space, classic style, and move-in-ready condition, this home offers the room, flexibility, and location today's buyers are looking for.
| DAYS ON MARKET | 0 | LAST UPDATED | 7/26/2026 |
|---|---|---|---|
| TRACT | Foxwood | YEAR BUILT | 2002 |
| GARAGE SPACES | 2.0 | COUNTY | Elkhart |
| STATUS | Active | PROPERTY TYPE(S) | Single Family |
| School District | Elkhart Community Schools |
|---|---|
| Elementary School | Pinewood |
| Jr. High School | North Side |
| High School | Elkhart |
| ADDITIONAL DETAILS | |
| AIR | Ceiling Fan(s), Central Air |
|---|---|
| AIR CONDITIONING | Yes |
| APPLIANCES | Dishwasher, Disposal, Double Oven, Gas Cooktop, Oven, Refrigerator, Washer |
| BASEMENT | Full, Partially Finished, Yes |
| CONSTRUCTION | Stone, Vinyl Siding |
| FIREPLACE | Yes |
| GARAGE | Attached Garage, Yes |
| HEAT | Forced Air, Natural Gas |
| INTERIOR | Bar, Breakfast Bar, Ceiling Fan(s), Eat-In Kitchen, Entrance Foyer, Master Downstairs, Natural Woodwork, Tray Ceiling(s), Vaulted Ceiling(s), Walk-In Closet(s) |
| LOT | 0.33 acre(s) |
| LOT DESCRIPTION | Cul-De-Sac, Landscaped |
| LOT DIMENSIONS | 153x94 |
| PARKING | Garage Door Opener, Off Street, Garage, Attached |
| SEWER | Public Sewer |
| STYLE | Two Story |
| SUBDIVISION | Foxwood |
| WATER | Public |
MORTGAGE CALCULATOR
TOTAL MONTHLY PAYMENT
0
P
I
*Estimate only
Listed with Carolyn Crooks, Keller Williams Realty Group, [email protected]
The data relating to real estate for sale on this web site comes in part from the Internet Data exchange (“IDX”) program of the Indiana Regional MLS®. IDX information is provided exclusively for consumers’ personal, non-commercial use, that it may not be used for any purpose other than to identify prospective properties consumers may be interested in purchasing. Data is deemed reliable but is not guaranteed accurate by the MLS.
Copyright© 2026 IRMLS. All rights reserved.
Last Updated On: 7/26/26 11:52 AM PDT
Walk Score provided by walkscore.com
Copyright© 2026 IRMLS. All rights reserved.
Last Updated On: 7/26/26 11:52 AM PDT
Walk Score provided by walkscore.com
This IDX solution is (c) Diverse Solutions 2026.
| / | |
We respect your online privacy and will never spam you. By submitting this form with your telephone number
you are consenting for Gary
Gerardot to contact you even if your name is on a Federal or State
"Do not call List".