
 Twitter
 Facebook
 Email
|
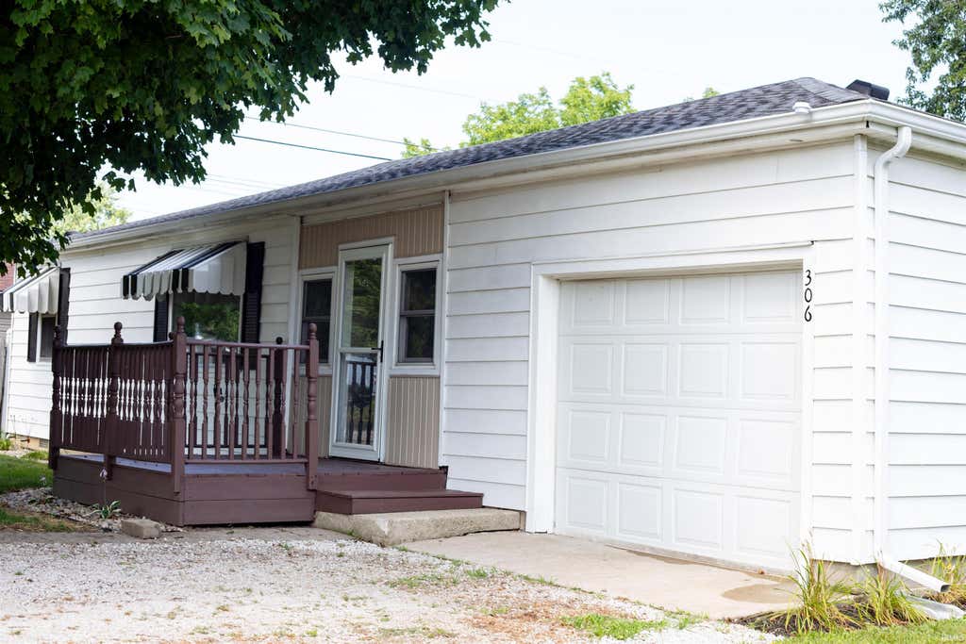


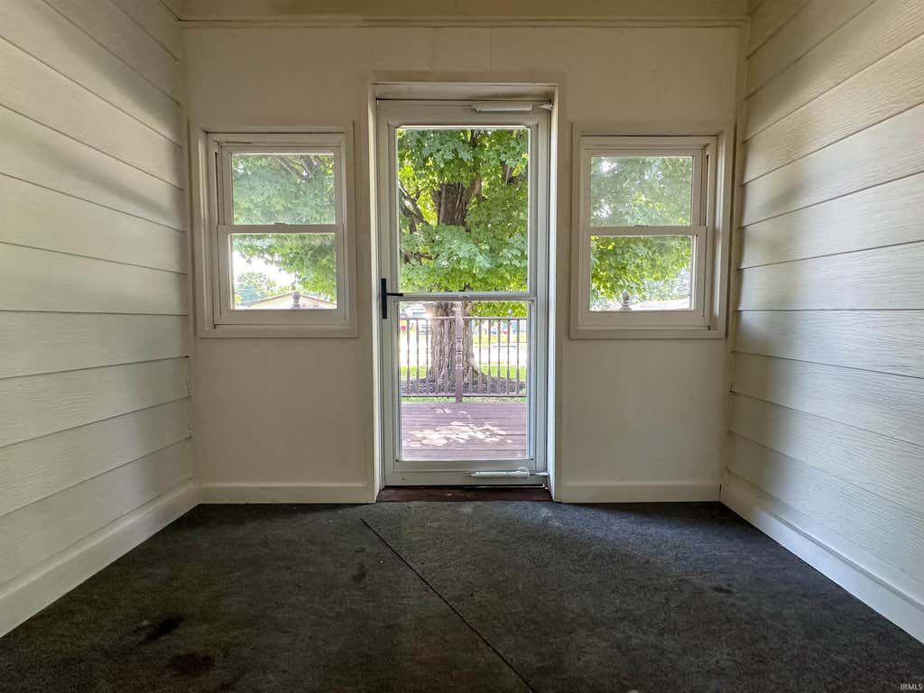


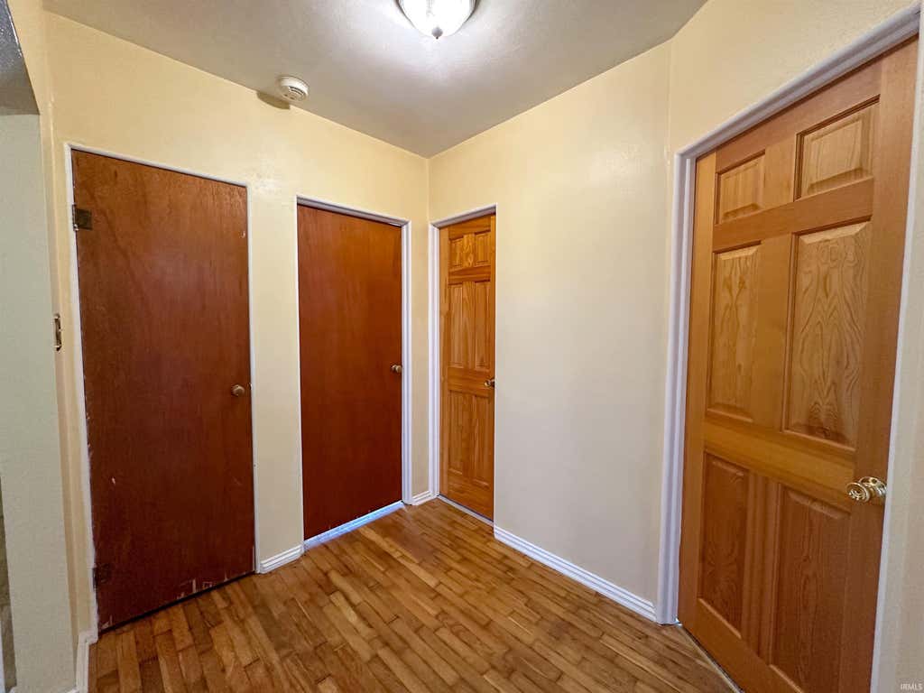


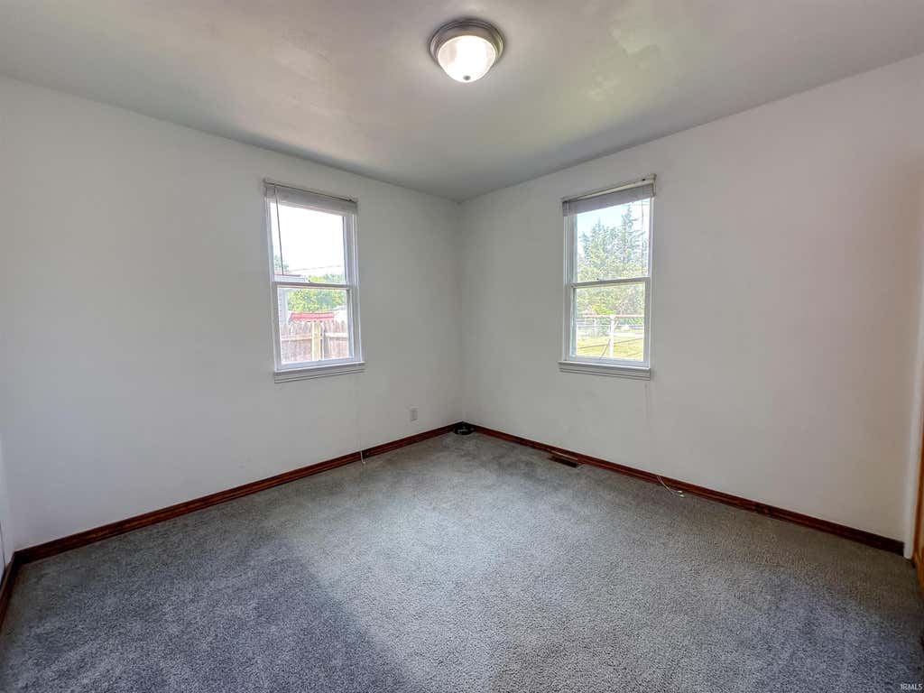

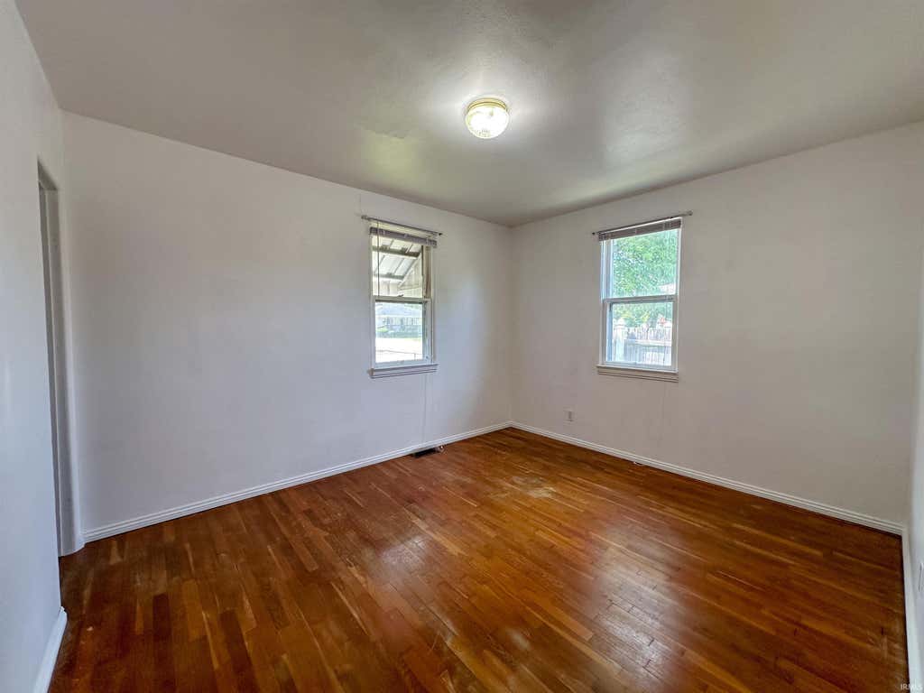

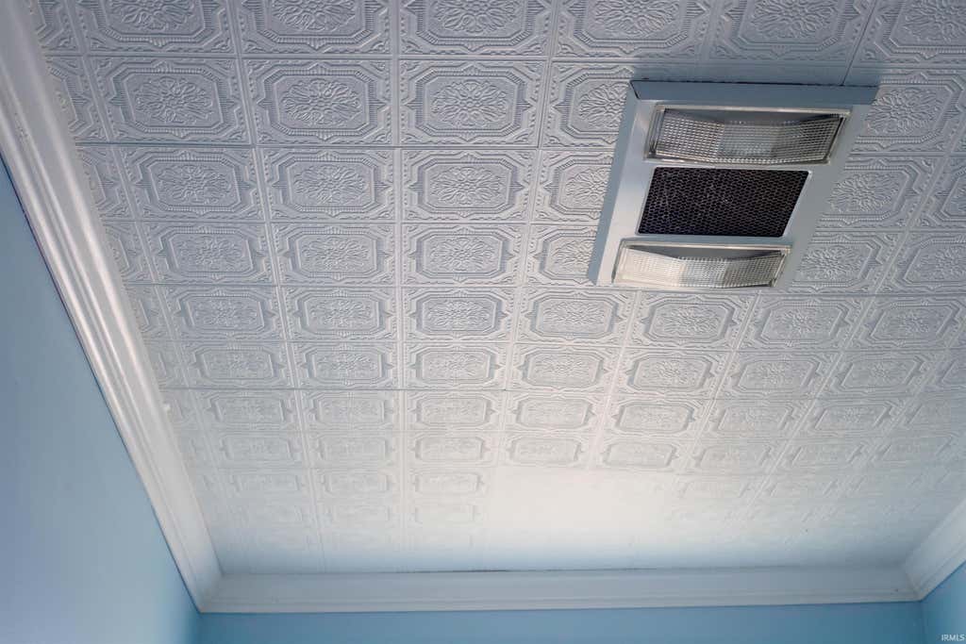


3 Bedrooms, 1 Bath. 1,084 square foot steel sided home. Recently updated and move-in ready. Living room with original hardwood floors in excellent condition. One bedroom with carpet. Laundry room with newer vinyl plank flooring. Kitchen includes refrigerator, dishwasher, electric range "” all stay with the home. Covered porch/breezeway connects to the 1.5-car attached garage. BEDROOMS: Two bedrooms feature original hardwood floors. The third bedroom (currently used as office) has vinyl plank flooring and is perfect for flexibility "” bedroom, office, or guest space. BATHROOM: Recently renovated with new vanity, faucet, flooring, and toilet. Built-in shelves provide classic storage and character. RECENT UPDATES: New roof and gutters (2024), new water heater and vinyl flooring (2021), fresh exterior paint (2026), fresh interior paint (2026), new screen door (2024), new appliances (stove 2020, dishwasher 2022, refrigerator 2023). YARD & CHARACTER: Mature maple tree in front. Rose of Sharon in back. Fenced yard offers privacy and a calm retreat. Solid home. Good bones. Thoughtful updates. Move-in ready.
| DAYS ON MARKET | 0 | LAST UPDATED | 10/23/2026 |
|---|---|---|---|
| TRACT | Mayfield | YEAR BUILT | 1954 |
| GARAGE SPACES | 1.5 | COUNTY | Delaware |
| STATUS | Active | PROPERTY TYPE(S) | Single Family |
| School District | Muncie Community Schools |
|---|---|
| Elementary School | Longfellow |
| Jr. High School | Northside |
| High School | Central |
| PRICE HISTORY | |
| Prior to Oct 23, '26 | $129,900 |
|---|---|
| Oct 23, '26 - Today | $127,900 |
| ADDITIONAL DETAILS | |
| AIR | Ceiling Fan(s), Central Air |
|---|---|
| AIR CONDITIONING | Yes |
| APPLIANCES | Electric Range, Electric Water Heater, Refrigerator, Washer, Water Heater |
| BASEMENT | Crawl Space |
| CONSTRUCTION | Metal Siding |
| GARAGE | Attached Garage, Yes |
| HEAT | Forced Air, Natural Gas |
| INTERIOR | Ceiling Fan(s), Eat-In Kitchen, Laminate Counters |
| LOT | 7405 sq ft |
| LOT DESCRIPTION | Irregular Lot, Level |
| LOT DIMENSIONS | 63x123 |
| PARKING | Garage Door Opener, Gravel, Garage, Attached |
| SEWER | Public Sewer |
| STYLE | Bungalow |
| SUBDIVISION | Mayfield |
| UTILITIES | Cable Available |
| WATER | Public |
MORTGAGE CALCULATOR
TOTAL MONTHLY PAYMENT
0
P
I
*Estimate only
Listed with Robb Riley, Viking Realty, Cell: 765-730-8714
The data relating to real estate for sale on this web site comes in part from the Internet Data exchange (“IDX”) program of the Indiana Regional MLS®. IDX information is provided exclusively for consumers’ personal, non-commercial use, that it may not be used for any purpose other than to identify prospective properties consumers may be interested in purchasing. Data is deemed reliable but is not guaranteed accurate by the MLS.
Copyright© 2026 IRMLS. All rights reserved.
Last Updated On: 10/23/26 4:12 PM PDT
Walk Score provided by walkscore.com
Copyright© 2026 IRMLS. All rights reserved.
Last Updated On: 10/23/26 4:12 PM PDT
Walk Score provided by walkscore.com
This IDX solution is (c) Diverse Solutions 2026.
| / | |
We respect your online privacy and will never spam you. By submitting this form with your telephone number
you are consenting for Gary
Gerardot to contact you even if your name is on a Federal or State
"Do not call List".