
 Twitter
 Facebook
 Email
Email
|
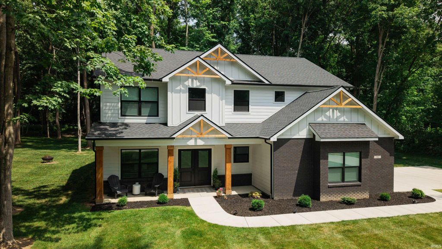
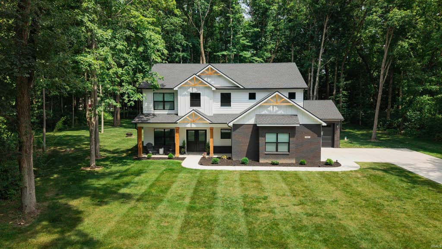
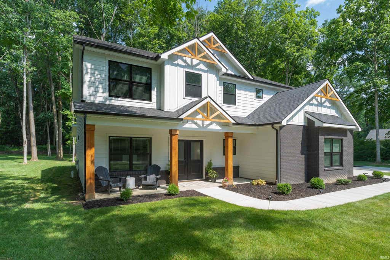
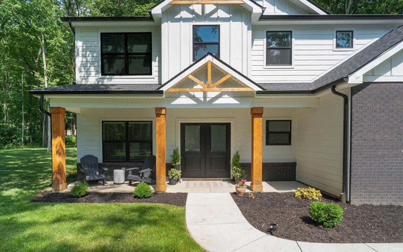
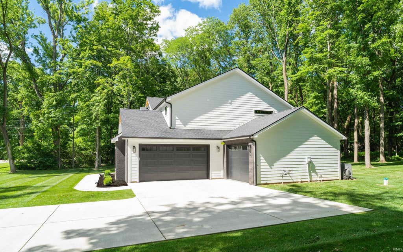
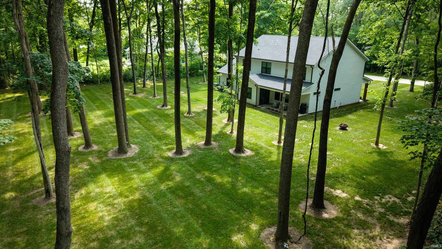

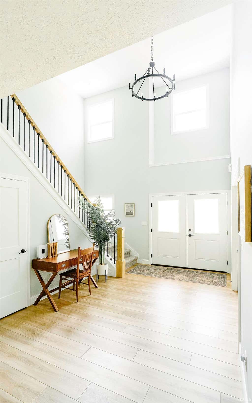
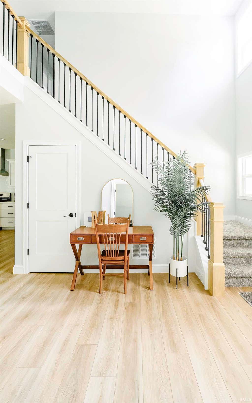
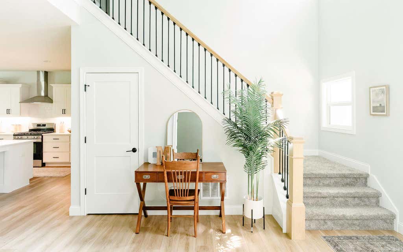
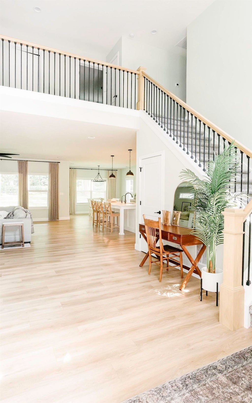
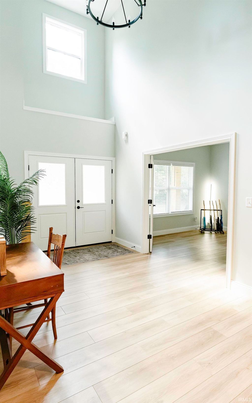
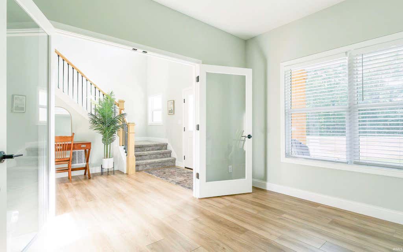
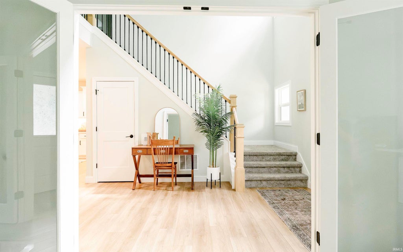
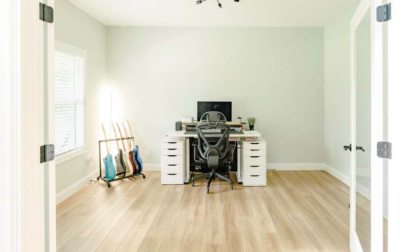
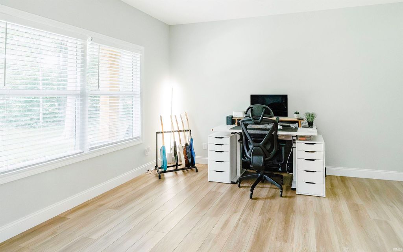
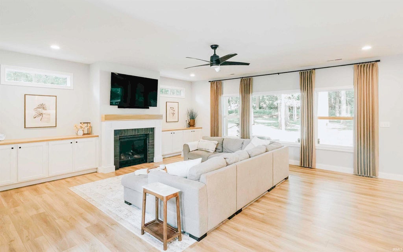
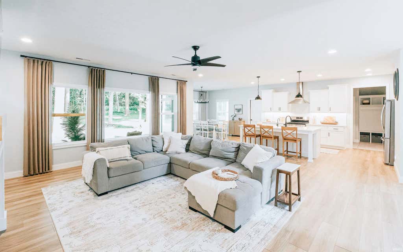
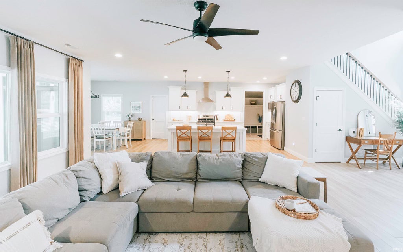
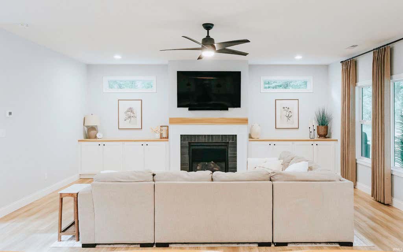
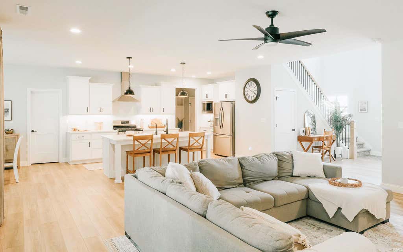
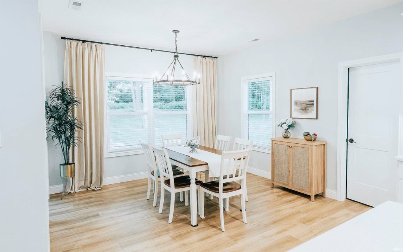
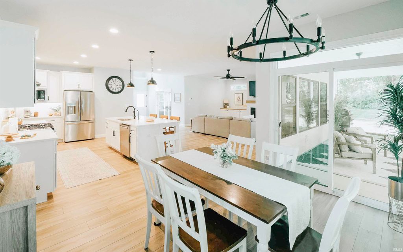
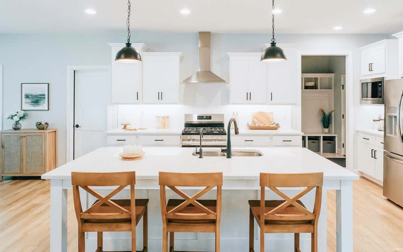
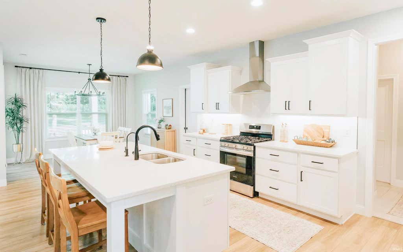
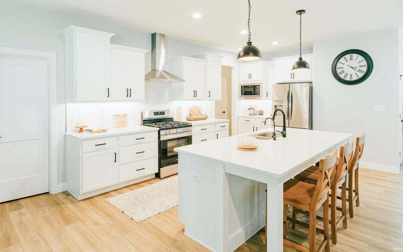
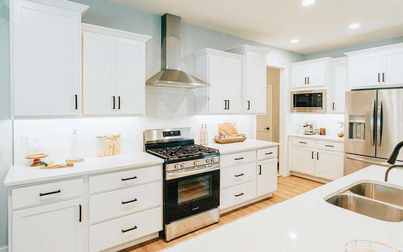
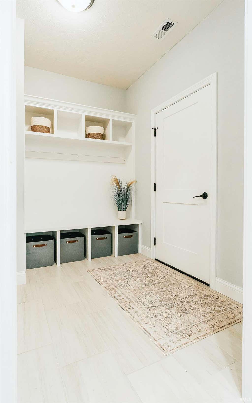
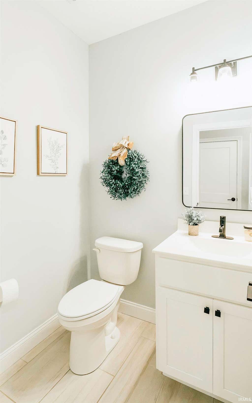
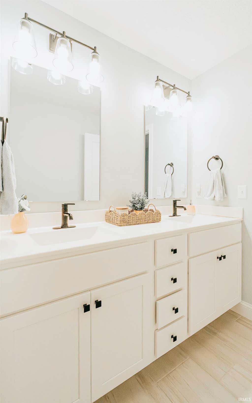
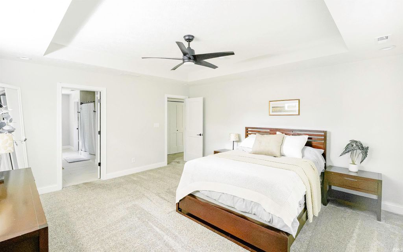

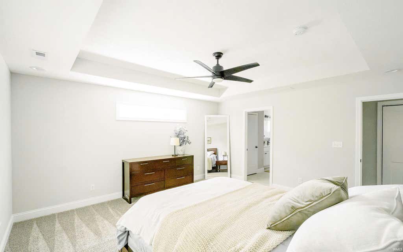
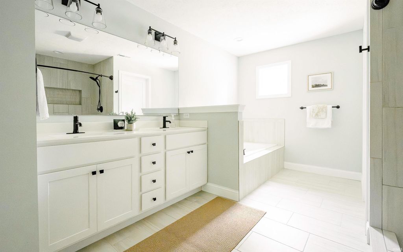
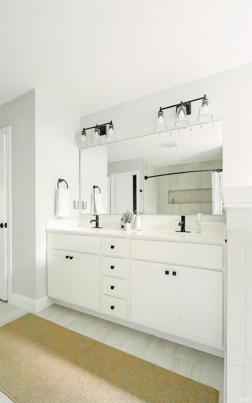
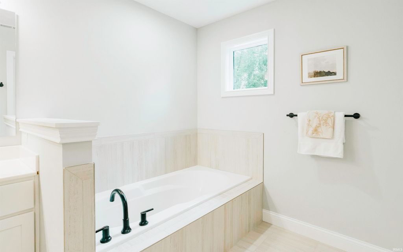


"A Jordan custom home situated on a private, secluded cut-de-sac close to the interstate, hospitalls,and shopping, This 2931 sq ft 4 bedroom, 2.5 bath home features an open kitchen and living area with 9 ft ceilings, a walk-in pantry, under counter lighting, crown molding throughout kitchen, and soft close drawers and cabinets. Storage under the stairs, and walk-in closets all the bedrooms add even more convenience.Enjoy a large walk-in mudroom, an oversized laundry room with a folding table, large utility sink and a top of the line Maytag washer dryer set. The spa styled master bath boasts a large walk-in shower a soaking tub and abundant natural light. Luxury-grade carpet with added padding underneath, a gas fireplace and an open vaulted foyer create a grand entrance. This home backs up to a beautiful well maintained wooded area and includes 816 sq ft of garage space, covered front and back porches, a front lawn irrigation system, an RO system and an owner owned water softener. Built with high-end materials throughout- this one won't last long.
| DAYS ON MARKET | 0 | LAST UPDATED | 7/10/2026 |
|---|---|---|---|
| TRACT | None | YEAR BUILT | 2023 |
| GARAGE SPACES | 3.0 | COUNTY | Tippecanoe |
| STATUS | Active | PROPERTY TYPE(S) | Single Family |
| School District | Tippecanoe School Corp. |
|---|---|
| Elementary School | Hershey |
| Jr. High School | East Tippecanoe |
| High School | William Henry Harrison |
| ADDITIONAL DETAILS | |
| AIR | Central Air |
|---|---|
| AIR CONDITIONING | Yes |
| APPLIANCES | Dishwasher, Dryer, Exhaust Fan, Gas Range, Microwave, Refrigerator, Water Softener Owned |
| CONSTRUCTION | Vinyl Siding |
| FIREPLACE | Yes |
| GARAGE | Attached Garage, Yes |
| HEAT | Forced Air |
| LOT | 1.01 acre(s) |
| LOT DESCRIPTION | Level, Wooded |
| LOT DIMENSIONS | 200x215 |
| PARKING | Attached |
| SEWER | None |
| STYLE | Two Story |
| SUBDIVISION | None |
| TAXES | 3315 |
| WATER | Private, Well |
MORTGAGE CALCULATOR
TOTAL MONTHLY PAYMENT
0
P
I
*Estimate only
Listed with Sophia Pingley, Sophia Realty
The data relating to real estate for sale on this web site comes in part from the Internet Data exchange (“IDX”) program of the Indiana Regional MLS®. IDX information is provided exclusively for consumers’ personal, non-commercial use, that it may not be used for any purpose other than to identify prospective properties consumers may be interested in purchasing. Data is deemed reliable but is not guaranteed accurate by the MLS.
Copyright© 2026 IRMLS. All rights reserved.
Last Updated On: 7/10/26 7:34 PM PDT
Walk Score provided by walkscore.com
Copyright© 2026 IRMLS. All rights reserved.
Last Updated On: 7/10/26 7:34 PM PDT
Walk Score provided by walkscore.com
This IDX solution is (c) Diverse Solutions 2026.
| / | |
We respect your online privacy and will never spam you. By submitting this form with your telephone number
you are consenting for Gary
Gerardot to contact you even if your name is on a Federal or State
"Do not call List".