
 Twitter
 Facebook
 Email
Email
|
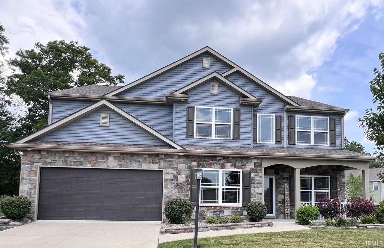

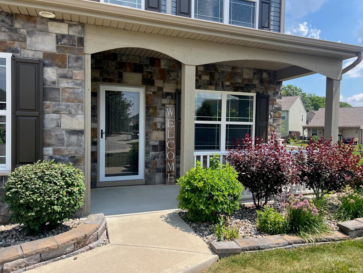

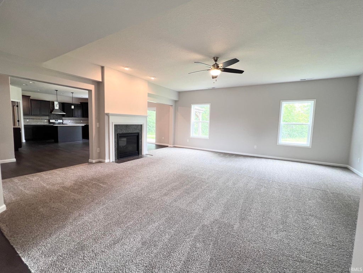


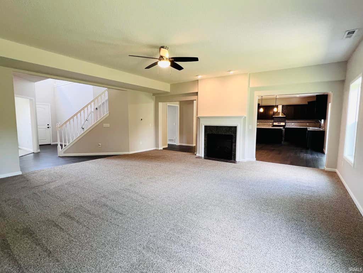
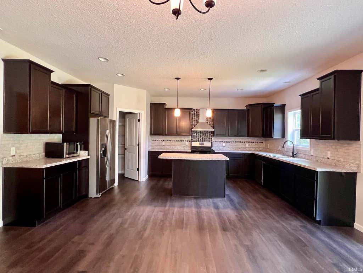

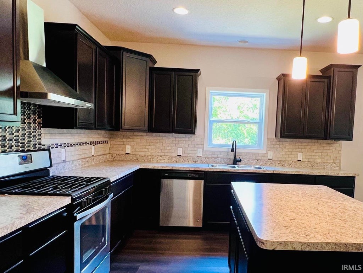
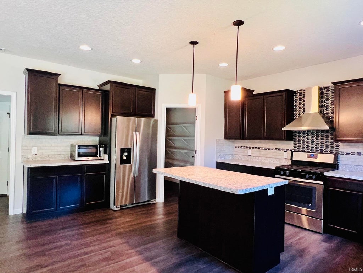
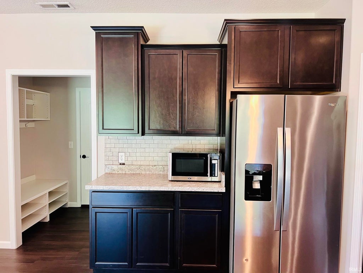
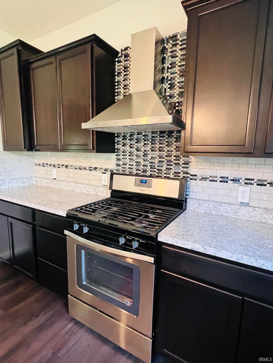
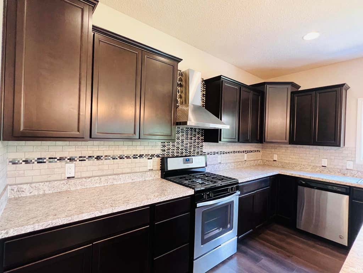
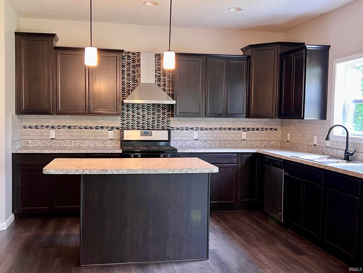
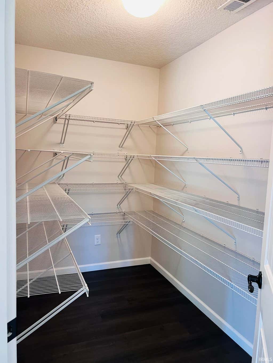
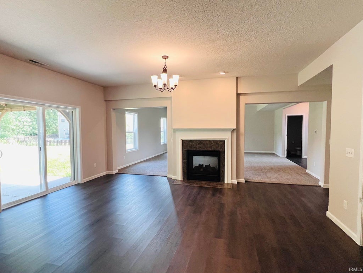
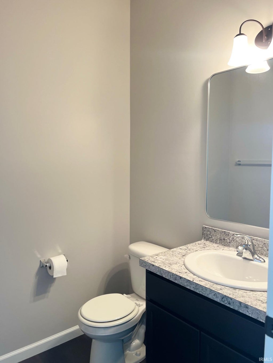
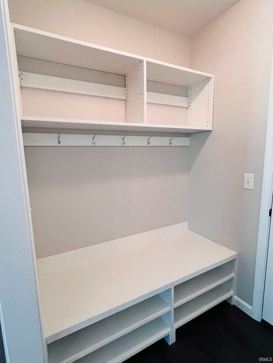
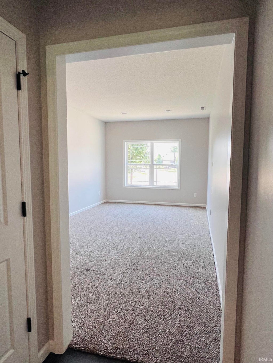
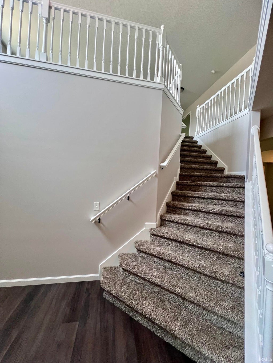
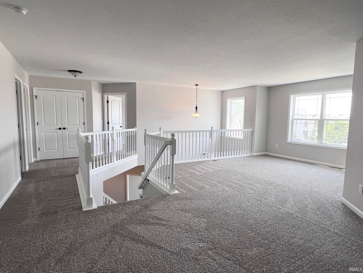
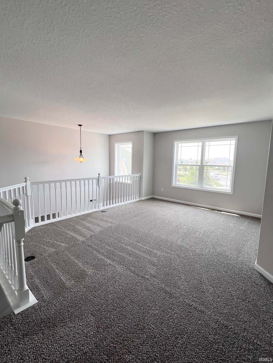
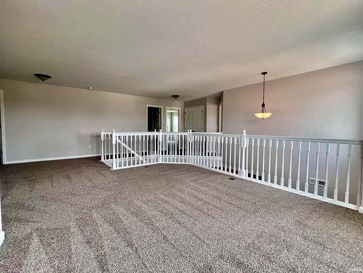
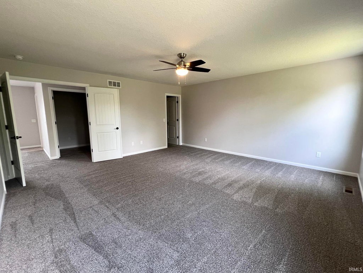
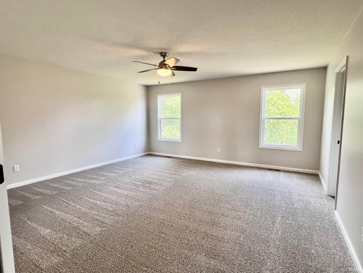

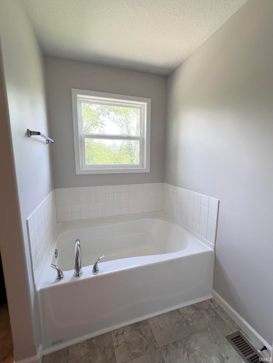
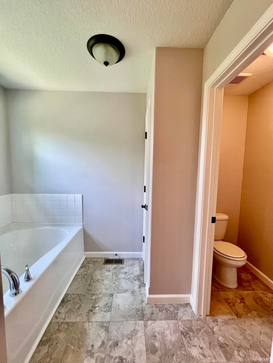
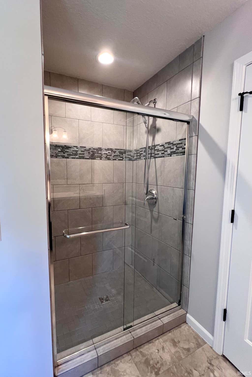
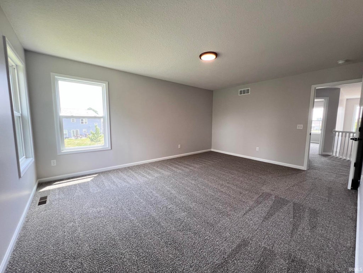
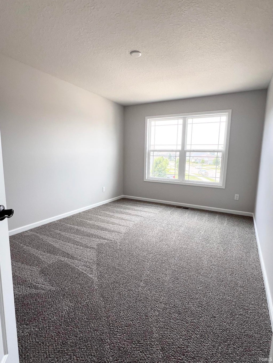
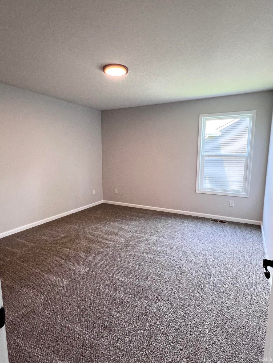
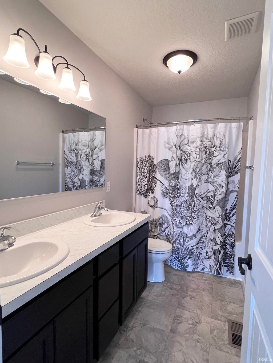
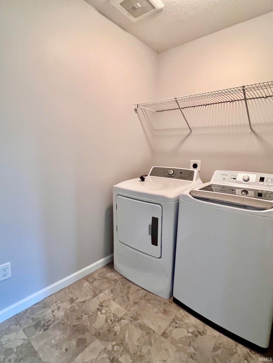
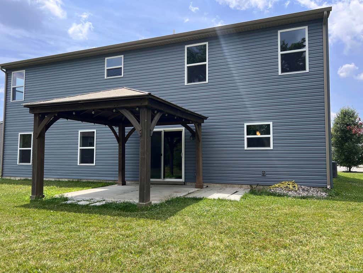
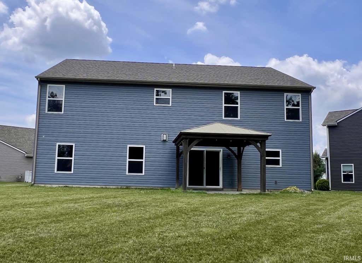
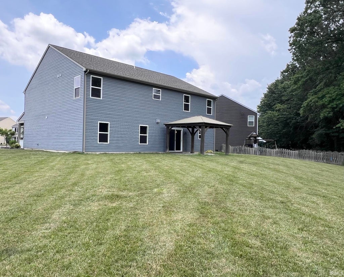
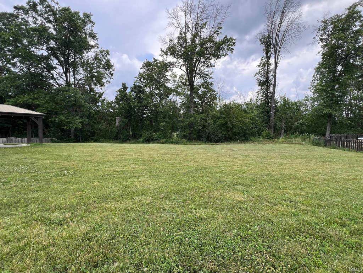
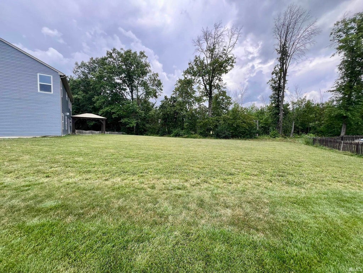
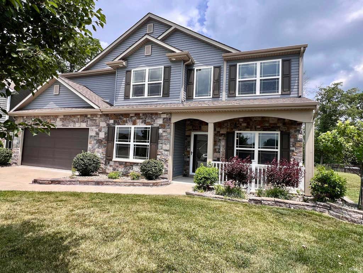

WELCOME HOME!! Don't miss your opportunity to own this spacious house that boasts almost 3500 sq ft! It contains 4 Bedrooms, 2 & 1/2 Bathrooms, Den/Office, Bonus Rm on the main level AND additional loft space upstairs. All located on a LARGE culdesac lot that backs up to a wooded treeline offering you privacy of no neighbors behind you. Huge Kitchen contains loads of cabinets & countertop space, beautiful Island, roomy Pantry, and Stainless Steel Appliances that are included. It opens to a generous Dining Area w/2-way fireplace that is shared with the spacious Great Room. UPSTAIRS find the Primary Bedroom suite containing not one but 2 walk-in closets, double sink vanity, Garden Tub & seperate tiled Shower. Also discover 3 additional nice-sized bedrooms ALL w/walk-in closets, Guest Bath w/double sink vanity, convenient Laundry Rm, & flexible LOFT area for additional entertaining space. Freshly painted & new carpeting. Don't wait!!...this home meets ALL your needs.
| DAYS ON MARKET | 11 | LAST UPDATED | 7/15/2026 |
|---|---|---|---|
| TRACT | Summer Wind | YEAR BUILT | 2018 |
| GARAGE SPACES | 2.0 | COUNTY | Allen |
| STATUS | Pending | PROPERTY TYPE(S) | Single Family |
| School District | Fort Wayne Community |
|---|---|
| Elementary School | St. Joseph Central |
| Jr. High School | Jefferson |
| High School | Northrop |
| ADDITIONAL DETAILS | |
| AIR | Ceiling Fan(s), Central Air |
|---|---|
| AIR CONDITIONING | Yes |
| APPLIANCES | Dishwasher, Gas Range, Gas Water Heater, Microwave, Refrigerator, Washer, Water Heater |
| CONSTRUCTION | Vinyl Siding |
| FIREPLACE | Yes |
| GARAGE | Attached Garage, Yes |
| HEAT | Forced Air, Natural Gas |
| HOA DUES | 300 |
| INTERIOR | Ceiling Fan(s), Entrance Foyer, Kitchen Island, Walk-In Closet(s) |
| LOT | 0.33 acre(s) |
| LOT DESCRIPTION | Cul-De-Sac, Landscaped, Wooded |
| LOT DIMENSIONS | 116 x 124 x 77 x 141 x 42 |
| PARKING | Concrete, Off Street, Attached |
| SEWER | Public Sewer |
| STYLE | Two Story |
| SUBDIVISION | Summer Wind |
| TAXES | 4278.9 |
| WATER | Public |
MORTGAGE CALCULATOR
TOTAL MONTHLY PAYMENT
0
P
I
*Estimate only
Listed with Rhonda Koehlinger, Blake Realty, Cell: 260-385-8858
The data relating to real estate for sale on this web site comes in part from the Internet Data exchange (“IDX”) program of the Indiana Regional MLS®. IDX information is provided exclusively for consumers’ personal, non-commercial use, that it may not be used for any purpose other than to identify prospective properties consumers may be interested in purchasing. Data is deemed reliable but is not guaranteed accurate by the MLS.
Copyright© 2026 IRMLS. All rights reserved.
Last Updated On: 7/26/26 10:51 AM PDT
Walk Score provided by walkscore.com
Copyright© 2026 IRMLS. All rights reserved.
Last Updated On: 7/26/26 10:51 AM PDT
Walk Score provided by walkscore.com
This IDX solution is (c) Diverse Solutions 2026.
| / | |
We respect your online privacy and will never spam you. By submitting this form with your telephone number
you are consenting for Gary
Gerardot to contact you even if your name is on a Federal or State
"Do not call List".