
 Twitter
 Facebook
 Email
Email


Listed with Fonda Soards, Coldwell Banker Real Estate Gr
|

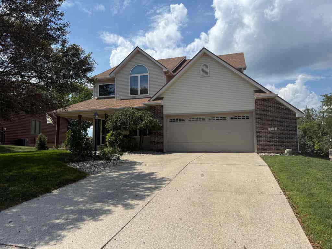
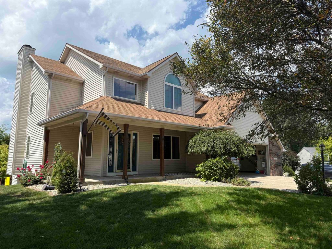
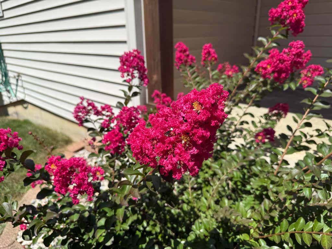
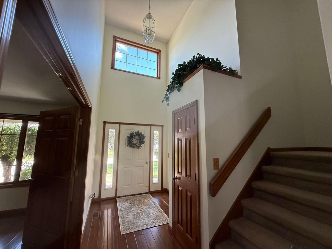
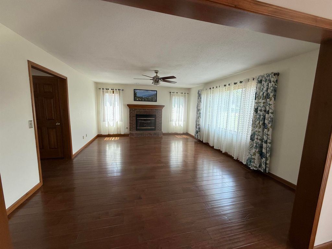
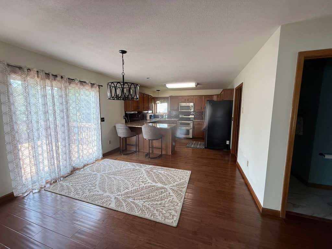
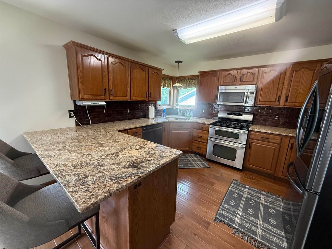
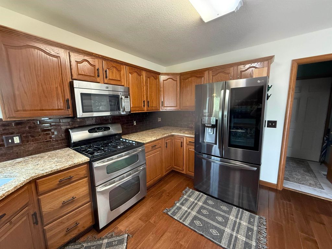
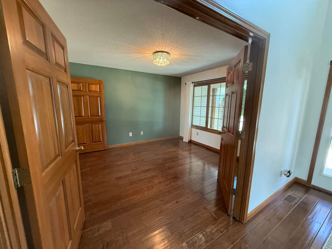
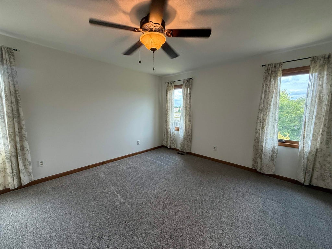
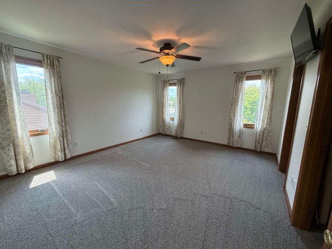
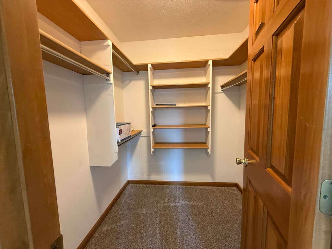
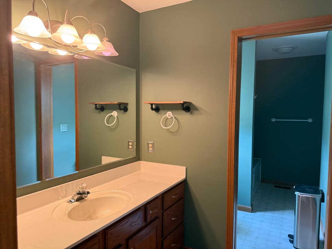
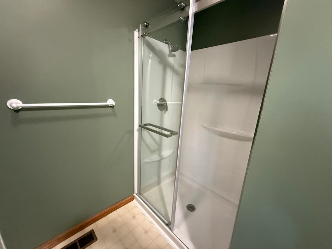
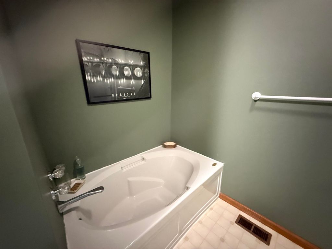
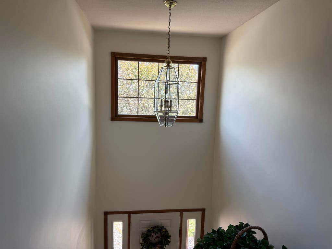
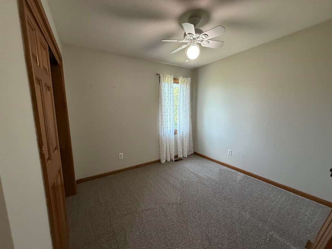
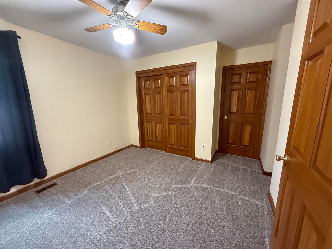
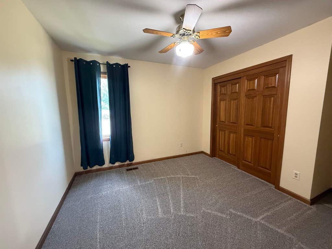
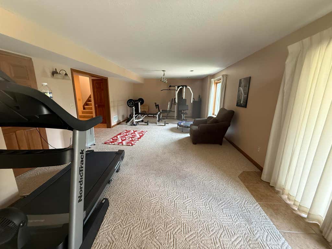
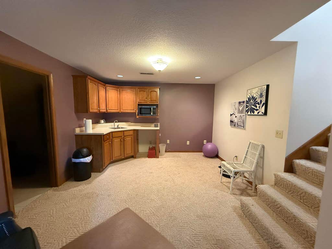
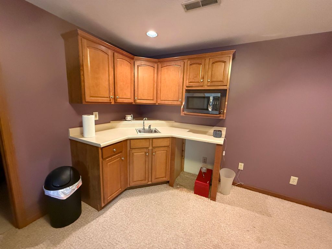

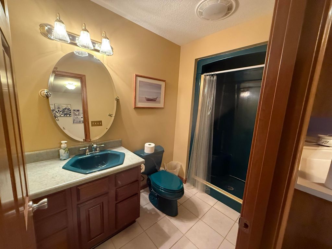
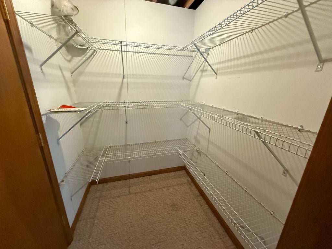
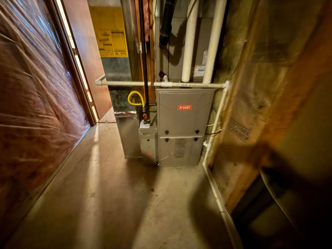
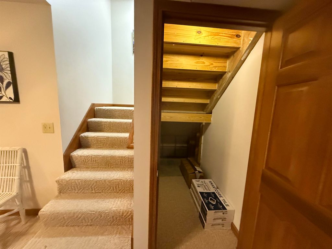
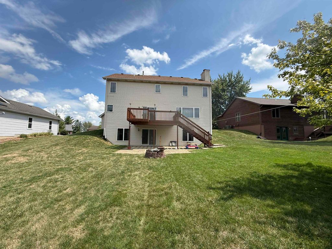
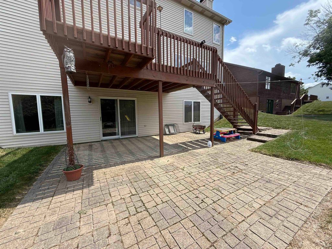
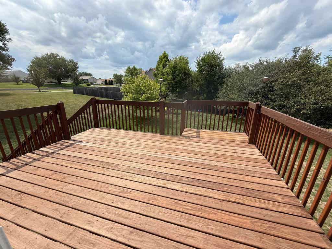
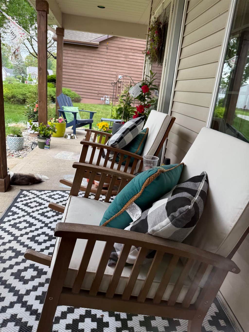
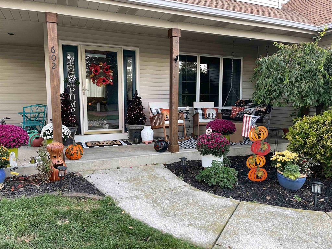
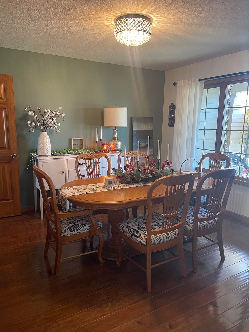
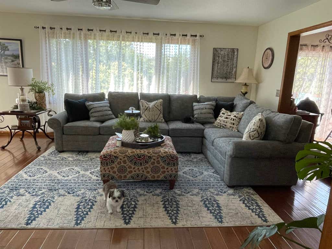
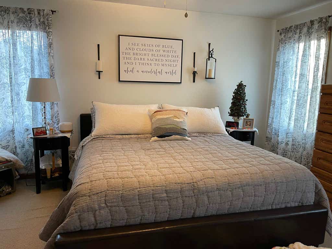
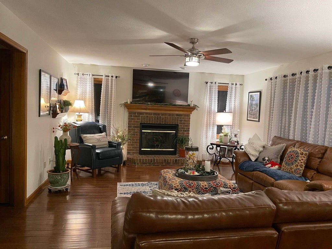
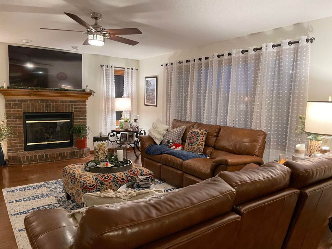
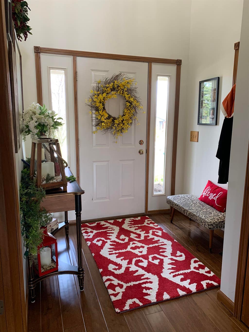
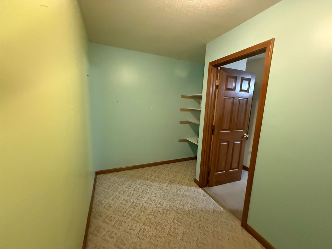
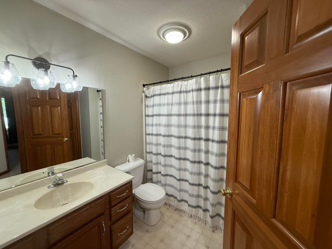
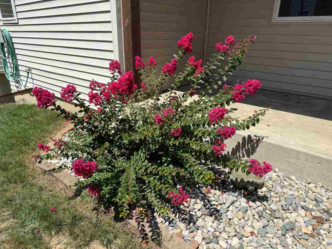
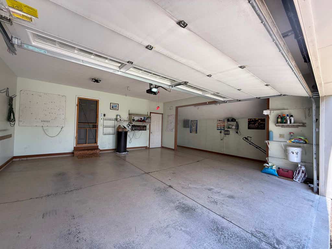
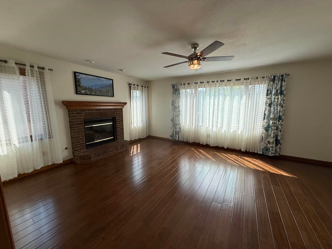
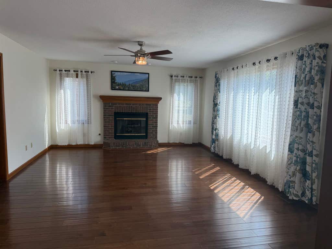
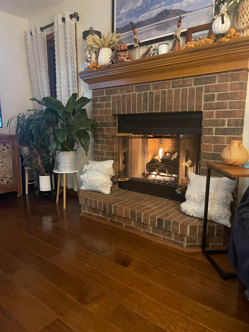
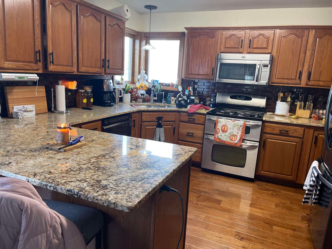
Open house July Sunday 26 2-4 pm Nestled in the small town of Roanoke,In a much desired neighborhood. you'll find this amazing 4 bedroom 3 1/2 bath home. So much room for your family. So many great things about this home. All New windows in 2021,New sliding doors. New master shower.All new flooring upstairs bought and waiting to be installed in a couple of weeks. This home has so much charm. From the moment you get out of your car you're embraced with a great open porch .perfect for a swing to enjoy those early mornings and surrounded by crepe myrtle ,magnolia bush, rose bush ,clematis and more. Step inside to the two story foyer and engineered flooring that carries you into the rest of the home. Enjoy Holidays in your formal dining room and Winters by a warm fire in the living room . The kitchen boosts of space and gorgeous granite. With eat in area open to the living room. Step outside onto your two story deck with grill space and steps to the back yard and patio.. Upstairs you'll find 4 bedrooms ,two full baths and lots of storage.The walkout basement is perfect for family nights or just heading outside to enjoy the warm Indiana summer. Wet bar is great for those nights with mini fridge area and microwave and full bathroom with more storage. Storage above garage is floored with pull down stairs. Youll also enjoy the Reverse Osmosis water for drinking . Water softener is Aqua and the Bryant Variable gas energy efficient gas furnace is a dream .Keeps the entire house warm in the winter and cool in the summer.With a humidifier/dehumidifier and very efficient air cleaner. This home is short on nothing and is ready for the perfect family. Brand new carpet installed on stairs and the upstairs,Bathroom flooring to be installed July 29 . Invisible fence is installed for dogs
| DAYS ON MARKET | 1 | LAST UPDATED | 7/25/2026 |
|---|---|---|---|
| TRACT | Roanoke Village | YEAR BUILT | 1996 |
| GARAGE SPACES | 2.0 | COUNTY | Huntington |
| STATUS | Active | PROPERTY TYPE(S) | Single Family |
| School District | Huntington County Community |
|---|---|
| Elementary School | Roanoke |
| Jr. High School | Crestview |
| High School | Huntington North |
| PRICE HISTORY | |
| Prior to Jul 25, '26 | $420,000 |
|---|---|
| Jul 25, '26 - Today | $415,000 |
| ADDITIONAL DETAILS | |
| AIR | Ceiling Fan(s), Central Air |
|---|---|
| AIR CONDITIONING | Yes |
| APPLIANCES | Dishwasher, Double Oven, Gas Water Heater, Microwave, Refrigerator, Water Heater, Water Purifier, Water Softener Owned |
| BASEMENT | Sump Pump, Walk-Out Access, Yes |
| CONSTRUCTION | Vinyl Siding |
| FIREPLACE | Yes |
| GARAGE | Attached Garage, Yes |
| HEAT | Floor Furnace, Forced Air, Natural Gas |
| INTERIOR | Ceiling Fan(s), Eat-In Kitchen, Entrance Foyer, Stone Counters, Walk-In Closet(s) |
| LOT | 0.29 acre(s) |
| LOT DESCRIPTION | Rolling Slope |
| LOT DIMENSIONS | 80x160 |
| PARKING | Garage Door Opener, Concrete, Off Street, Garage, Attached |
| SEWER | Public Sewer |
| STYLE | Contemporary |
| SUBDIVISION | Roanoke Village |
| TAXES | 3677.63 |
| UTILITIES | Cable Connected |
| WATER | Public |
MORTGAGE CALCULATOR
TOTAL MONTHLY PAYMENT
0
P
I
*Estimate only
Listed with Fonda Soards, Coldwell Banker Real Estate Gr
The data relating to real estate for sale on this web site comes in part from the Internet Data exchange (“IDX”) program of the Indiana Regional MLS®. IDX information is provided exclusively for consumers’ personal, non-commercial use, that it may not be used for any purpose other than to identify prospective properties consumers may be interested in purchasing. Data is deemed reliable but is not guaranteed accurate by the MLS.
Copyright© 2026 IRMLS. All rights reserved.
Last Updated On: 7/26/26 12:46 PM PDT
Walk Score provided by walkscore.com
Copyright© 2026 IRMLS. All rights reserved.
Last Updated On: 7/26/26 12:46 PM PDT
Walk Score provided by walkscore.com
This IDX solution is (c) Diverse Solutions 2026.
| / | |
We respect your online privacy and will never spam you. By submitting this form with your telephone number
you are consenting for Gary
Gerardot to contact you even if your name is on a Federal or State
"Do not call List".