
 Twitter
 Facebook
 Email
|

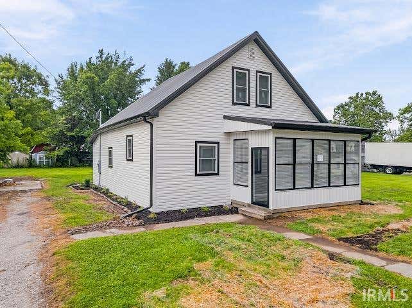
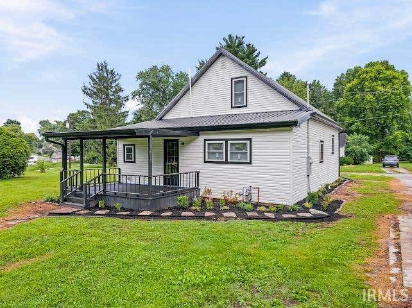


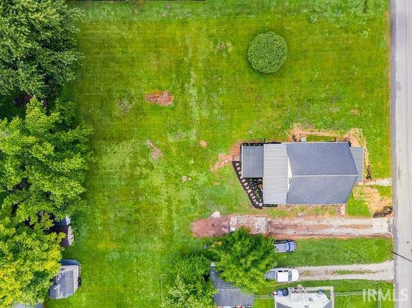

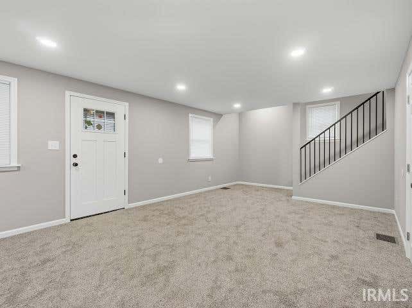
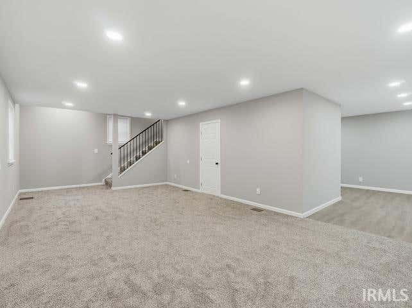
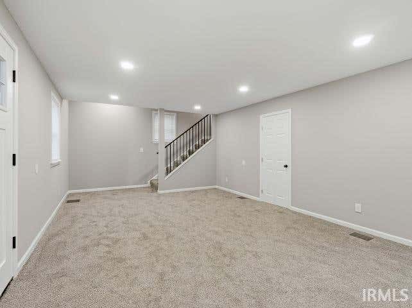
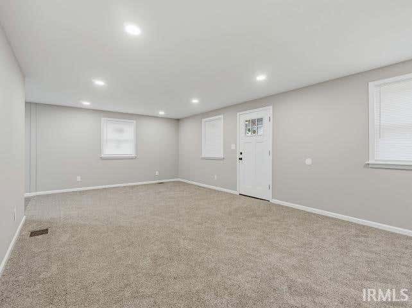
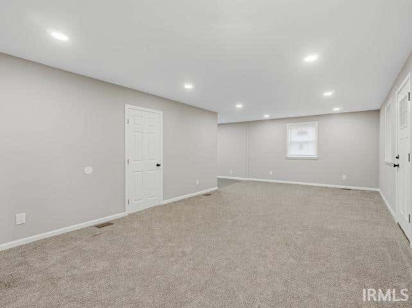
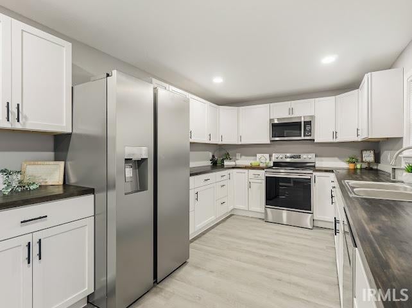
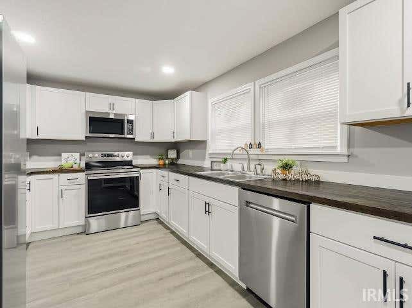
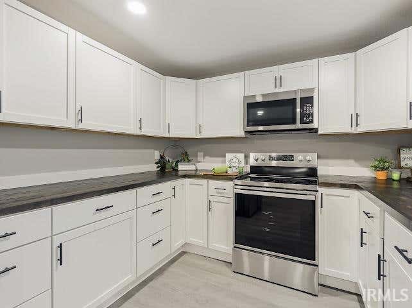

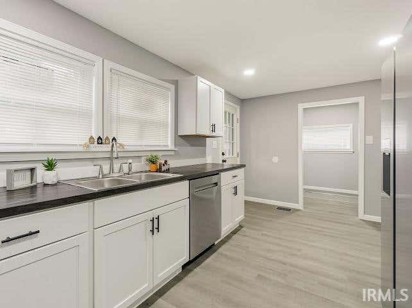
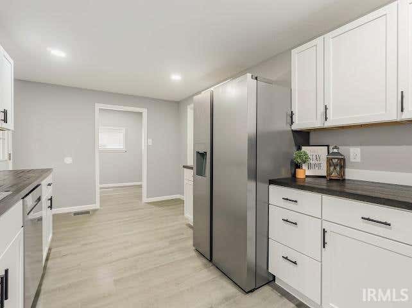

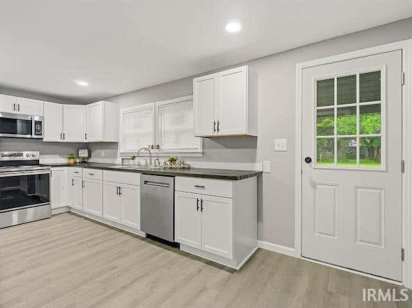
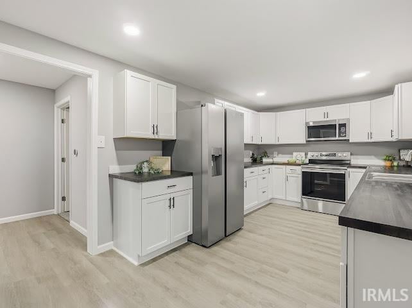
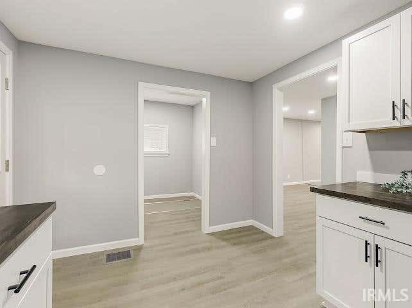

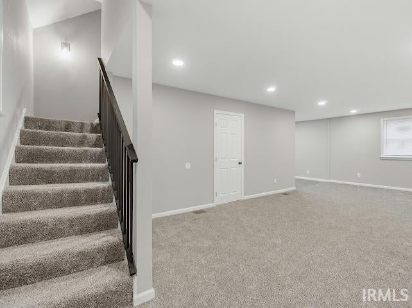
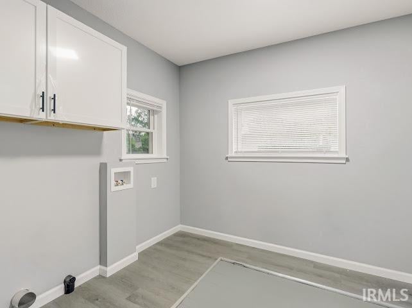


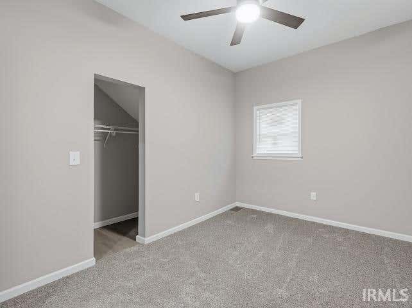

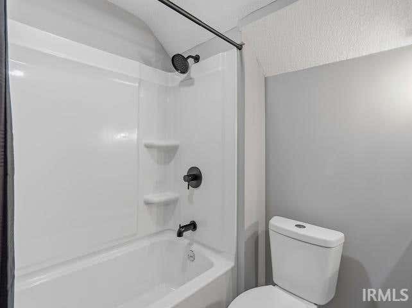

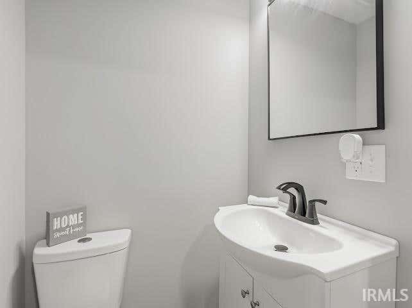
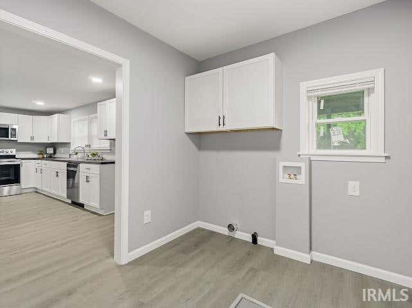

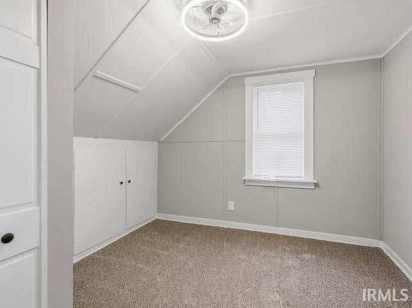
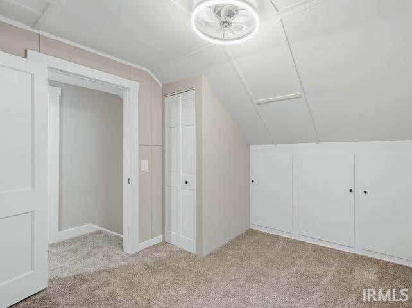
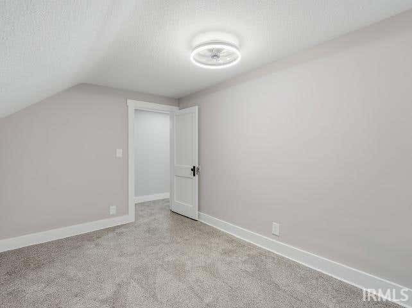
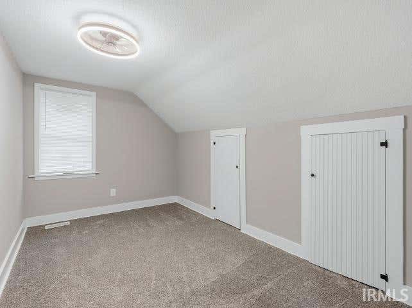
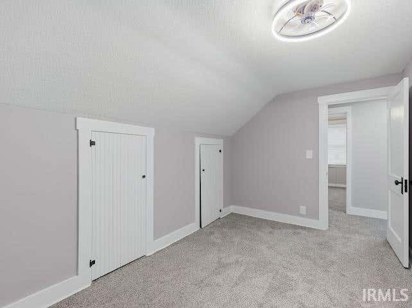
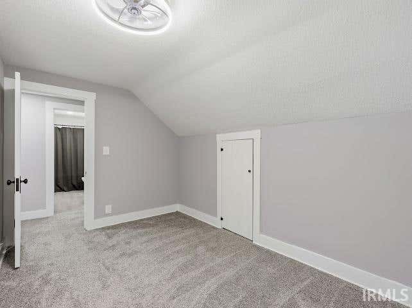

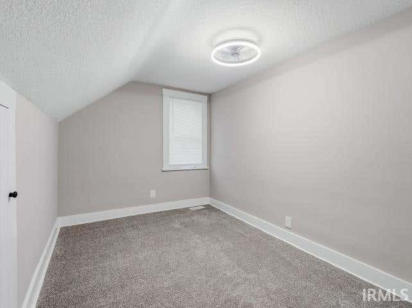

Absolutely Stunning in Marion! This home has been completely renovated from top to bottom..everything is NEW! Step inside and fall in love with a lifestyle of comfort, style, and effortless living in this beautifully renovated 4-bedroom, 2 & 1/2 bath home where every detail has been thoughtfully designed so you can simply move in and start enjoying life from day one. With immediate possession, your DREAM HOME is ready when you are! From the moment you enter, you'll feel the warmth and charm paired with the fresh, modern finishes that make this home truly special. The spacious layout offers the perfect blend of functionality and relaxation, highlighted by a sought-after main-level primary suite. The stunning new kitchen is the heart of the home, featuring sleek cabinetry, stylish countertops, new fixtures, and stainless steel appliances. Enjoy the inviting enclosed front porch or unwind in the evening on the covered back deck overlooking your amazingly large backyard full of potential. Every major update has already been completed for you, including a NEW roof, siding, windows, doors, flooring, lighting, fixtures, main water line, electrical, switches/outlets, bathrooms, kitchen, and more! You'll have the peace of mind for years to come! Opportunities like this don't come along often especially at this level of quality and convenience. Step inside, fall in love, and get ready to call this one HOME!
| DAYS ON MARKET | 1 | LAST UPDATED | 10/21/2026 |
|---|---|---|---|
| TRACT | None | YEAR BUILT | 1900 |
| COUNTY | Grant | STATUS | Pending |
| PROPERTY TYPE(S) | Single Family |
| School District | Marion Community Schools |
|---|---|
| Elementary School | Allen |
| Jr. High School | McCulloch |
| High School | Marion |
| PRICE HISTORY | |
| Prior to Aug 10, '26 | $229,000 |
|---|---|
| Aug 10, '26 - Aug 24, '26 | $219,000 |
| Aug 24, '26 - Sep 18, '26 | $199,900 |
| Sep 18, '26 - Oct 2, '26 | $189,900 |
| Oct 2, '26 - Today | $184,900 |
| ADDITIONAL DETAILS | |
| AIR | Central Air |
|---|---|
| AIR CONDITIONING | Yes |
| APPLIANCES | Dishwasher, Electric Range, Microwave, Refrigerator |
| BASEMENT | Crawl Space, Partial, Unfinished, Yes |
| CONSTRUCTION | Vinyl Siding |
| HEAT | Forced Air |
| INTERIOR | Master Downstairs |
| LOT | 0.553 acre(s) |
| LOT DESCRIPTION | Landscaped, Level |
| LOT DIMENSIONS | 125X200 |
| PARKING | Gravel, Off Street |
| SEWER | Public Sewer |
| STYLE | Two Story |
| SUBDIVISION | None |
| TAXES | 1258 |
| WATER | Public |
MORTGAGE CALCULATOR
TOTAL MONTHLY PAYMENT
0
P
I
*Estimate only
Listed with Connie Zirkle, Moving Real Estate, [email protected]
The data relating to real estate for sale on this web site comes in part from the Internet Data exchange (“IDX”) program of the Indiana Regional MLS®. IDX information is provided exclusively for consumers’ personal, non-commercial use, that it may not be used for any purpose other than to identify prospective properties consumers may be interested in purchasing. Data is deemed reliable but is not guaranteed accurate by the MLS.
Copyright© 2026 IRMLS. All rights reserved.
Last Updated On: 10/22/26 9:39 AM PDT
Walk Score provided by walkscore.com
Copyright© 2026 IRMLS. All rights reserved.
Last Updated On: 10/22/26 9:39 AM PDT
Walk Score provided by walkscore.com
This IDX solution is (c) Diverse Solutions 2026.
| / | |
We respect your online privacy and will never spam you. By submitting this form with your telephone number
you are consenting for Gary
Gerardot to contact you even if your name is on a Federal or State
"Do not call List".