
 Twitter
 Facebook
 Email
Email
|
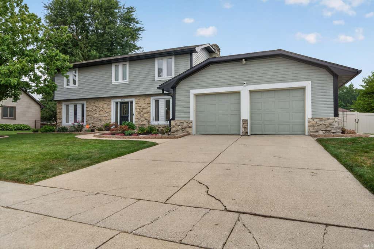
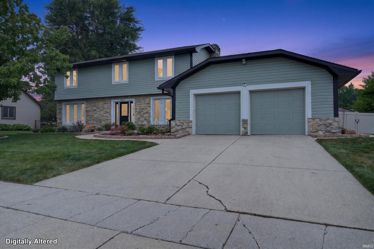
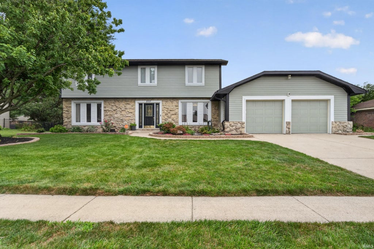
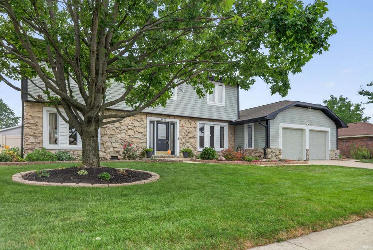
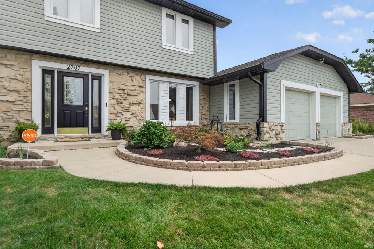
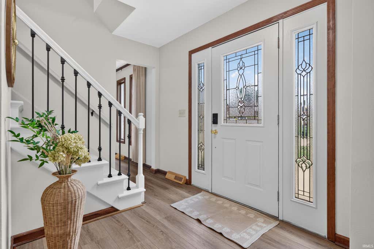
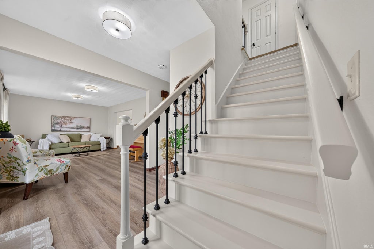
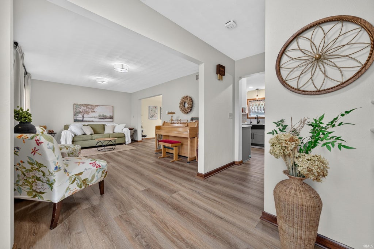
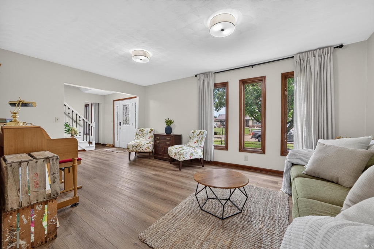
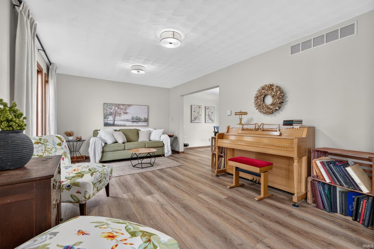
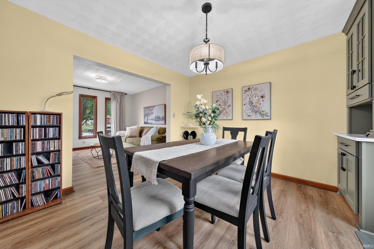
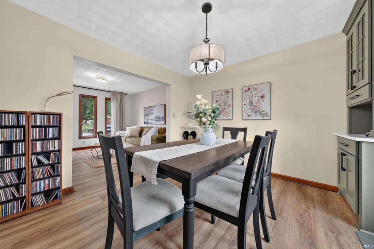
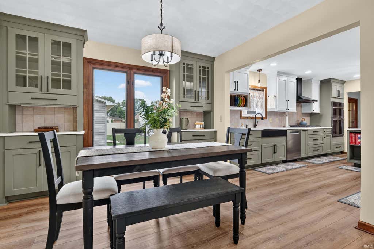


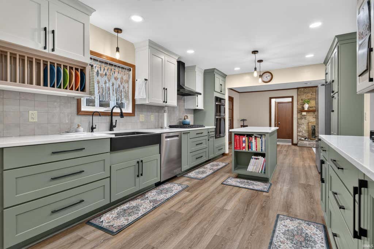
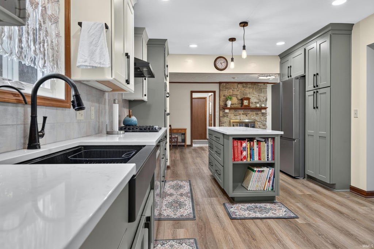
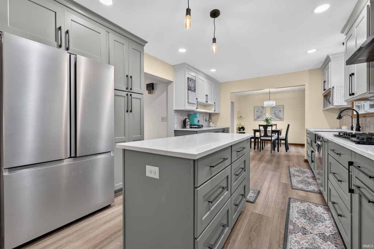
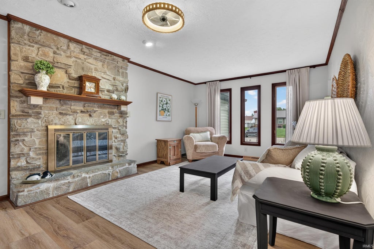
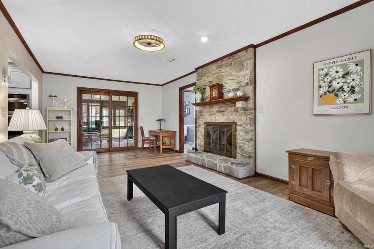
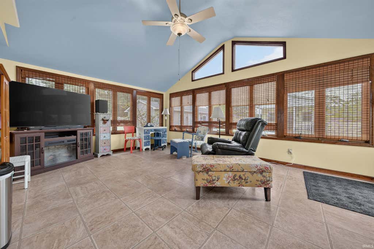
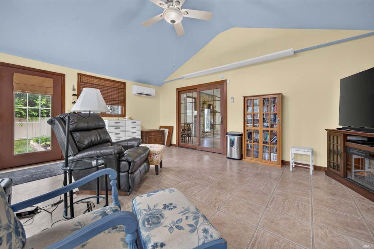

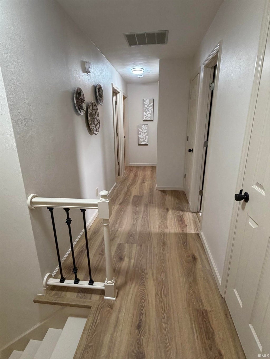
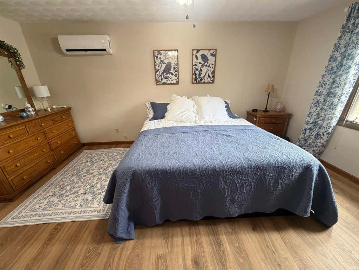
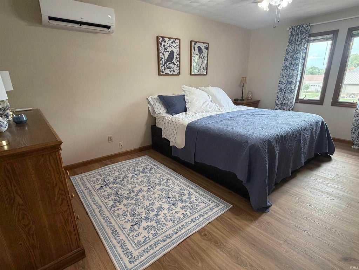
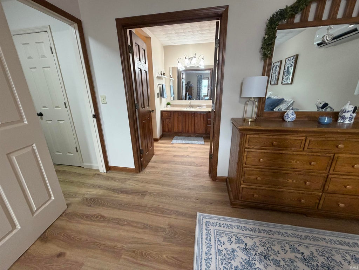
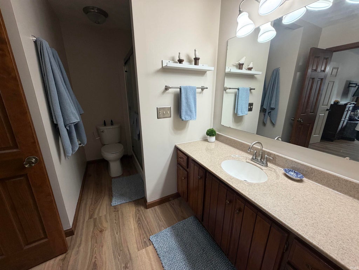
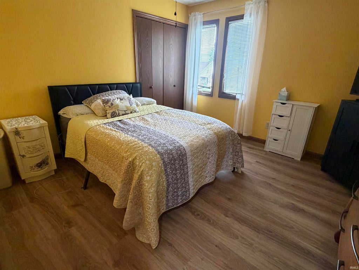
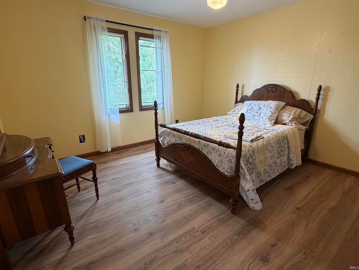
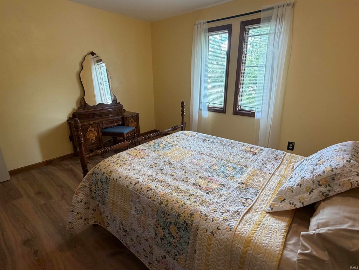
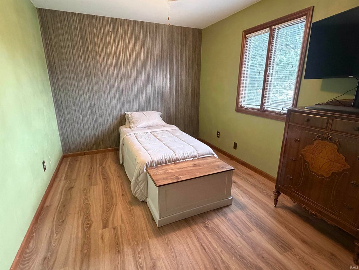
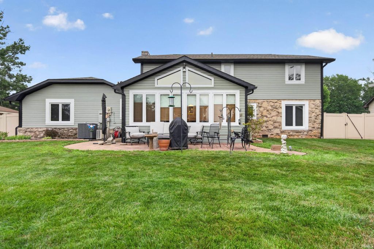
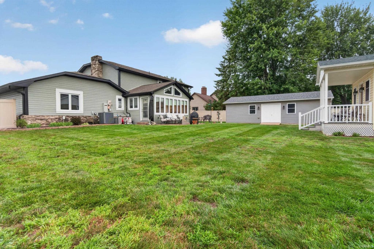
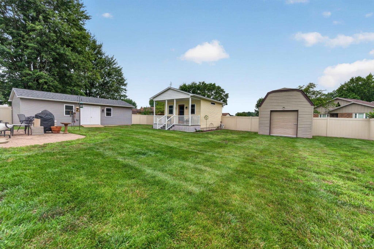
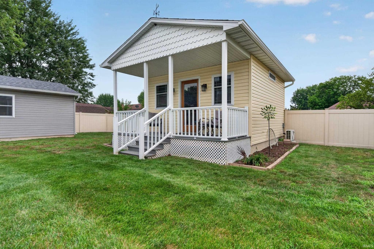
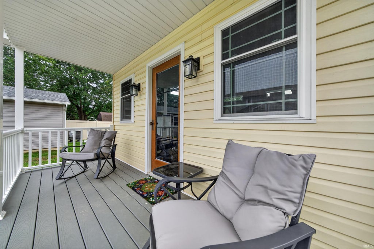
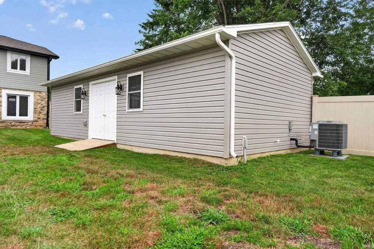
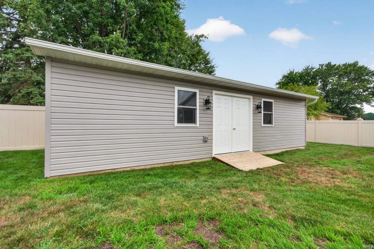
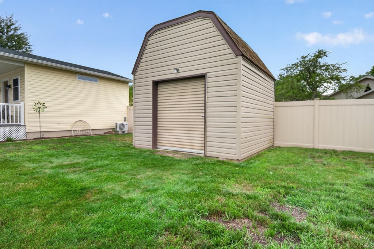


OPEN HOUSE SUNDAY, JULY 26 3-4:30. You will not want to miss the opportunity to call this house, home. Main floor showcases two large living spaces, formal dining, completely renovated custom kitchen, den or flex space that could be used as a 5th bedroom, and a lovely sunroom that overlooks the backyard. Backyard is privacy fenced and has a 16x24 workshop and adorable 16x18 craft cottage that are both heated and cooled. Truly a one-of-a-kind find! Upstairs features primary bedroom with ensuite and walk in closet, and three other spacious bedrooms with a shared full bathroom. Home has a state-of-the-art security system and irrigation. Updates include gas water heater, water softener, insulation, kitchen, generator, newer 200 AMP panel, HVAC system, exterior paint, fixtures, LVP flooring throughout, and more.
| DAYS ON MARKET | 0 | LAST UPDATED | 7/26/2026 |
|---|---|---|---|
| TRACT | West Brook / Westbrook | YEAR BUILT | 1979 |
| GARAGE SPACES | 2.0 | COUNTY | Howard |
| STATUS | Active | PROPERTY TYPE(S) | Single Family |
| School District | Kokomo-Center Township Cons. S.D |
|---|---|
| Elementary School | Boulevard |
| Jr. High School | Maple Crest |
| High School | Kokomo |
| ADDITIONAL DETAILS | |
| AIR | Ceiling Fan(s), Central Air, Multi Units |
|---|---|
| AIR CONDITIONING | Yes |
| APPLIANCES | Dishwasher, Disposal, Dryer, Electric Range, Gas Water Heater, Microwave, Refrigerator, Washer, Water Heater |
| BASEMENT | Crawl Space, Sump Pump |
| CONSTRUCTION | Stone, Vinyl Siding |
| FIREPLACE | Yes |
| GARAGE | Attached Garage, Yes |
| HEAT | Electric, Forced Air, Natural Gas |
| INTERIOR | Ceiling Fan(s), Entrance Foyer, Kitchen Island, Stone Counters, Walk-In Closet(s) |
| LOT | 0.35 acre(s) |
| LOT DESCRIPTION | Landscaped, Level |
| LOT DIMENSIONS | 100 x 150 |
| PARKING | Garage Door Opener, Concrete, Heated Garage, Garage, Attached |
| SEWER | Public Sewer |
| STYLE | Two Story |
| SUBDIVISION | West Brook / Westbrook |
| TAXES | 2391.43 |
| UTILITIES | Cable Available |
| WATER | Public |
MORTGAGE CALCULATOR
TOTAL MONTHLY PAYMENT
0
P
I
*Estimate only
Listed with Cali DeWitt, The Hardie Group, Main: 765-457-7214
The data relating to real estate for sale on this web site comes in part from the Internet Data exchange (“IDX”) program of the Indiana Regional MLS®. IDX information is provided exclusively for consumers’ personal, non-commercial use, that it may not be used for any purpose other than to identify prospective properties consumers may be interested in purchasing. Data is deemed reliable but is not guaranteed accurate by the MLS.
Copyright© 2026 IRMLS. All rights reserved.
Last Updated On: 7/26/26 11:55 AM PDT
Walk Score provided by walkscore.com
Copyright© 2026 IRMLS. All rights reserved.
Last Updated On: 7/26/26 11:55 AM PDT
Walk Score provided by walkscore.com
This IDX solution is (c) Diverse Solutions 2026.
| / | |
We respect your online privacy and will never spam you. By submitting this form with your telephone number
you are consenting for Gary
Gerardot to contact you even if your name is on a Federal or State
"Do not call List".