
 Twitter
 Facebook
 Email
|

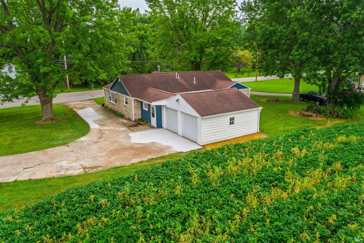
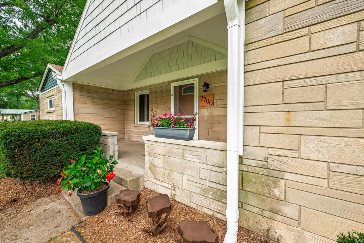
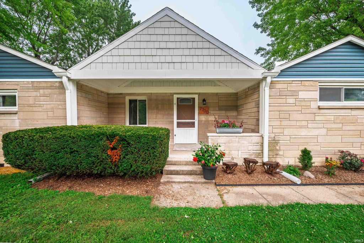
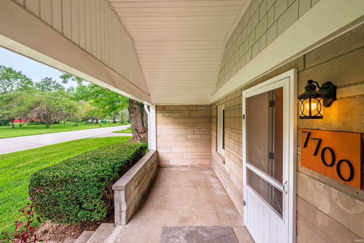
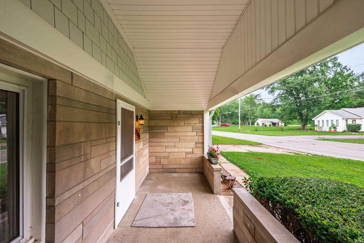
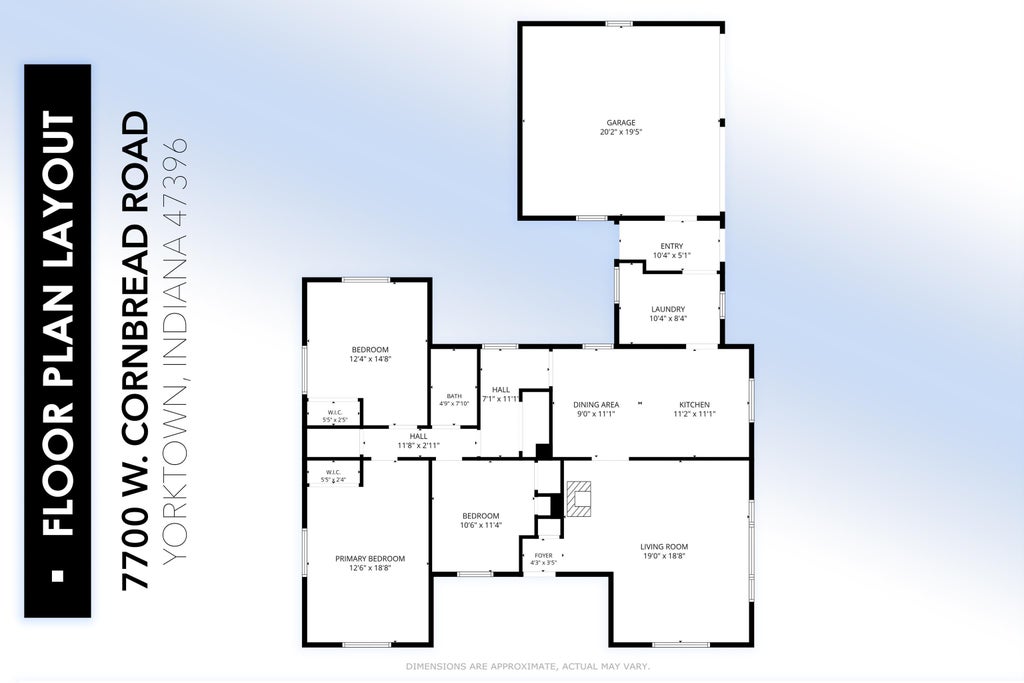
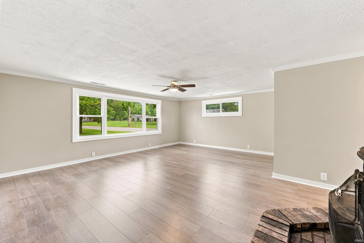
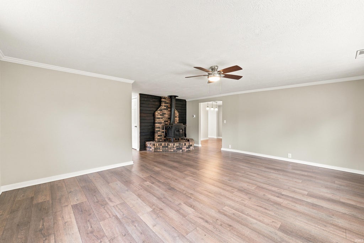

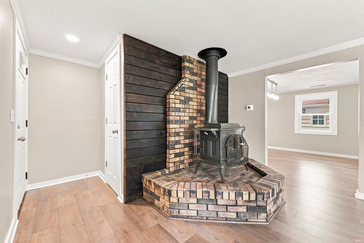
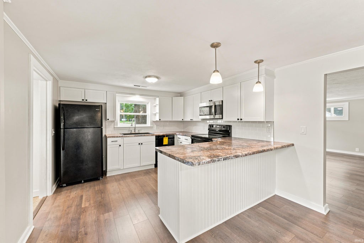
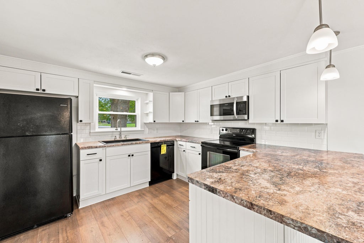
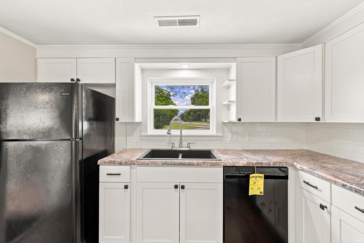
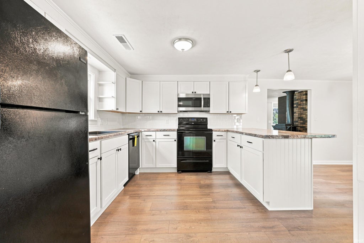
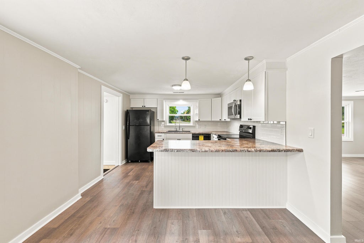
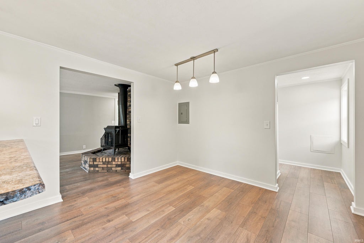
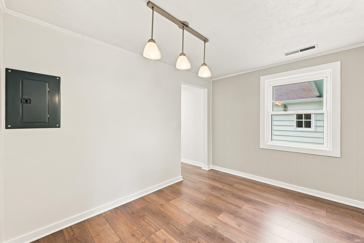
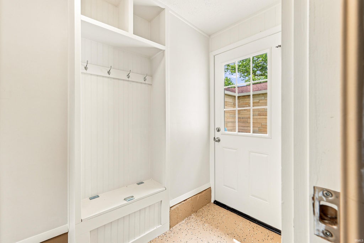
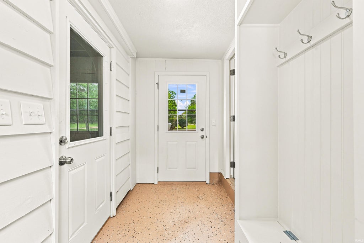
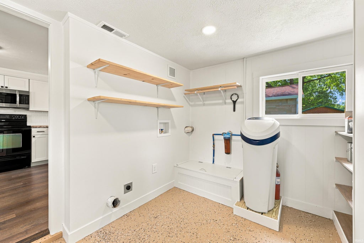
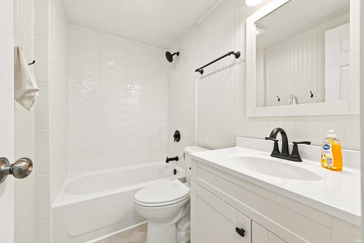
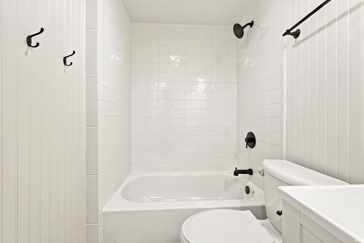
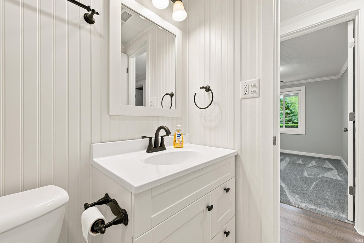
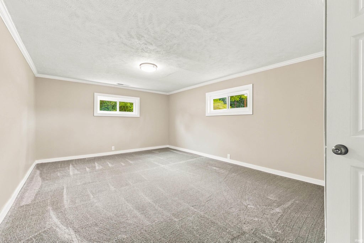
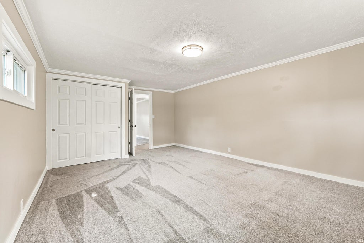
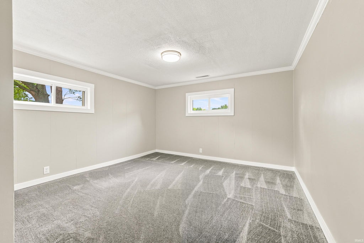
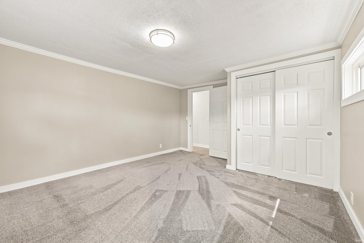
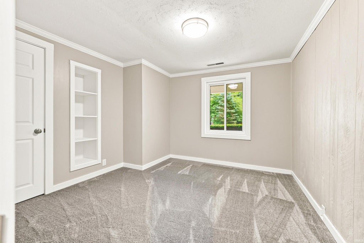
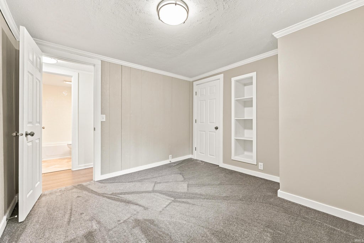
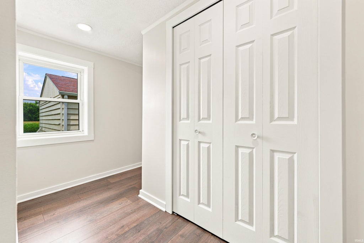
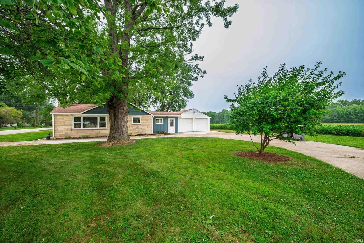
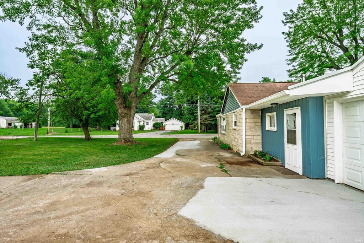
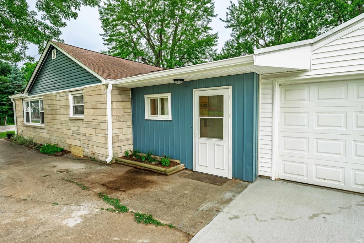
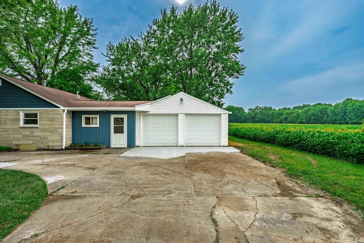
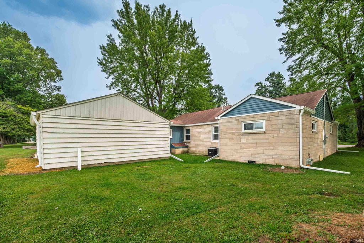
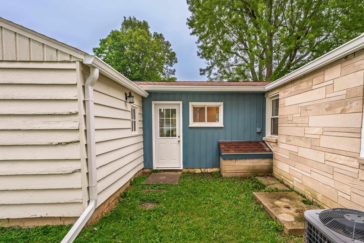
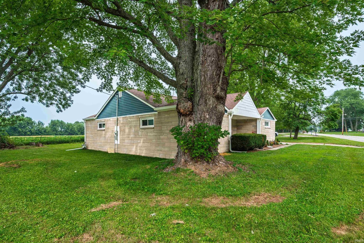
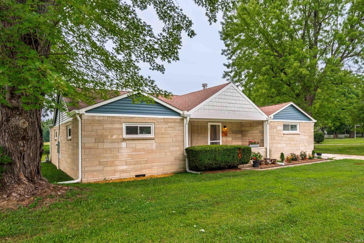
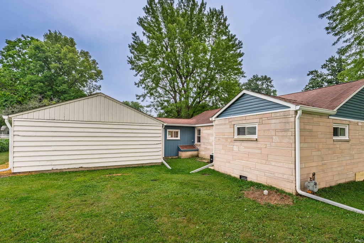
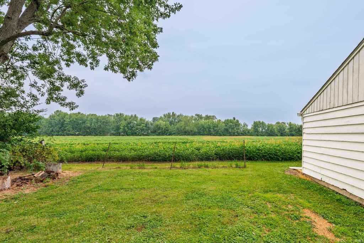
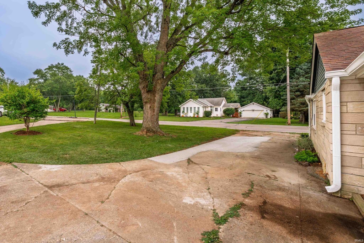
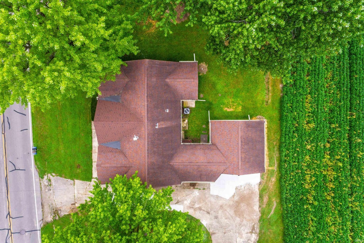

Welcome to this beautifully updated 3-bedroom, 1-bathroom home offering the perfect blend of rural tranquility and modern living, located just minutes from downtown Yorktown! From the moment you arrive, you'll appreciate the curb appeal, complete with fresh landscaping and an inviting covered front porch. Step inside to an open, light-filled layout featuring fresh paint along with sleek new plank flooring and carpet throughout. The spacious living room serves as a cozy gathering spot, anchored by a wood-burning stove to keep things warm during cooler months. The remodeled eat-in kitchen is built to impress, featuring a stylish tile backsplash, a breakfast bar, dedicated dining space, and included kitchen appliances. A convenient laundry / mudroom nearby features custom built-ins for added organization. Down the hall, you'll find generously sized bedrooms and a fully updated bathroom. Beyond cosmetic appeal, this property offers incredible peace of mind with extensive structural and functional upgrades"”including some newer floor joists and decking, new exterior doors, and brand-new gutters. The property is complete with a 2-car attached garage. Check out the Matterport 3D tour!
| DAYS ON MARKET | 0 | LAST UPDATED | 10/23/2026 |
|---|---|---|---|
| TRACT | None | YEAR BUILT | 1940 |
| GARAGE SPACES | 2.0 | COUNTY | Delaware |
| STATUS | Pending | PROPERTY TYPE(S) | Single Family |
| School District | Yorktown Community Schools |
|---|---|
| Elementary School | Pleasant View K-2 Yorktown 3-5 |
| Jr. High School | Yorktown |
| High School | Yorktown |
| PRICE HISTORY | |
| Prior to Aug 7, '26 | $219,900 |
|---|---|
| Aug 7, '26 - Oct 1, '26 | $214,900 |
| Oct 1, '26 - Today | $199,900 |
| ADDITIONAL DETAILS | |
| AIR | Central Air |
|---|---|
| AIR CONDITIONING | Yes |
| APPLIANCES | Dishwasher, Electric Range, Microwave, Refrigerator, Water Softener Owned |
| BASEMENT | Crawl Space |
| CONSTRUCTION | Aluminum Siding, Metal Siding, Vinyl Siding, Wood Siding |
| FIREPLACE | Yes |
| GARAGE | Attached Garage, Yes |
| HEAT | Forced Air, Natural Gas, Wood Stove |
| LOT | 10454 sq ft |
| LOT DESCRIPTION | Level |
| LOT DIMENSIONS | .24a |
| PARKING | Concrete, Attached |
| SEWER | Public Sewer |
| STYLE | Traditional |
| SUBDIVISION | None |
| TAXES | 117.9 |
| WATER | Private, Well |
MORTGAGE CALCULATOR
TOTAL MONTHLY PAYMENT
0
P
I
*Estimate only
Listed with Ryan Orr, RE/MAX Real Estate Groups, Cell: 765-744-9500
The data relating to real estate for sale on this web site comes in part from the Internet Data exchange (“IDX”) program of the Indiana Regional MLS®. IDX information is provided exclusively for consumers’ personal, non-commercial use, that it may not be used for any purpose other than to identify prospective properties consumers may be interested in purchasing. Data is deemed reliable but is not guaranteed accurate by the MLS.
Copyright© 2026 IRMLS. All rights reserved.
Last Updated On: 10/23/26 4:08 PM PDT
Walk Score provided by walkscore.com
Copyright© 2026 IRMLS. All rights reserved.
Last Updated On: 10/23/26 4:08 PM PDT
Walk Score provided by walkscore.com
This IDX solution is (c) Diverse Solutions 2026.
| / | |
We respect your online privacy and will never spam you. By submitting this form with your telephone number
you are consenting for Gary
Gerardot to contact you even if your name is on a Federal or State
"Do not call List".