
 Twitter
 Facebook
 Email
Email
|


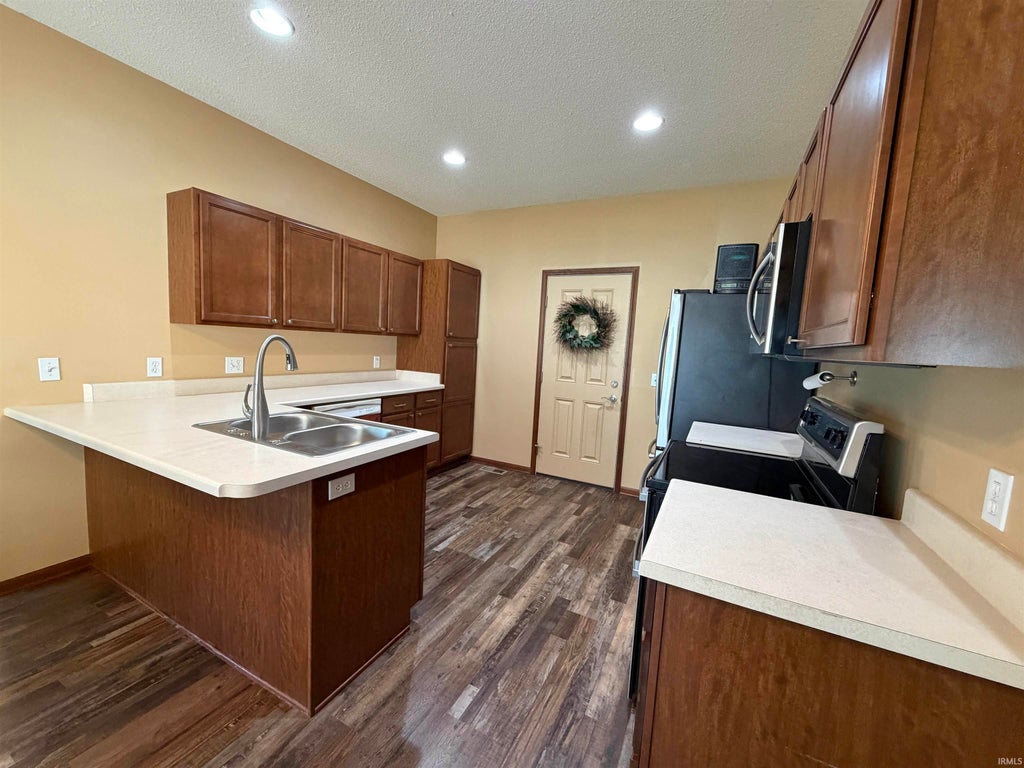


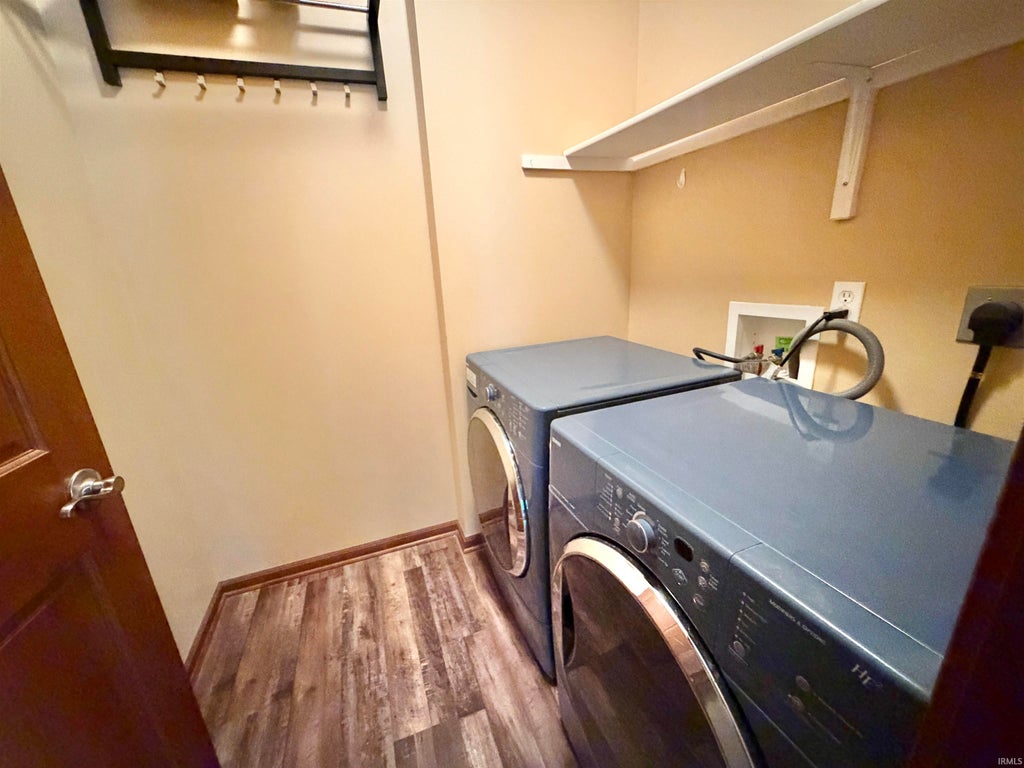


Lovely ranch home with a Split Bedroom floor plan featuring 3 Bedrooms and 2 Full Bath along with a separate laundry room in 1400+ S.F. in desirable Stratford Forest Subdivision. This home is in award-winning NWAC School System and is a must see, especially if you need a large privacy-fenced yard. The newer Black Garage Door with windows sets this home apart and makes the curb appeal exceptional and there is a 4 Ft. Bump-out in the garage for all the toys, bikes & mowers!! Featured in the Greatroom, Eating area and Kitchen is an easy care luxury vinyl plank. The corner gas-log fireplace turns on with the flip of a switch making it easy to enjoy for the coming cooler nights! A new microwave has been installed and stays along with the other Kitchen appliances including the electric range with 2 Ovens. The Primary Bedroom with ceiling fan/light offers an ensuite bath with twin sinks and a shower with doors and also a walk-in closet. The other two bedrooms are nicely sized and share the second bathroom. Special Ceiling Fans with Lights. Well-landscaped! Ready for you to move in!
| DAYS ON MARKET | 1 | LAST UPDATED | 7/25/2026 |
|---|---|---|---|
| TRACT | Stratford Forest | YEAR BUILT | 2012 |
| GARAGE SPACES | 2.0 | COUNTY | Allen |
| STATUS | Active | PROPERTY TYPE(S) | Single Family |
| School District | Northwest Allen County |
|---|---|
| Elementary School | Arcola |
| Jr. High School | Carroll |
| High School | Carroll |
| ADDITIONAL DETAILS | |
| AIR | Ceiling Fan(s), Central Air |
|---|---|
| AIR CONDITIONING | Yes |
| APPLIANCES | Dishwasher, Disposal, Double Oven, Dryer, Electric Range, Gas Water Heater, Microwave, Refrigerator, Washer, Water Heater |
| CONSTRUCTION | Stone, Vinyl Siding |
| FIREPLACE | Yes |
| GARAGE | Attached Garage, Yes |
| HEAT | Forced Air, Natural Gas |
| HOA DUES | 200 |
| INTERIOR | Breakfast Bar, Ceiling Fan(s), Entrance Foyer, Laminate Counters, Master Downstairs, Natural Woodwork, Tray Ceiling(s), Walk-In Closet(s) |
| LOT | 0.25 acre(s) |
| LOT DESCRIPTION | Cul-De-Sac, Irregular Lot, Landscaped, Level |
| LOT DIMENSIONS | 54x157x104.5x146 |
| PARKING | Garage Door Opener, Concrete, Garage, Attached |
| SEWER | Public Sewer |
| STYLE | Ranch |
| SUBDIVISION | Stratford Forest |
| TAXES | 1868 |
| WATER | Public |
MORTGAGE CALCULATOR
TOTAL MONTHLY PAYMENT
0
P
I
*Estimate only
Listed with Jennifer Jenson, RE/MAX Results, Cell: 310-428-7704
The data relating to real estate for sale on this web site comes in part from the Internet Data exchange (“IDX”) program of the Indiana Regional MLS®. IDX information is provided exclusively for consumers’ personal, non-commercial use, that it may not be used for any purpose other than to identify prospective properties consumers may be interested in purchasing. Data is deemed reliable but is not guaranteed accurate by the MLS.
Copyright© 2026 IRMLS. All rights reserved.
Last Updated On: 7/26/26 11:47 AM PDT
Walk Score provided by walkscore.com
Copyright© 2026 IRMLS. All rights reserved.
Last Updated On: 7/26/26 11:47 AM PDT
Walk Score provided by walkscore.com
This IDX solution is (c) Diverse Solutions 2026.
| / | |
We respect your online privacy and will never spam you. By submitting this form with your telephone number
you are consenting for Gary
Gerardot to contact you even if your name is on a Federal or State
"Do not call List".