
 Twitter
 Facebook
 Email
Email
|
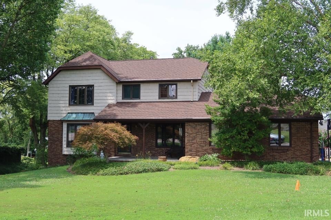
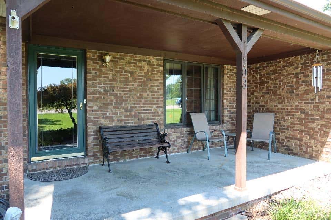
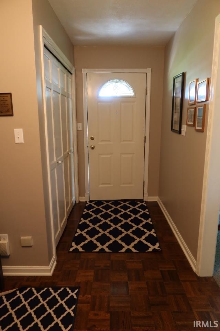
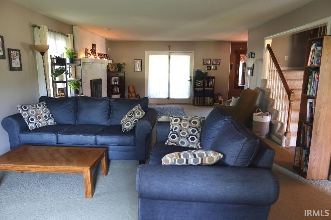
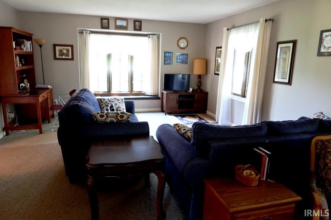
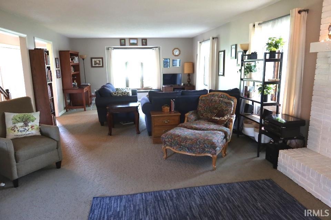
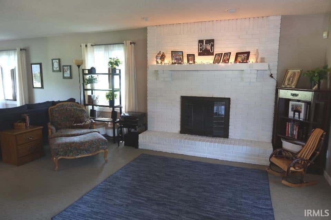
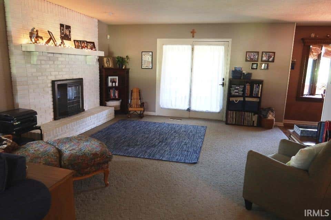
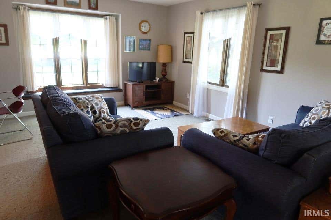
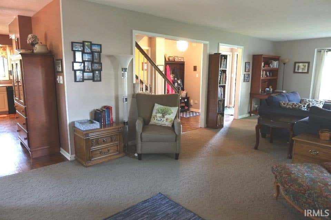
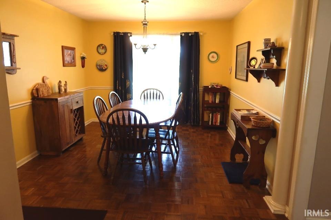

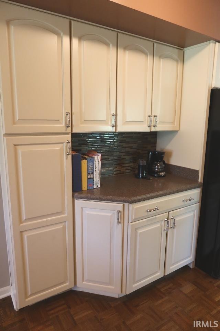
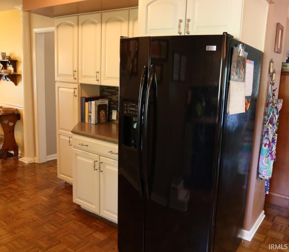
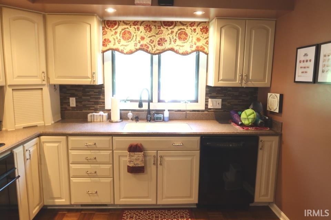
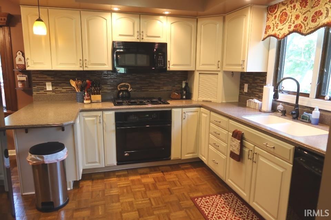

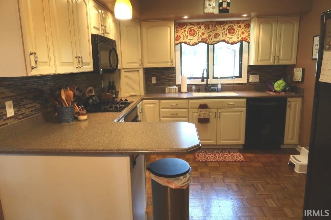
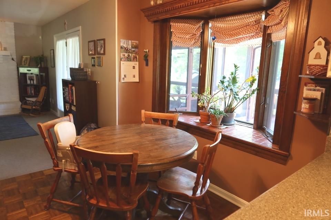
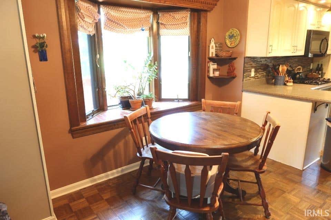
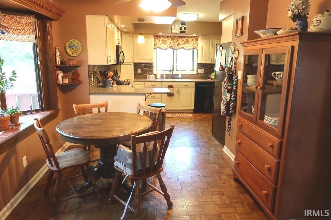
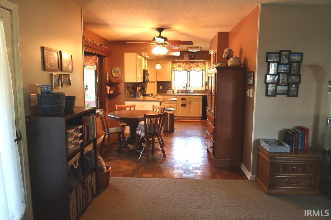
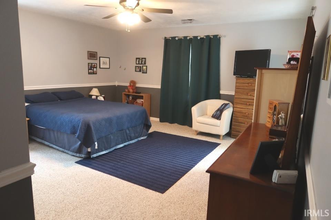
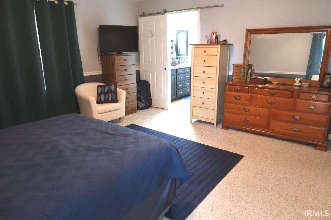
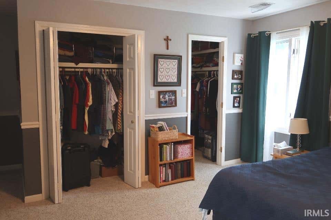
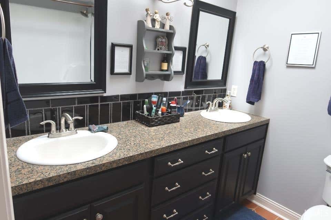
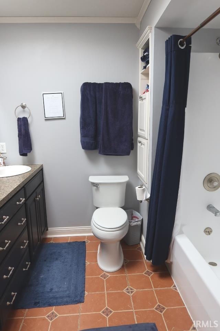
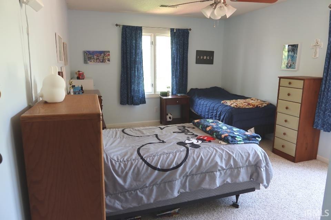
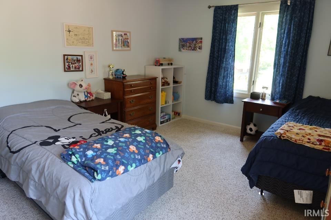
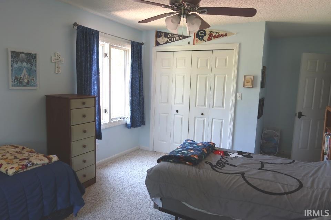
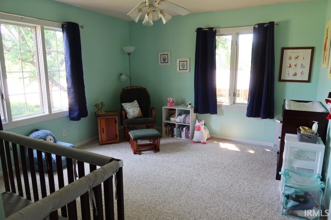
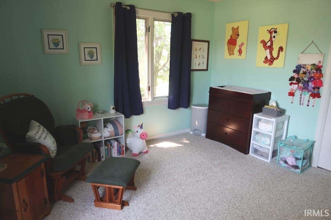
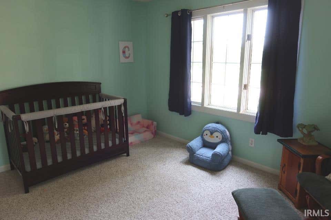
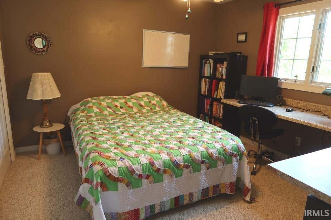
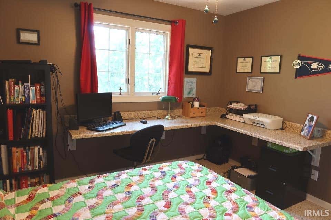
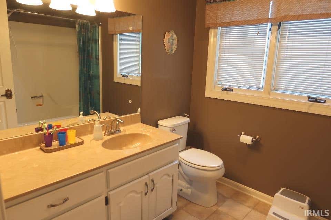
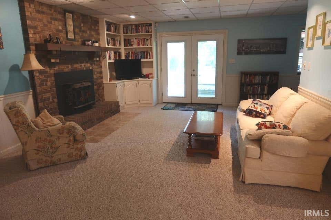
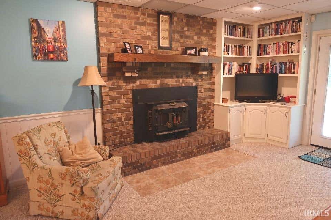
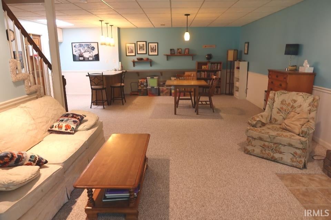
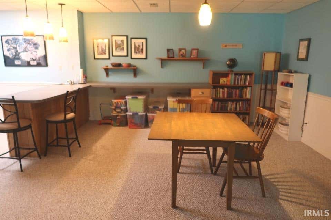
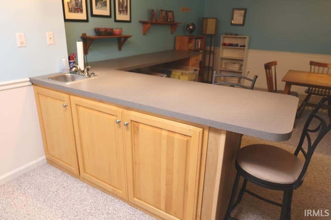

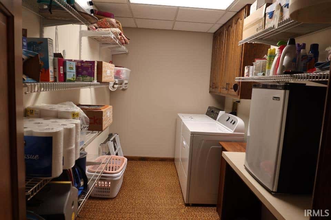
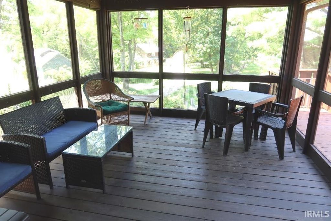
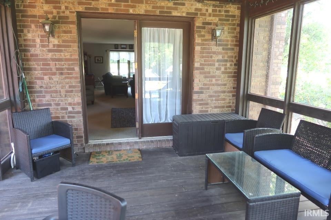
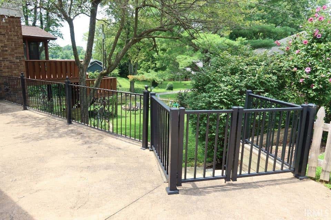
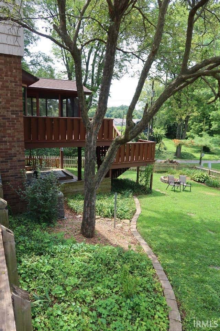
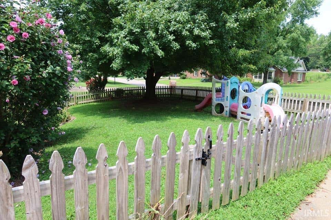
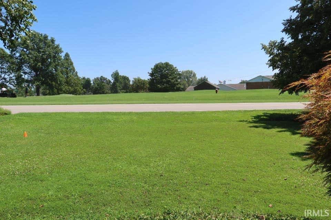
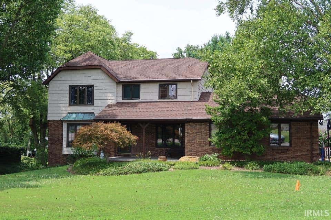

This 4 bedroom, two-story home with finished walk-out basement has everything! Located on a 0.3 acre corner lot, it offers an incredible back yard. As you approach the home, notice the nice landscaping and covered porch. Enjoy sittting on the covered front porch with the lovely view of the golf course for Western Hills Country Club. The entry foyer has a large closet. The living room is quite spacious and opens to a screened porch and deck overlooking the back yard. The living room features a wood-burning fireplace and a window bench seat. The dining room has space for all your formal furniture. The updated kitchen is a dream with lots of cabinets, solid surface counters, tile backsplash, double sink, and peninsula as well as a butler bar area next to the dining room. Just off the kitchen is a cozy breakfast area with a bay window overlooking the yard. Completing this level is a lovely guest bathroom. The upper level features a very spacious owner's suite with two closets (one is a walk-in), private bath with double vanity, tub/shower, tile flooring and a skylight. There are 3 other bedrooms on this level which share a hall bath that features a tub/shower and a linen closet. One of these bedrooms has built-in desk counters for an office, but is also used as a guest bedroom. The upper hall has a laundry chute and pull-down stairs for attic access. The walk-out basement offers so much more for living here. There is a large family room with a wood-burning fireplace insert, a built-in corner book case, a wet bar with seating area, a half bath, laundry room with shelving and built-in cabinets, and a room that could be an office/playroom/etc. that is currently just used for storage. From the basement, walk out to the covered patio and admire the beautiful back yard. Completing the home is the 2-car garage with man door to the deck & pull-down stairs for attic access. Per owner: 2022: 1 central air unit, fence; 2021-roof, water heater, range. Includes: bathroom mirrors, range/oven, refrigerator, microwave, dishwasher, water softener, fireplace insert, front porch bench. Excludes: washer, dryer, freezer, 2 shelves on dining wall, 2 wood shelves above basement bar, shelf in half bath, shelf & curtains in NW bedroom. Seller is providing a 2-10 Home Warranty. Sq. Ft. is per Assessor of Posey County. All Sq. Ft & measurements are approximate and not guaranteed.
| DAYS ON MARKET | 1 | LAST UPDATED | 7/25/2026 |
|---|---|---|---|
| TRACT | Schroeder Estates | YEAR BUILT | 1984 |
| GARAGE SPACES | 2.0 | COUNTY | Posey |
| STATUS | Pending | PROPERTY TYPE(S) | Single Family |
| School District | MSD of Mount Vernon |
|---|---|
| Elementary School | West |
| Jr. High School | Mount Vernon |
| High School | Mount Vernon |
| ADDITIONAL DETAILS | |
| AIR | Ceiling Fan(s), Central Air, Multi Units |
|---|---|
| AIR CONDITIONING | Yes |
| APPLIANCES | Dishwasher, Disposal, Electric Oven, Gas Range, Gas Water Heater, Microwave, Oven, Refrigerator, Water Heater |
| BASEMENT | Finished, Full, Walk-Out Access, Yes |
| CONSTRUCTION | Brick, Vinyl Siding |
| FIREPLACE | Yes |
| GARAGE | Attached Garage, Yes |
| HEAT | Fireplace Insert, Forced Air, Natural Gas |
| INTERIOR | Bar, Ceiling Fan(s), Entrance Foyer, Walk-In Closet(s), Wet Bar |
| LOT | 0.3 acre(s) |
| LOT DESCRIPTION | Corner Lot, Landscaped |
| LOT DIMENSIONS | Irregular |
| PARKING | Garage Door Opener, Garage, Attached |
| SEWER | Public Sewer |
| STYLE | Traditional |
| SUBDIVISION | Schroeder Estates |
| TAXES | 2494.8 |
| WATER | Public |
MORTGAGE CALCULATOR
TOTAL MONTHLY PAYMENT
0
P
I
*Estimate only
Listed with Michelle Hudson, F.C. TUCKER/SHRODE
The data relating to real estate for sale on this web site comes in part from the Internet Data exchange (“IDX”) program of the Indiana Regional MLS®. IDX information is provided exclusively for consumers’ personal, non-commercial use, that it may not be used for any purpose other than to identify prospective properties consumers may be interested in purchasing. Data is deemed reliable but is not guaranteed accurate by the MLS.
Copyright© 2026 IRMLS. All rights reserved.
Last Updated On: 7/26/26 11:52 AM PDT
Walk Score provided by walkscore.com
Copyright© 2026 IRMLS. All rights reserved.
Last Updated On: 7/26/26 11:52 AM PDT
Walk Score provided by walkscore.com
This IDX solution is (c) Diverse Solutions 2026.
| / | |
We respect your online privacy and will never spam you. By submitting this form with your telephone number
you are consenting for Gary
Gerardot to contact you even if your name is on a Federal or State
"Do not call List".