
 Twitter
 Facebook
 Email
Email
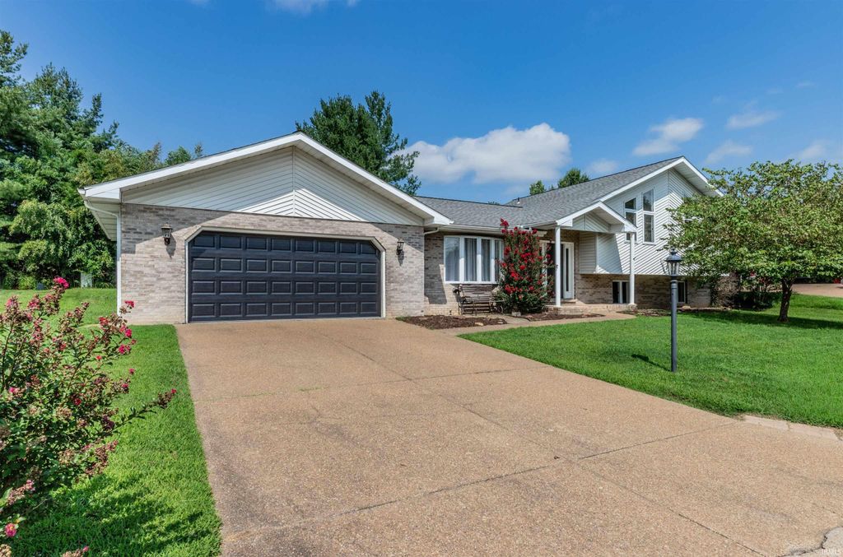
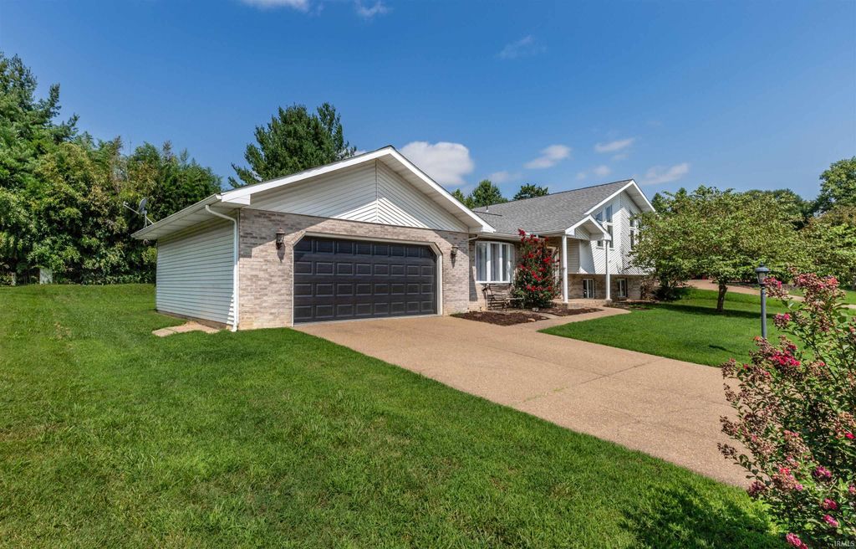
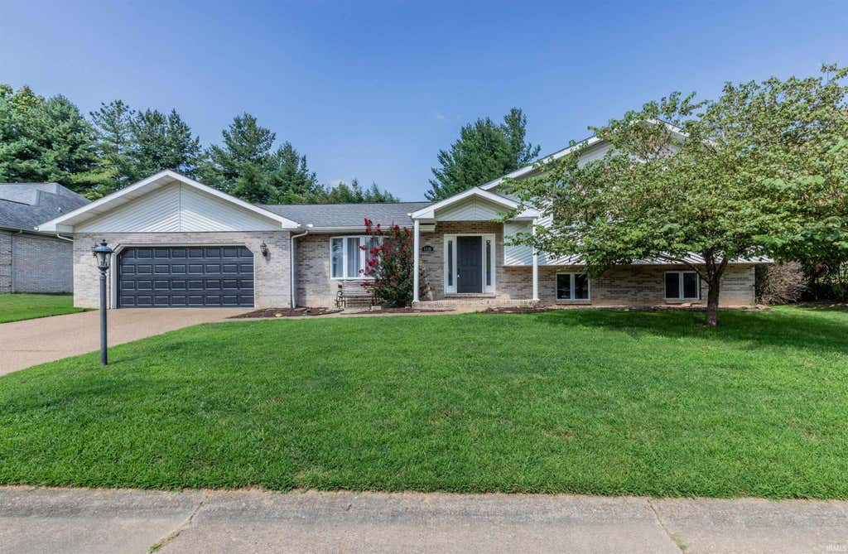
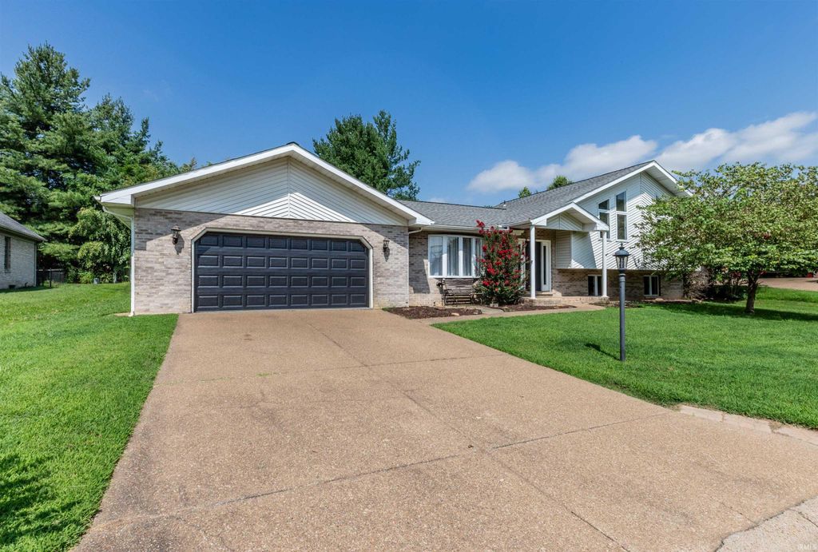
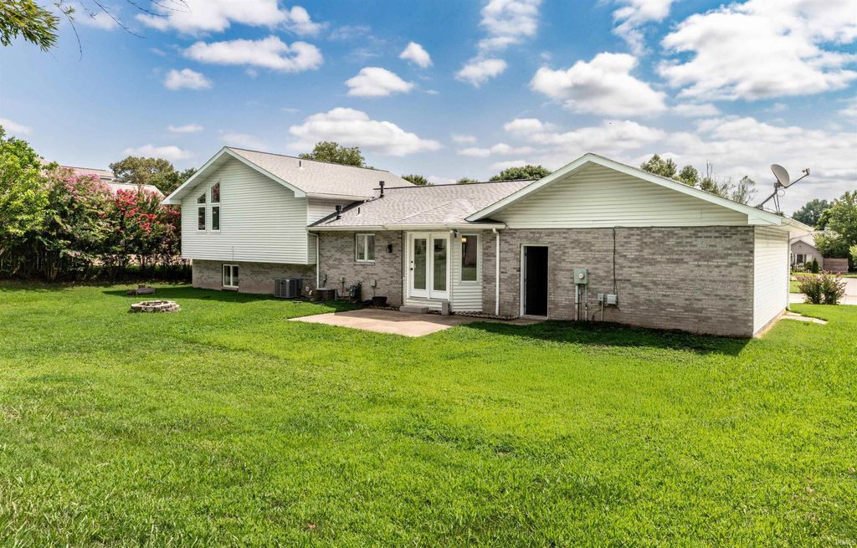
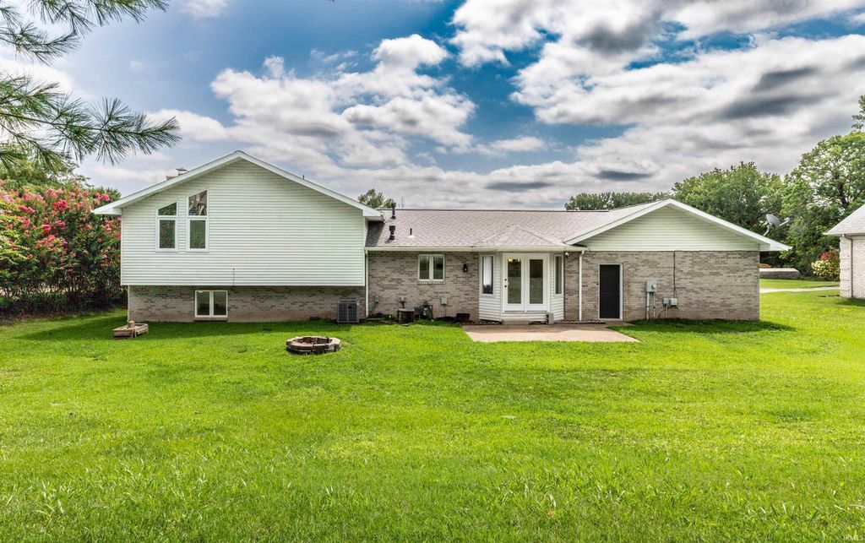
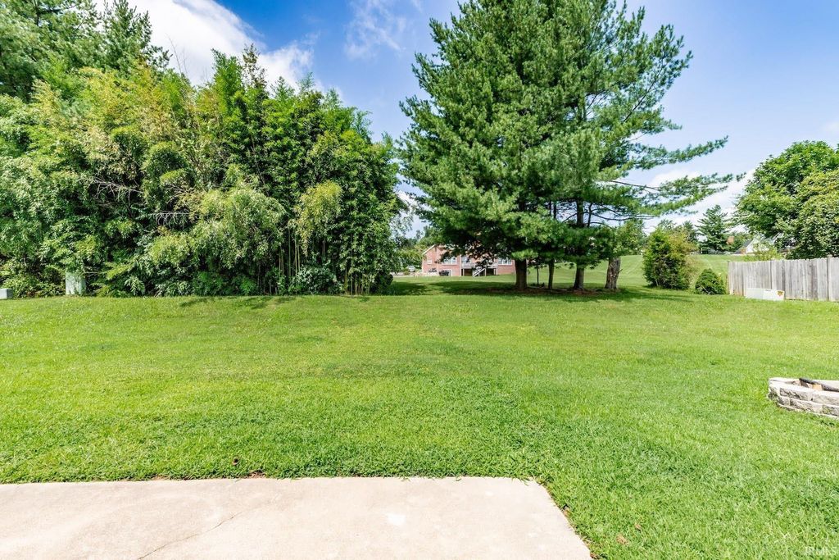
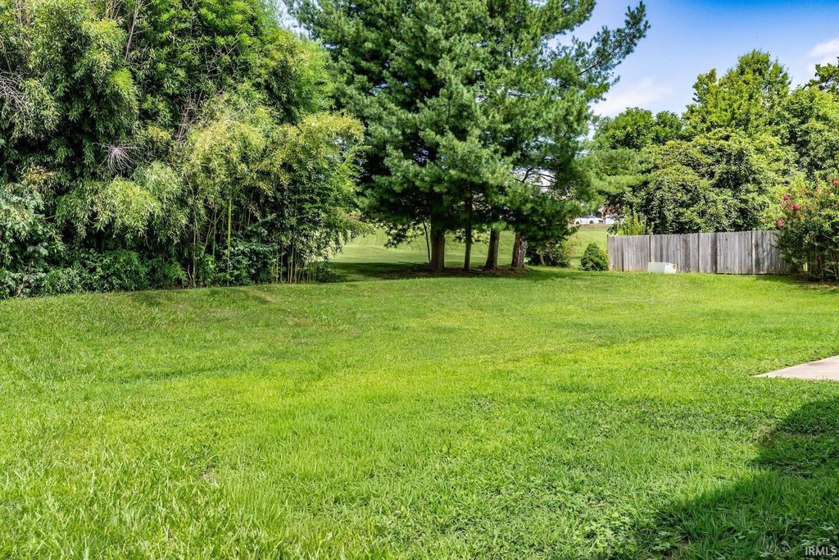
Listed with Heather Smith, Berkshire Hathaway HomeServices Indiana Realty, Cell: 812-589-8365
|

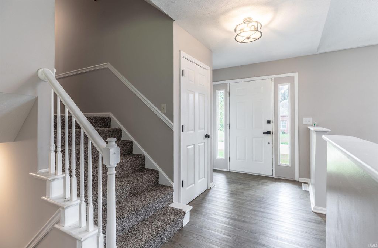
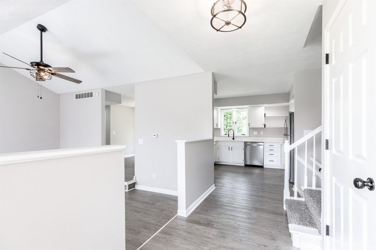
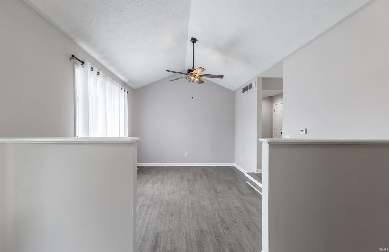
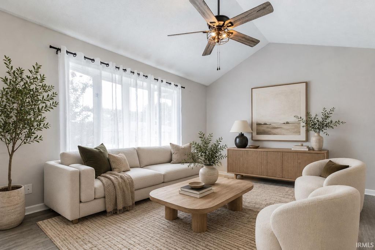
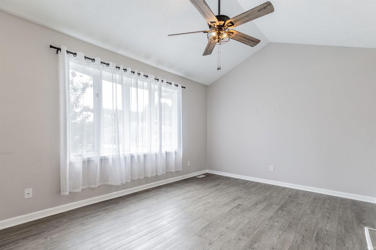
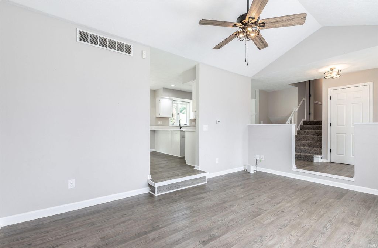
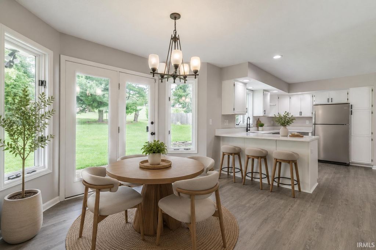
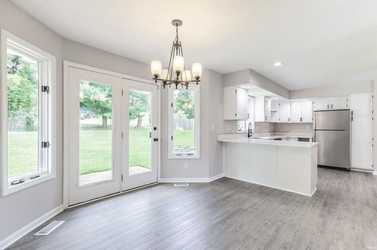
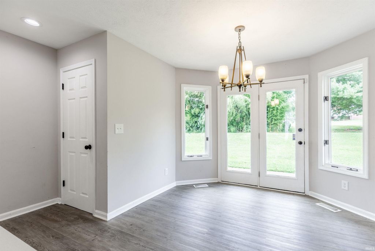
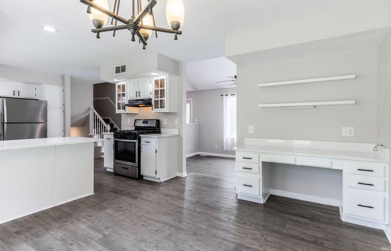
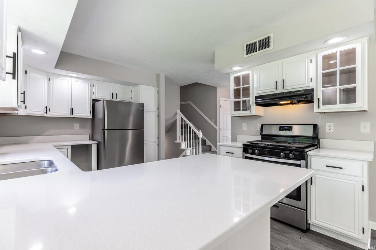
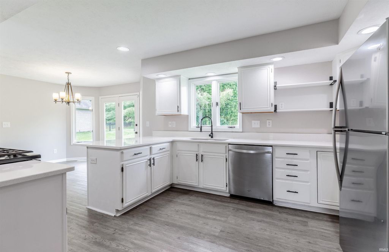
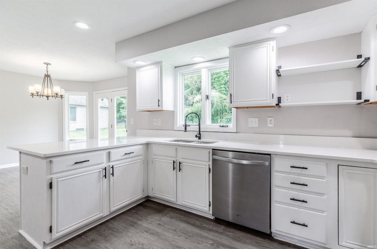
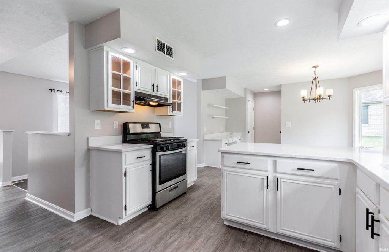
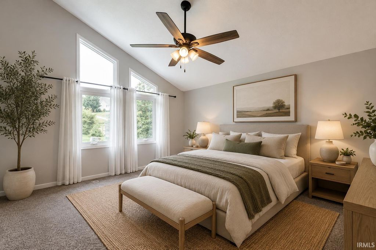
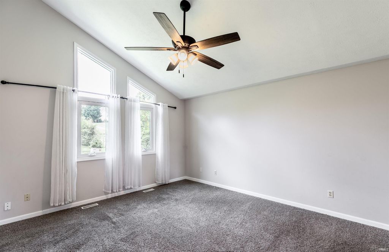
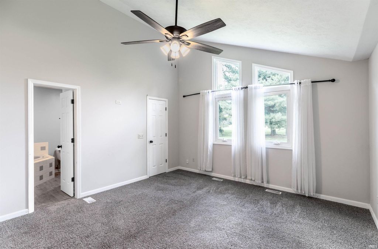
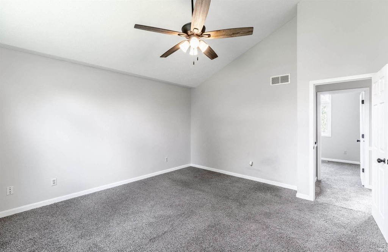
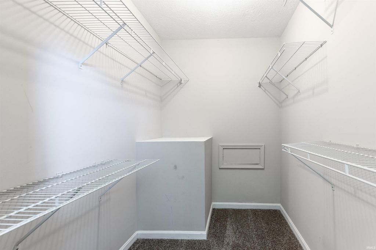
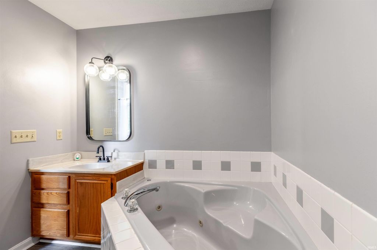
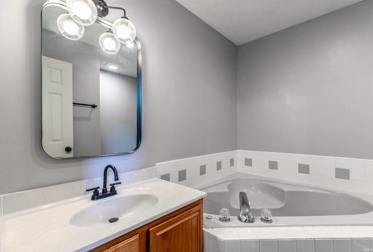
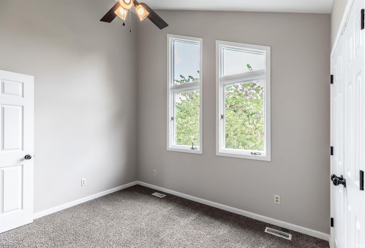
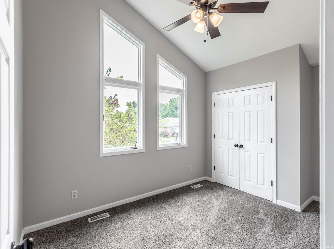
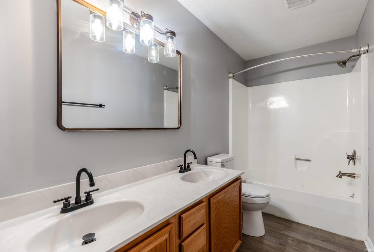
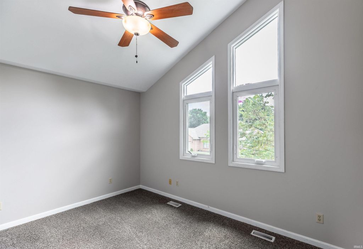
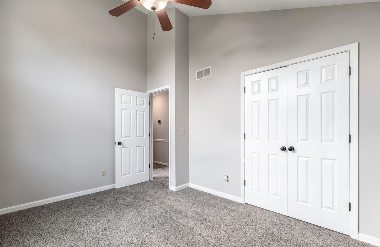
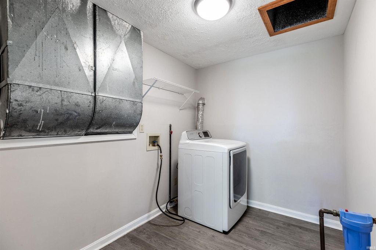
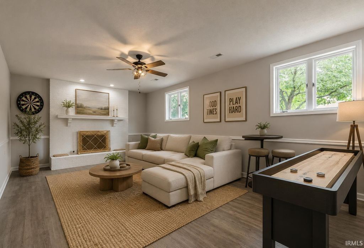
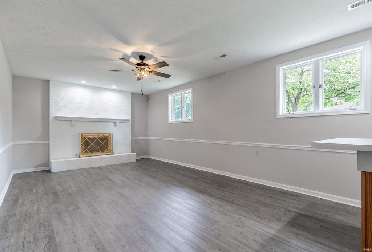
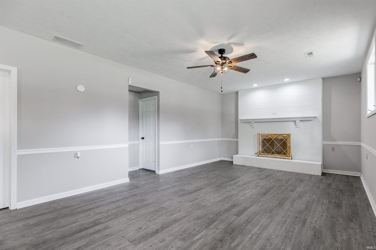
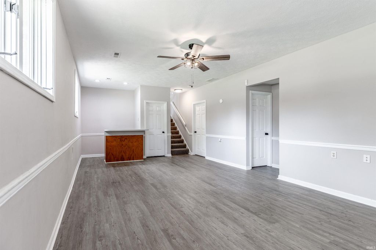
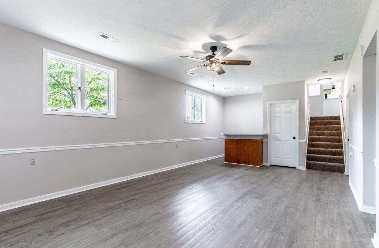
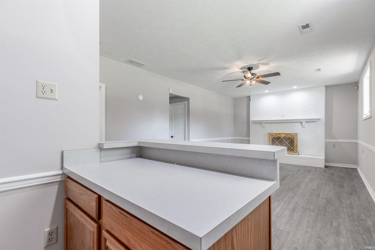
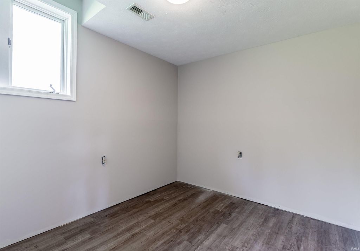
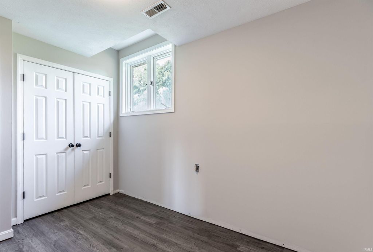
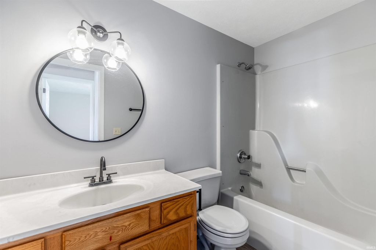
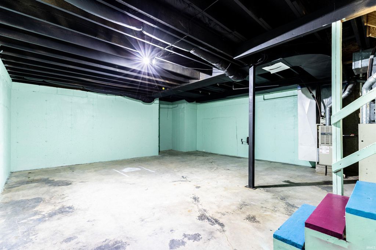
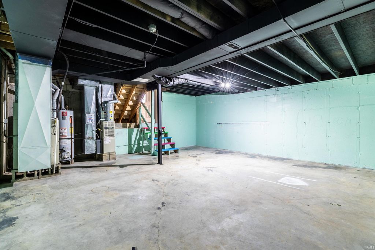
Imagine coming home after a long day and sinking into the spacious living room, where there's plenty of room to relax, unwind, or gather with friends and family. The heart of the home is the eat-in kitchen, where busy mornings, family dinners, and weekend conversations naturally come together. With four bedrooms and three full bathrooms spread across multiple levels, everyone can enjoy a space of their own. Upstairs offers a private retreat with three bedrooms, while the lower level creates the perfect space for guests, teens, or a home office, complete with a cozy family room featuring a fireplace that's just waiting for movie nights or quiet evenings at home. Need even more space? The unfinished basement is currently serving as a home gym but could easily become a workshop, playroom, extra storage, or whatever fits your lifestyle. Fresh paint and new flooring in select areas add a fresh touch, while the flexible tri-level layout gives everyone room to live, work, and relax comfortably. Whether you're hosting holiday gatherings, cheering on the big game by the fireplace, or simply enjoying the everyday moments that make a house feel like home, this one offers the space and versatility to make it all possible.
| DAYS ON MARKET | 1 | LAST UPDATED | 7/25/2026 |
|---|---|---|---|
| TRACT | Copperfield | YEAR BUILT | 1994 |
| GARAGE SPACES | 2.0 | COUNTY | Vanderburgh |
| STATUS | Active | PROPERTY TYPE(S) | Single Family |
| School District | Evansville-Vanderburgh School Co |
|---|---|
| Elementary School | Highland |
| Jr. High School | Thompkins |
| High School | Central |
| ADDITIONAL DETAILS | |
| AIR | Central Air |
|---|---|
| AIR CONDITIONING | Yes |
| APPLIANCES | Dishwasher, Electric Range, Gas Range, Refrigerator |
| BASEMENT | Unfinished, Yes |
| CONSTRUCTION | Brick, Vinyl Siding |
| FIREPLACE | Yes |
| GARAGE | Attached Garage, Yes |
| HEAT | Natural Gas |
| LOT | 0.29 acre(s) |
| LOT DESCRIPTION | Level |
| LOT DIMENSIONS | 103x123 |
| PARKING | Attached |
| SEWER | Public Sewer |
| STYLE | Tri-Level |
| SUBDIVISION | Copperfield |
| TAXES | 3016.52 |
| WATER | Public |
MORTGAGE CALCULATOR
TOTAL MONTHLY PAYMENT
0
P
I
*Estimate only
Listed with Heather Smith, Berkshire Hathaway HomeServices Indiana Realty, Cell: 812-589-8365
The data relating to real estate for sale on this web site comes in part from the Internet Data exchange (“IDX”) program of the Indiana Regional MLS®. IDX information is provided exclusively for consumers’ personal, non-commercial use, that it may not be used for any purpose other than to identify prospective properties consumers may be interested in purchasing. Data is deemed reliable but is not guaranteed accurate by the MLS.
Copyright© 2026 IRMLS. All rights reserved.
Last Updated On: 7/26/26 11:50 AM PDT
Walk Score provided by walkscore.com
Copyright© 2026 IRMLS. All rights reserved.
Last Updated On: 7/26/26 11:50 AM PDT
Walk Score provided by walkscore.com
This IDX solution is (c) Diverse Solutions 2026.
| / | |
We respect your online privacy and will never spam you. By submitting this form with your telephone number
you are consenting for Gary
Gerardot to contact you even if your name is on a Federal or State
"Do not call List".