
 Twitter
 Facebook
 Email
|
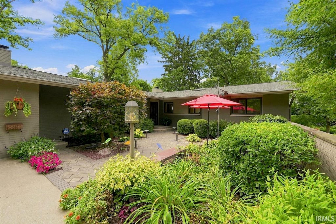
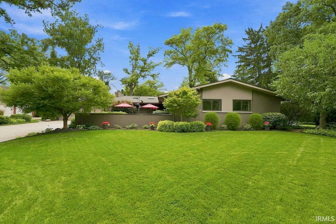
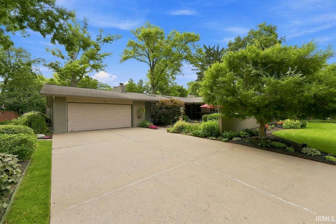
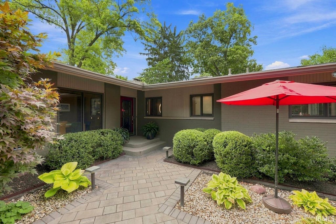
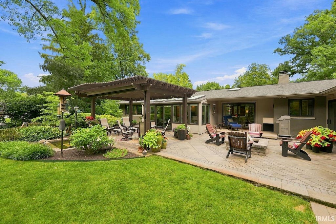
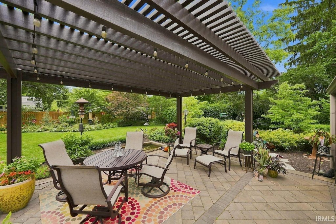
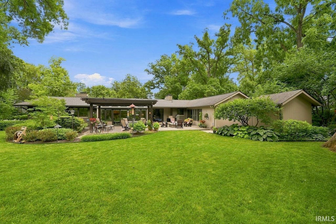
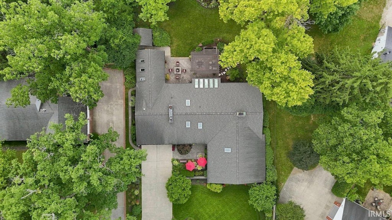
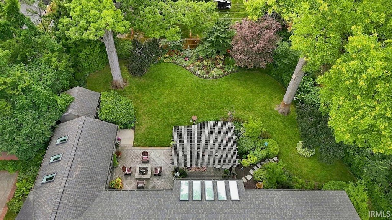
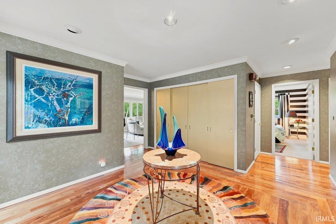
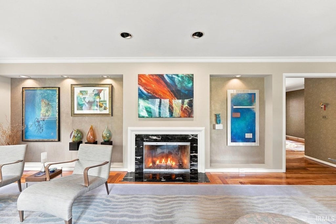
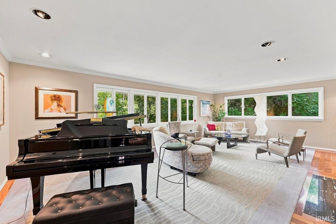
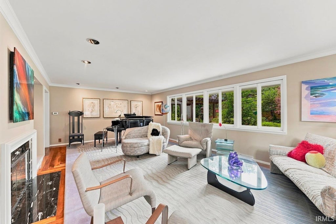
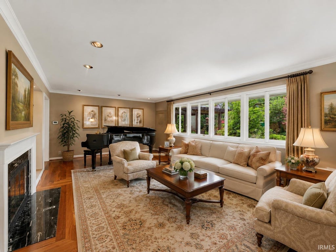
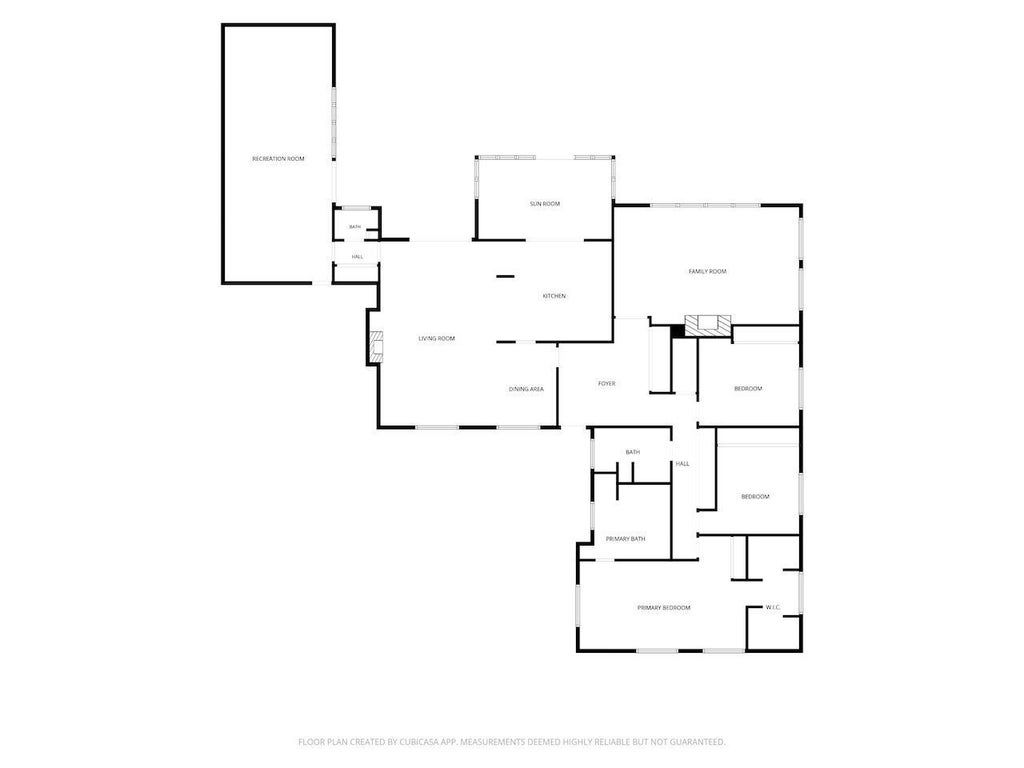
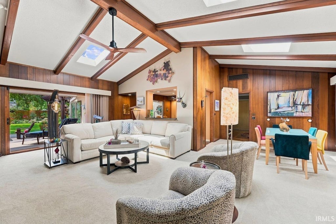
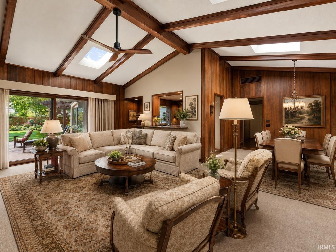
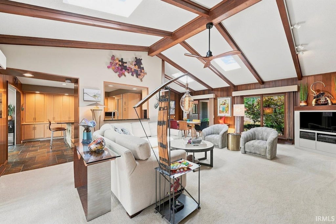
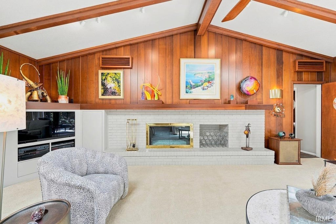
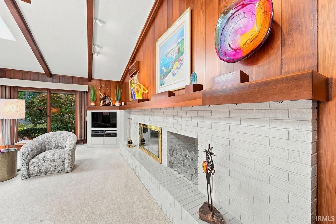
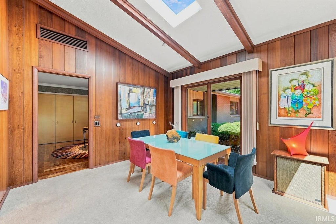
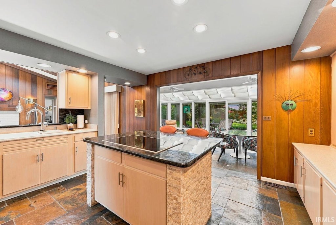
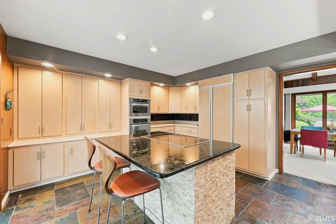
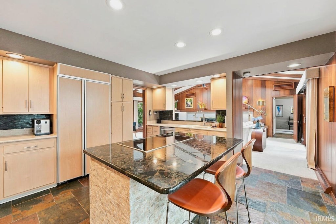
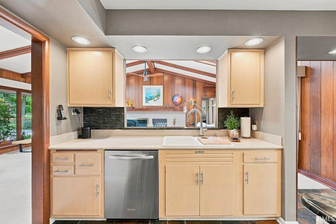
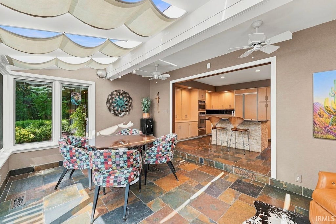
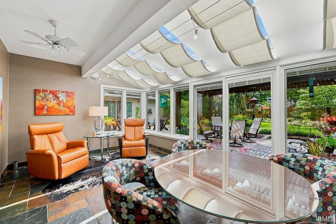
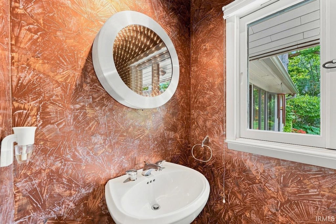
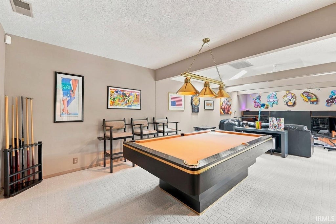
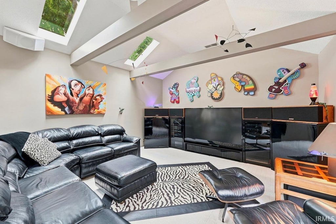
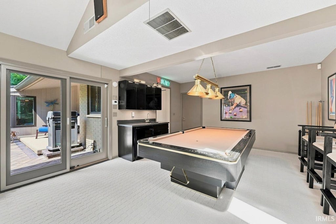
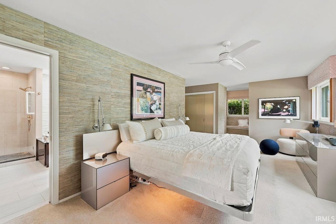
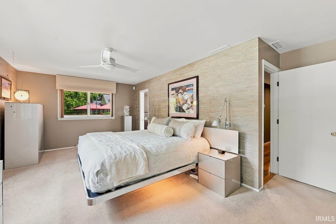
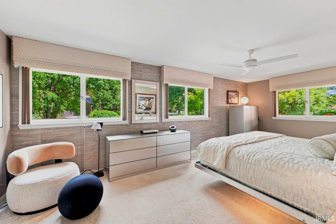
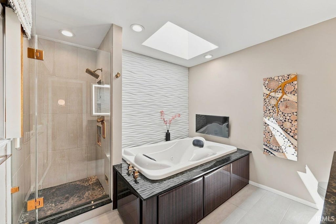
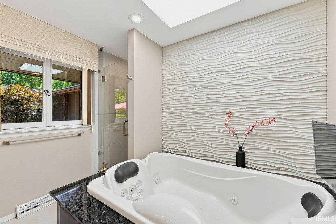
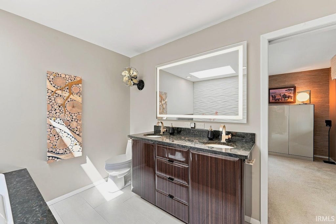
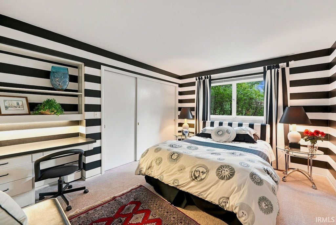
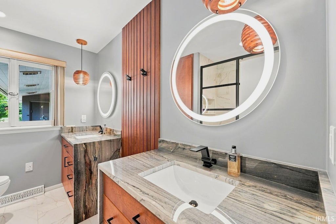
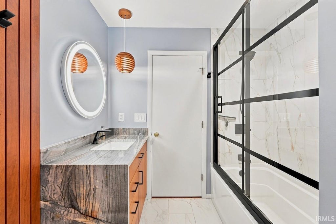
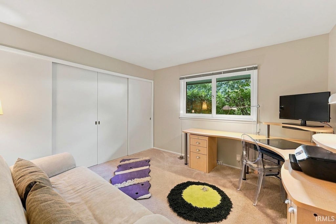
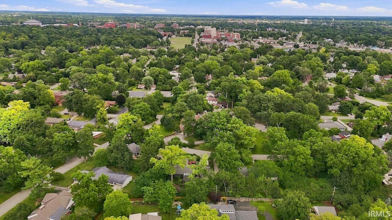
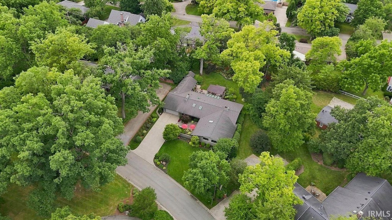

There are homes... and then there are homes that leave a lasting impression. 411 N. Wildwood Lane is one of those rare properties. Tucked among mature trees in one of Muncie's most desirable neighborhoods, this architecturally distinctive one-story home combines timeless design, exceptional craftsmanship, and an unbeatable location just minutes from Ball State University and IU Health Ball Memorial Hospital. Offering 3,404 square feet, the home features 3 bedrooms, 2.5 baths, multiple living and entertaining spaces, including a spacious family room, formal living room, game room, and an incredible sunroom overlooking beautifully landscaped gardens and patios. The thoughtfully designed kitchen includes custom Coppes Napanee cabinetry, a built-in KitchenAid refrigerator, premium appliances, and opens seamlessly to the sunroom, creating the perfect space for everyday living and entertaining. Throughout the home you'll find custom woodwork, walls of glass, skylights, and architectural details rarely found in homes of this era. The recreation room is designed for entertaining, complete with a billiard area and an impressive home theater featuring a premium 7.1 surround sound system (equipment available separately). The billiard table may remain with the home. The beautifully remodeled primary suite offers a true spa experience with an exceptional two-person jetted tub and contemporary finishes. Outdoors, the professionally landscaped grounds provide remarkable privacy, highlighted by a maintenance-free Alumawood pergola, inviting patios, and lush gardens that create a true backyard retreat. Numerous mechanical updates have been completed over the years, including HVAC, roof sections, sewer line, water heater, and more. Several furnishings and outdoor amenities are also available separately. Immaculately maintained and available for the first time in decades, this is a truly exceptional opportunity. A virtual tour is available to view.
| DAYS ON MARKET | 1 | LAST UPDATED | 10/22/2026 |
|---|---|---|---|
| TRACT | Gatewood | YEAR BUILT | 1959 |
| GARAGE SPACES | 2.0 | COUNTY | Delaware |
| STATUS | Pending | PROPERTY TYPE(S) | Single Family |
| School District | Muncie Community Schools |
|---|---|
| Elementary School | Westview |
| Jr. High School | Northside |
| High School | Central |
| PRICE HISTORY | |
| Prior to Oct 4, '26 | $550,000 |
|---|---|
| Oct 4, '26 - Today | $525,000 |
| ADDITIONAL DETAILS | |
| AIR | Attic Fan, Ceiling Fan(s), Central Air |
|---|---|
| AIR CONDITIONING | Yes |
| APPLIANCES | Convection Oven, Dishwasher, Disposal, Dryer, Electric Cooktop, Electric Oven, Gas Water Heater, Microwave, Refrigerator, Tankless Water Heater, Warming Drawer, Washer, Water Heater, Water Softener Owned |
| BASEMENT | Crawl Space, Sump Pump |
| CONSTRUCTION | Brick, Cedar |
| FIREPLACE | Yes |
| GARAGE | Attached Garage, Yes |
| HEAT | Fireplace Insert, Floor Furnace, Forced Air, Natural Gas |
| INTERIOR | Built-in Features, Ceiling Fan(s), Crown Molding, Eat-In Kitchen, Entrance Foyer, Master Downstairs, Stone Counters, Walk-In Closet(s) |
| LOT | 0.4 acre(s) |
| LOT DESCRIPTION | Landscaped, Level, Wooded |
| LOT DIMENSIONS | 102x171 |
| PARKING | Garage Door Opener, Concrete, Garage, Attached |
| SEWER | Public Sewer |
| STYLE | French Provincial, Traditional |
| SUBDIVISION | Gatewood |
| TAXES | 3206 |
| UTILITIES | Cable Available |
| WATER | Private, Public |
MORTGAGE CALCULATOR
TOTAL MONTHLY PAYMENT
0
P
I
*Estimate only
Listed with Steve Slavin, Coldwell Banker Real Estate Group, Cell: 317-701-5006
The data relating to real estate for sale on this web site comes in part from the Internet Data exchange (“IDX”) program of the Indiana Regional MLS®. IDX information is provided exclusively for consumers’ personal, non-commercial use, that it may not be used for any purpose other than to identify prospective properties consumers may be interested in purchasing. Data is deemed reliable but is not guaranteed accurate by the MLS.
Copyright© 2026 IRMLS. All rights reserved.
Last Updated On: 10/23/26 5:25 PM PDT
Walk Score provided by walkscore.com
Copyright© 2026 IRMLS. All rights reserved.
Last Updated On: 10/23/26 5:25 PM PDT
Walk Score provided by walkscore.com
This IDX solution is (c) Diverse Solutions 2026.
| / | |
We respect your online privacy and will never spam you. By submitting this form with your telephone number
you are consenting for Gary
Gerardot to contact you even if your name is on a Federal or State
"Do not call List".