
 Twitter
 Facebook
 Email
|

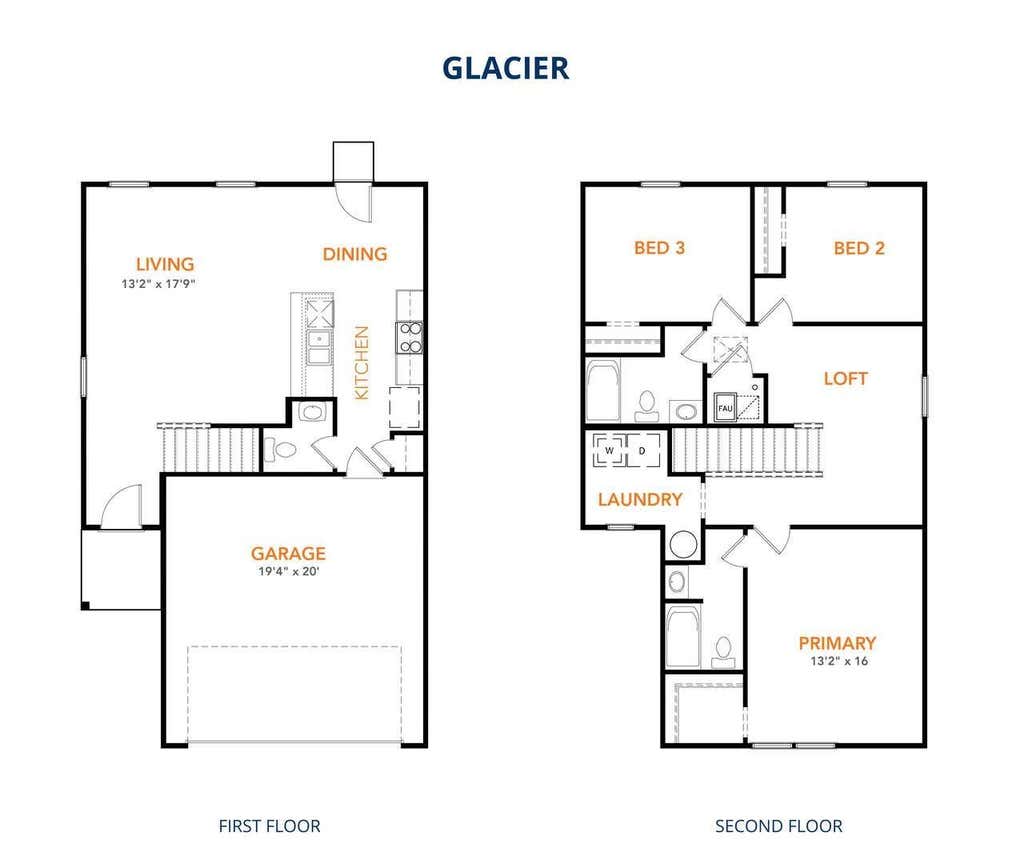
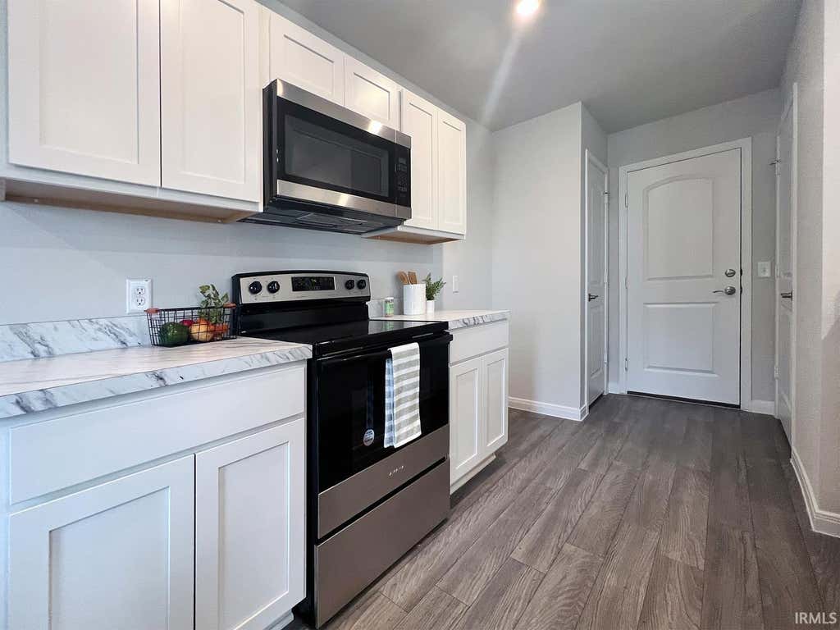
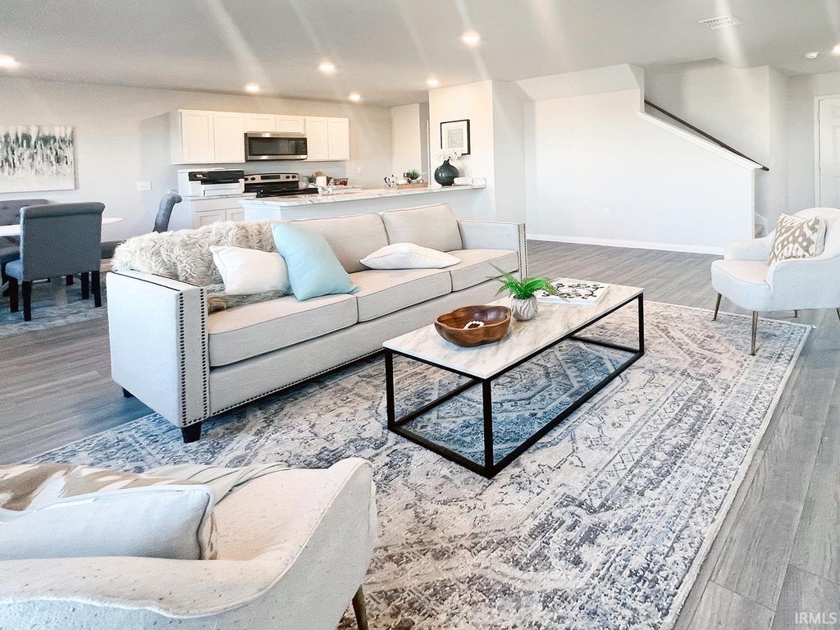
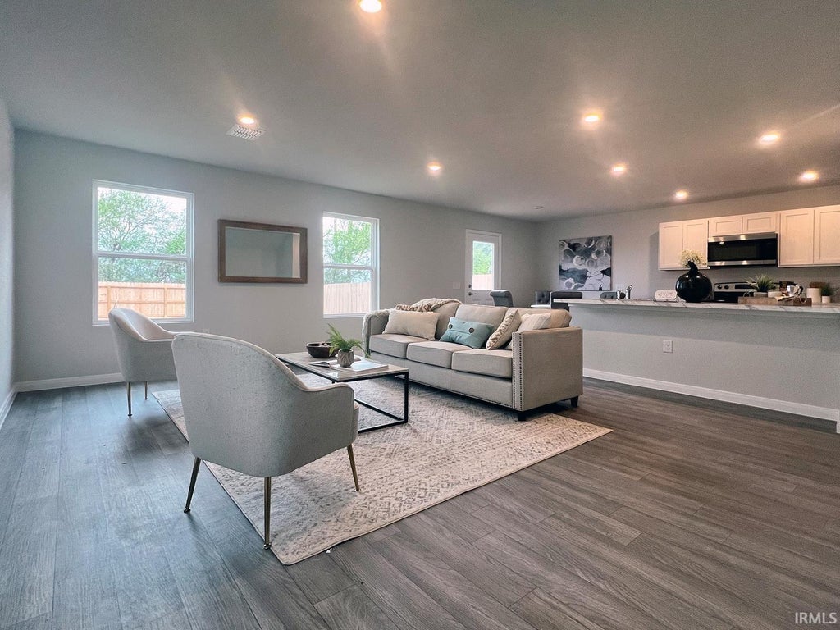
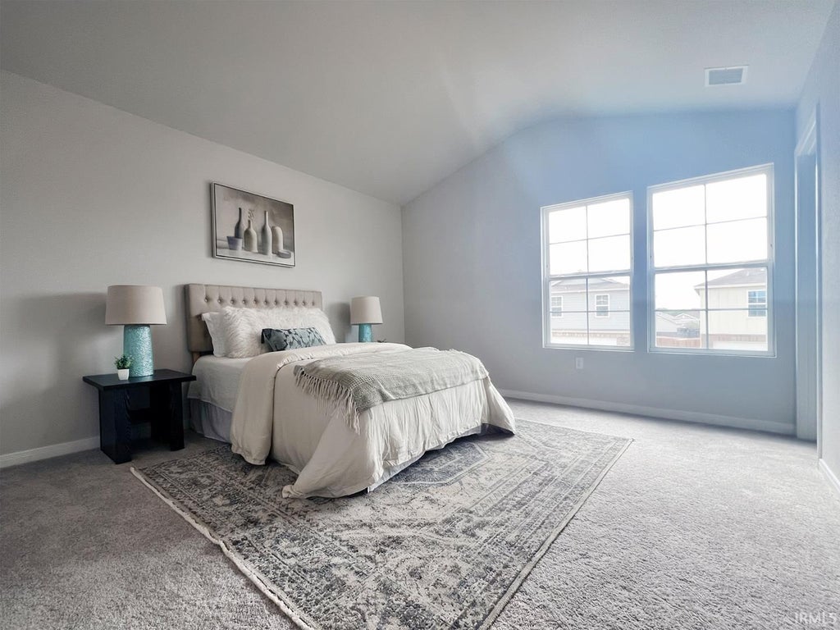
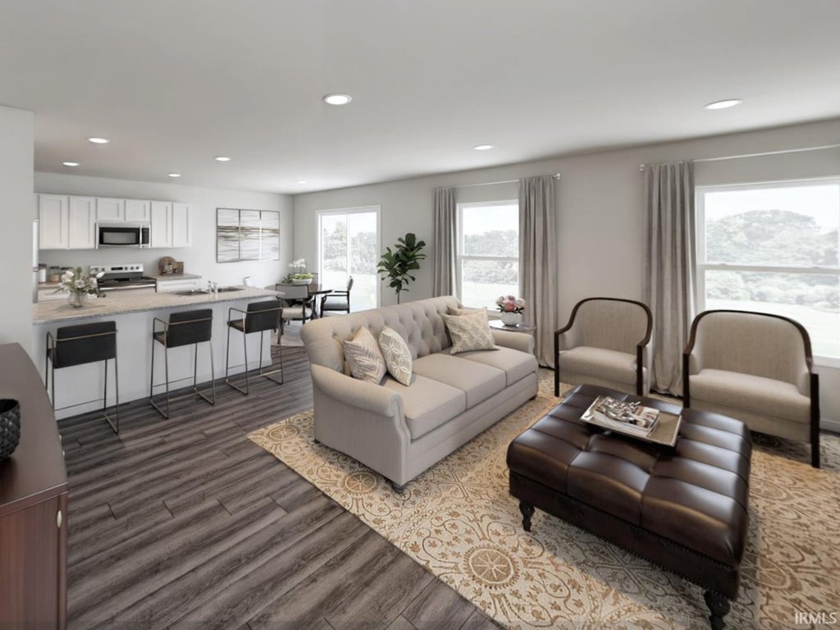
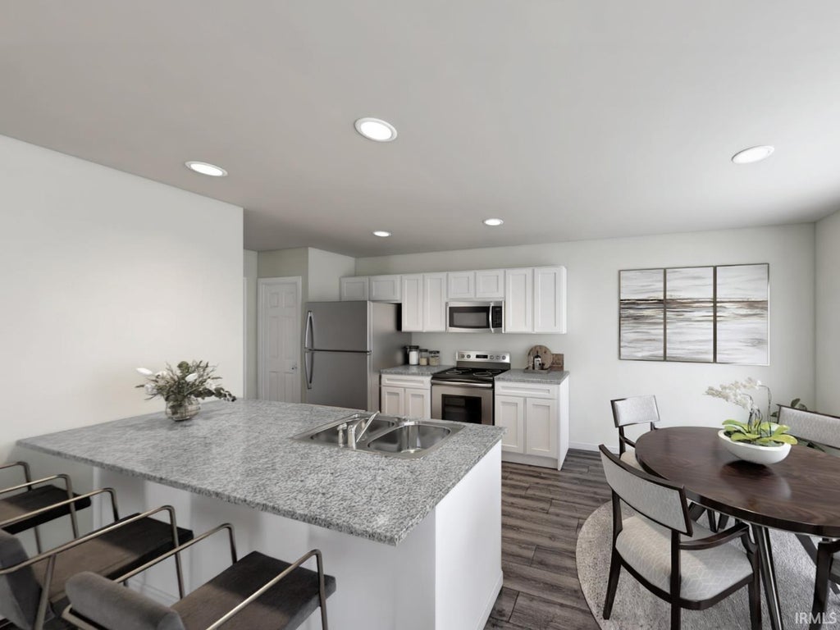
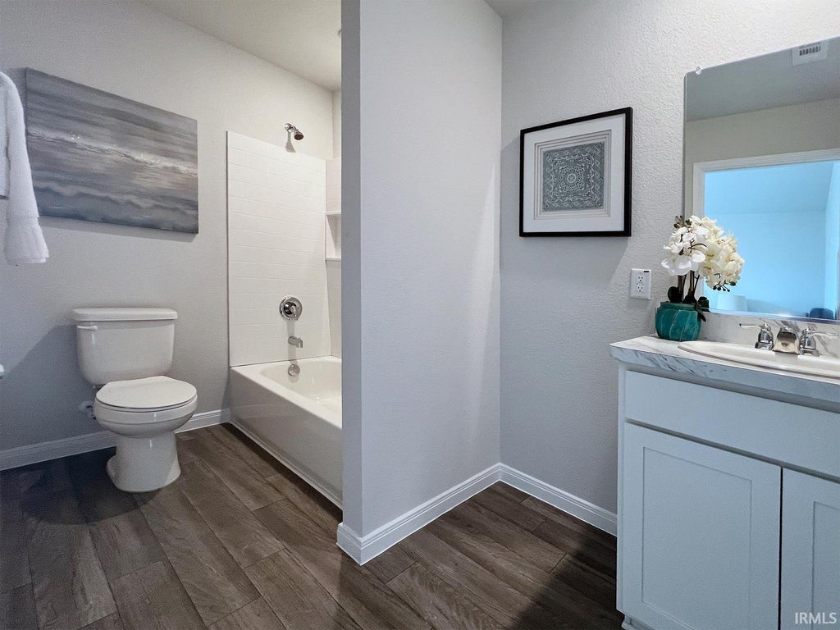

MLS# 202630285 - Built by NHC - Ready Now ~The Glacier Plan is a thoughtfully designed 2-story home offering 3 bedrooms, 2.5 bathrooms, and 1,600 square feet of living space, complete with a 2-car garage. As you step inside, you'll pass the staircase to the upper level before arriving at the bright and open family room. This inviting space flows seamlessly into the kitchen and dining area, creating the perfect setting for family time or entertaining. A convenient half bathroom is located just off the kitchen for easy access. The upper level is designed for relaxation and privacy, featuring a spacious primary suite with a walk-in closet and a private bathroom. Two secondary bedrooms, a full bathroom, and a laundry room complete this level. A large loft provides additional living space, ideal for a playroom, media area, or home office.
| DAYS ON MARKET | 0 | LAST UPDATED | 10/21/2026 |
|---|---|---|---|
| TRACT | None | YEAR BUILT | 2026 |
| GARAGE SPACES | 2.0 | COUNTY | Scott |
| STATUS | Pending | PROPERTY TYPE(S) | Single Family |
| School District | Scott County S.D. 1 |
|---|---|
| Elementary School | Austin |
| Jr. High School | Austin |
| High School | Austin |
| PRICE HISTORY | |
| Prior to Aug 8, '26 | $219,990 |
|---|---|
| Aug 8, '26 - Aug 13, '26 | $209,990 |
| Aug 13, '26 - Aug 20, '26 | $199,990 |
| Aug 20, '26 - Sep 11, '26 | $189,990 |
| Sep 11, '26 - Sep 25, '26 | $179,990 |
| Sep 25, '26 - Oct 9, '26 | $178,990 |
| Oct 9, '26 - Today | $173,990 |
| ADDITIONAL DETAILS | |
| AIR | Central Air |
|---|---|
| AIR CONDITIONING | Yes |
| BASEMENT | None |
| CONSTRUCTION | Vinyl Siding |
| GARAGE | Attached Garage, Yes |
| HEAT | Electric |
| INTERIOR | Breakfast Bar, Laminate Counters, Open Floorplan, Walk-In Closet(s) |
| LOT | 0.29 acre(s) |
| LOT DIMENSIONS | 80x160 |
| PARKING | Attached |
| SEWER | Public Sewer |
| STYLE | Craftsman |
| SUBDIVISION | None |
| WATER | Public |
MORTGAGE CALCULATOR
TOTAL MONTHLY PAYMENT
0
P
I
*Estimate only
Listed with TJ Evans, Empire Real Estate LLC
The data relating to real estate for sale on this web site comes in part from the Internet Data exchange (“IDX”) program of the Indiana Regional MLS®. IDX information is provided exclusively for consumers’ personal, non-commercial use, that it may not be used for any purpose other than to identify prospective properties consumers may be interested in purchasing. Data is deemed reliable but is not guaranteed accurate by the MLS.
Copyright© 2026 IRMLS. All rights reserved.
Last Updated On: 10/22/26 2:45 AM PDT
Walk Score provided by walkscore.com
Copyright© 2026 IRMLS. All rights reserved.
Last Updated On: 10/22/26 2:45 AM PDT
Walk Score provided by walkscore.com
This IDX solution is (c) Diverse Solutions 2026.
| / | |
We respect your online privacy and will never spam you. By submitting this form with your telephone number
you are consenting for Gary
Gerardot to contact you even if your name is on a Federal or State
"Do not call List".