
 Twitter
 Facebook
 Email
Email
|

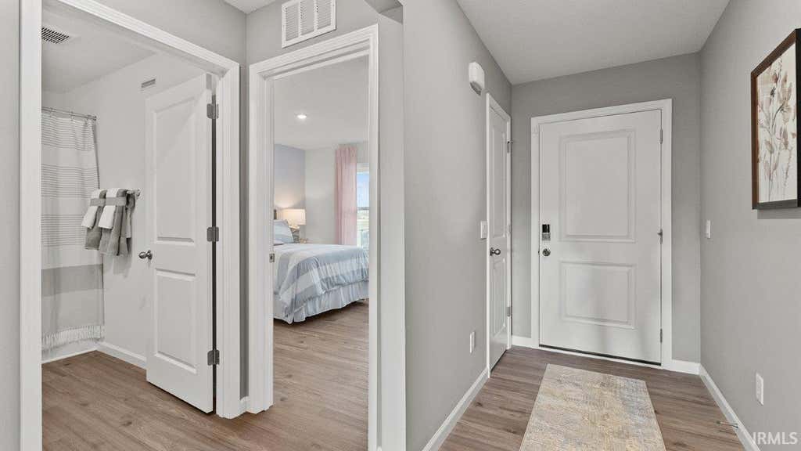




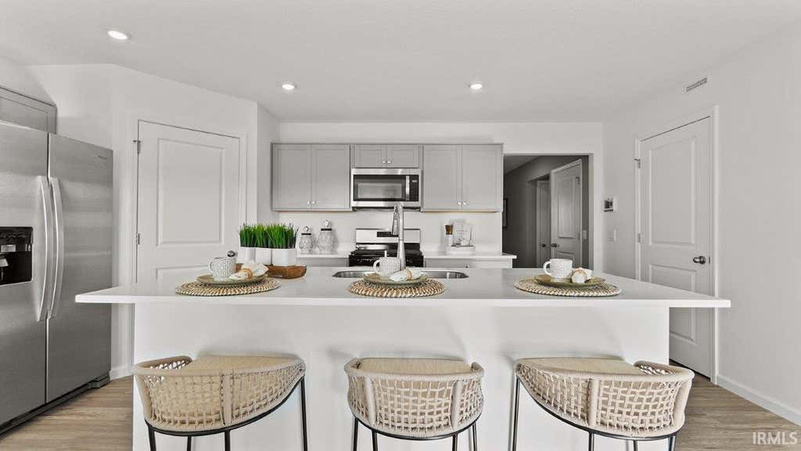
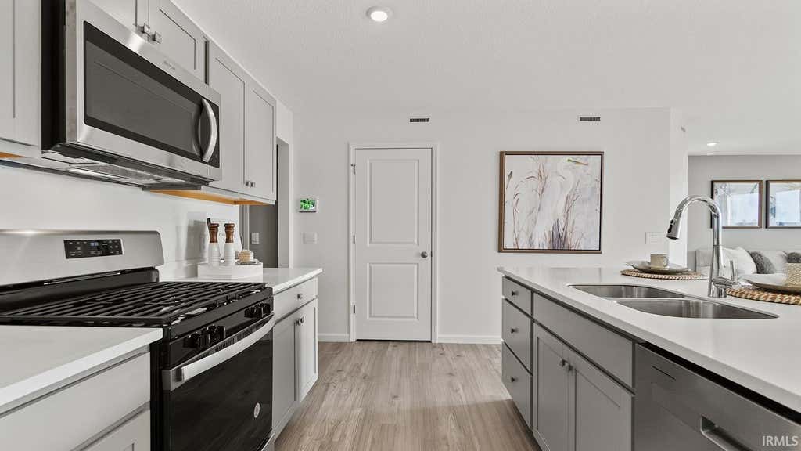
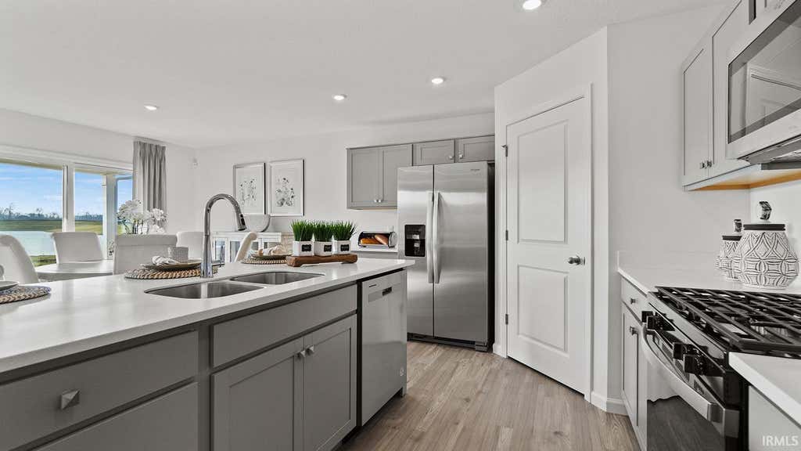
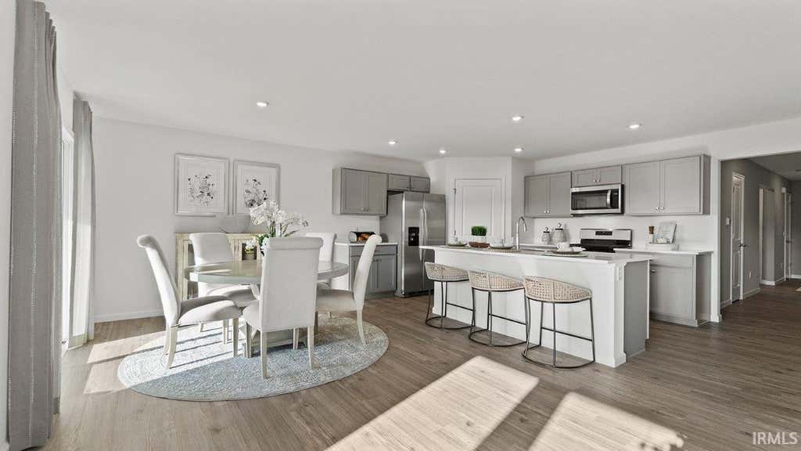






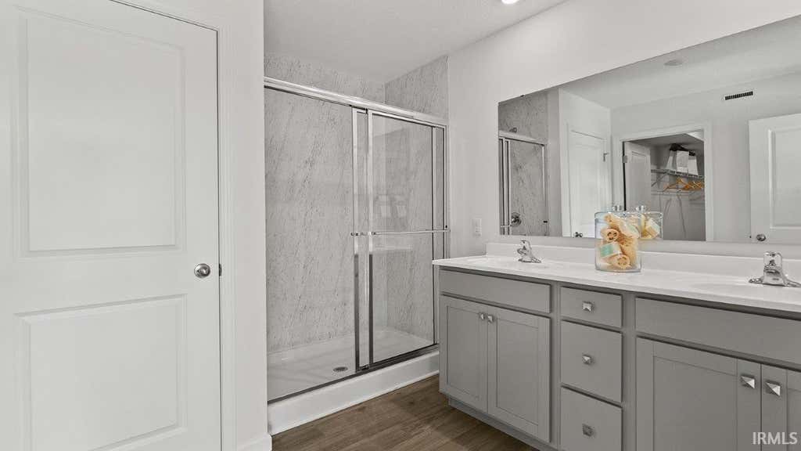
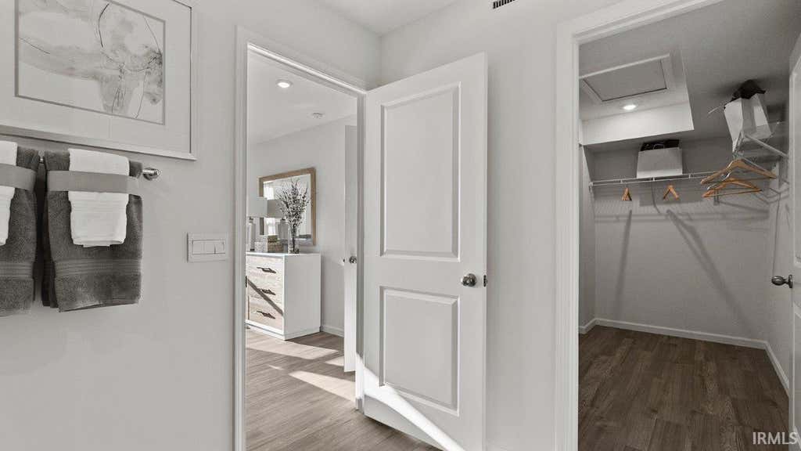


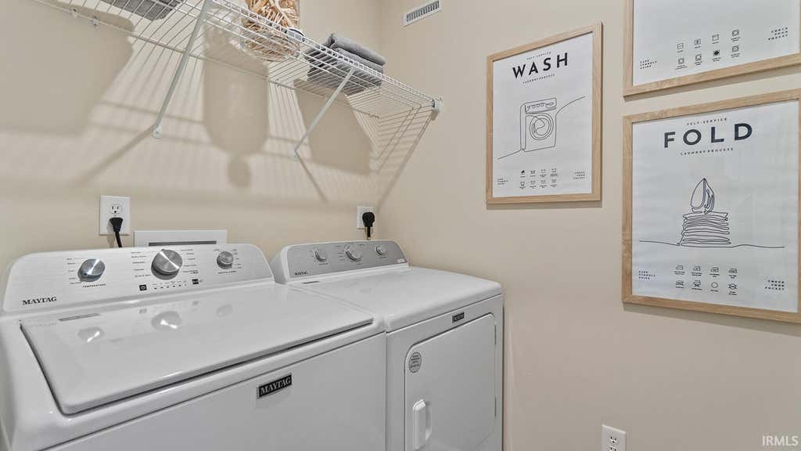


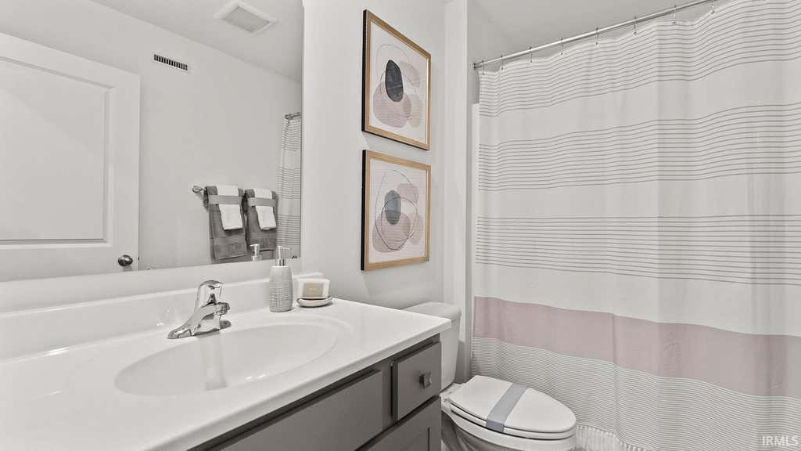
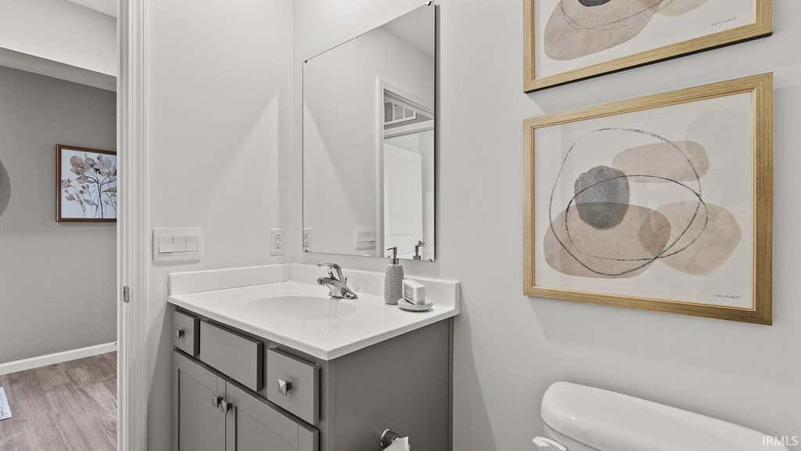


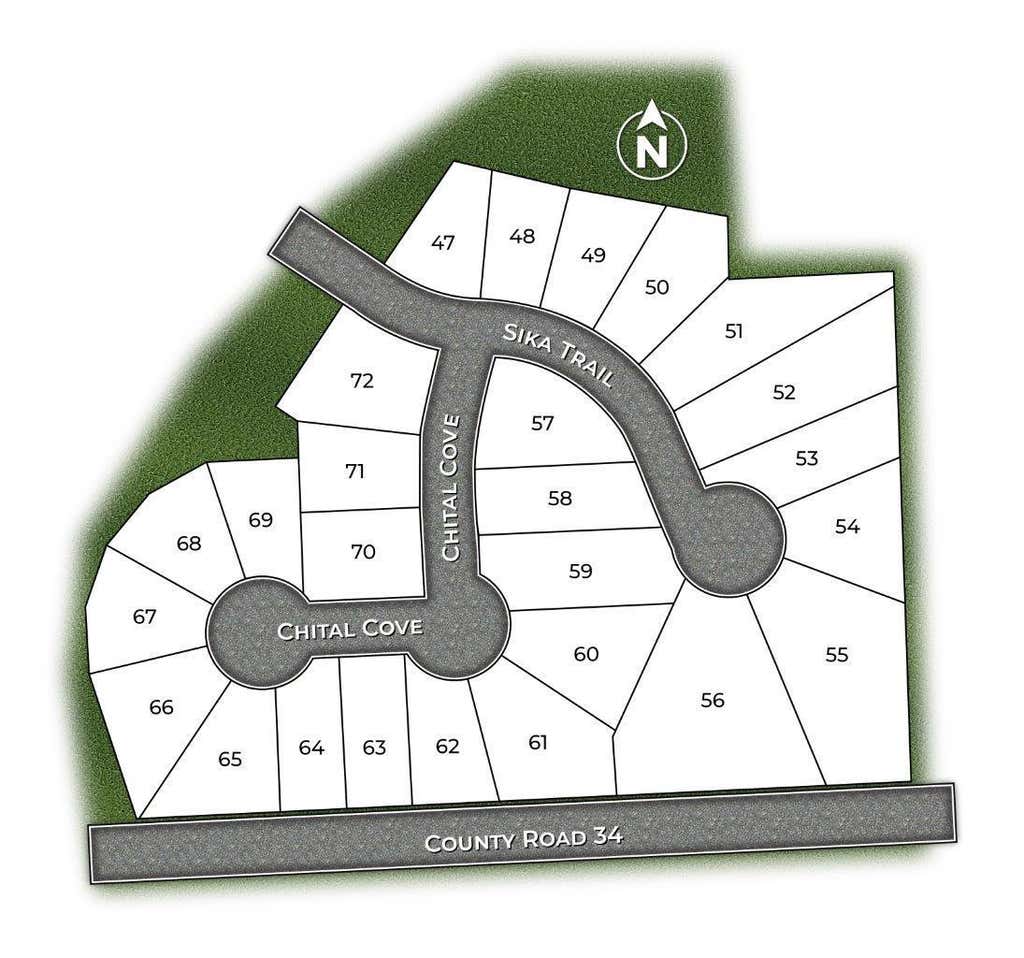

Welcome to 3483 Chital Cove in Waterloo, Indiana, a stunning new home in Fawn Creek Estates. This single-story home features a 3 car garage and extended great room, offering a perfect balance of comfort and convenience. As you step through the front door, two secondary bedrooms and a full bathroom are tucked just off the foyer. Continue down the hallway and you'll find the third secondary bedroom across from the laundry room. At the heart of the home, the great room, dining area, and kitchen are all connected in a spacious open-concept layout ideal for everyday living and entertaining. The kitchen is designed for both beauty and function. It features white shaker style cabinetry, lyra quartz countertops, calacatta empire tile backsplash, and Whirlpool stainless steel appliances. The center island includes a built-in sink and dishwasher, making meal prep and cleanup a breeze. A walk-in pantry offers plenty of storage, and the kitchen opens effortlessly to the casual dining area and great room, so you're always part of the conversation. The private owner's suite is located at the back of the home for added privacy. It includes a spacious bedroom, a bathroom with dual sinks, a ceramic tile walk-in shower, and a walk-in closet. It's the perfect retreat at the end of the day, with thoughtful features to keep mornings running smoothly. Ready to make this home yours? Schedule a tour of 3483 Chital Cove today! This new construction home is slated to be tentatively completed by September 15, 2026 provided there are no delays. Ask about builder closing incentives with preferred lender. Photos representative of plan only and may vary as built.
| DAYS ON MARKET | 13 | LAST UPDATED | 8/12/2026 |
|---|---|---|---|
| TRACT | Fawn Creek Estates | YEAR BUILT | 2026 |
| GARAGE SPACES | 3.0 | COUNTY | Dekalb |
| STATUS | Active | PROPERTY TYPE(S) | Single Family |
| School District | Dekalb Central United |
|---|---|
| Elementary School | Waterloo |
| Jr. High School | Dekalb |
| High School | Dekalb |
| ADDITIONAL DETAILS | |
| AIR | Central Air |
|---|---|
| AIR CONDITIONING | Yes |
| APPLIANCES | Dishwasher, Electric Water Heater, Gas Range, Microwave, Refrigerator, Water Heater |
| CONSTRUCTION | Stone, Vinyl Siding |
| GARAGE | Attached Garage, Yes |
| HEAT | Forced Air, Natural Gas |
| HOA DUES | 300 |
| INTERIOR | Eat-In Kitchen, Entrance Foyer, Kitchen Island, Master Downstairs, Open Floorplan, Walk-In Closet(s) |
| LOT | 0.257 acre(s) |
| LOT DESCRIPTION | Level |
| LOT DIMENSIONS | 160.04 x 158.16 x 70 x 61.54 8.74 |
| PARKING | Concrete, Off Street, Attached |
| SEWER | Public Sewer |
| STYLE | Traditional |
| SUBDIVISION | Fawn Creek Estates |
| TAXES | 31.96 |
| WATER | Public |
MORTGAGE CALCULATOR
TOTAL MONTHLY PAYMENT
0
P
I
*Estimate only
Listed with Jihan Rachel Brooks, DRH Realty of Indiana, LLC
The data relating to real estate for sale on this web site comes in part from the Internet Data exchange (“IDX”) program of the Indiana Regional MLS®. IDX information is provided exclusively for consumers’ personal, non-commercial use, that it may not be used for any purpose other than to identify prospective properties consumers may be interested in purchasing. Data is deemed reliable but is not guaranteed accurate by the MLS.
Copyright© 2026 IRMLS. All rights reserved.
Last Updated On: 8/25/26 6:44 PM PDT
Walk Score provided by walkscore.com
Copyright© 2026 IRMLS. All rights reserved.
Last Updated On: 8/25/26 6:44 PM PDT
Walk Score provided by walkscore.com
This IDX solution is (c) Diverse Solutions 2026.
| / | |
We respect your online privacy and will never spam you. By submitting this form with your telephone number
you are consenting for Gary
Gerardot to contact you even if your name is on a Federal or State
"Do not call List".