
 Twitter
 Facebook
 Email
Email
|
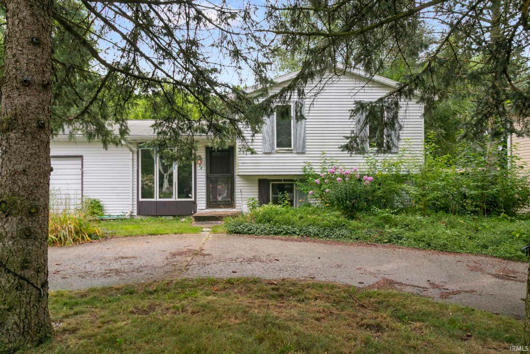
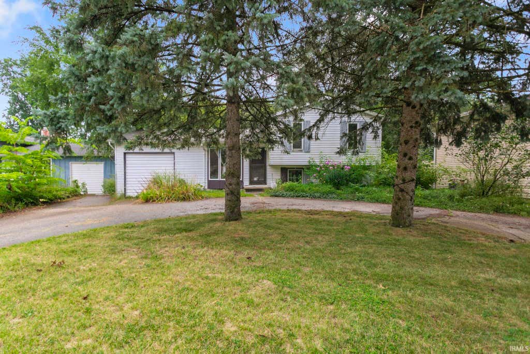
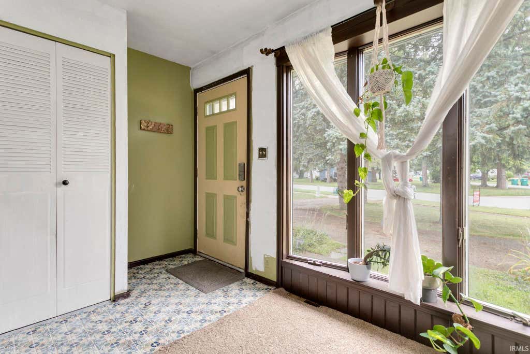
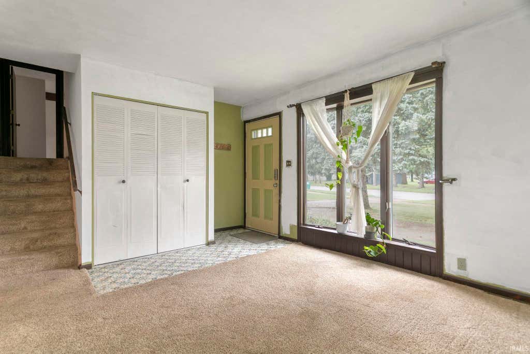
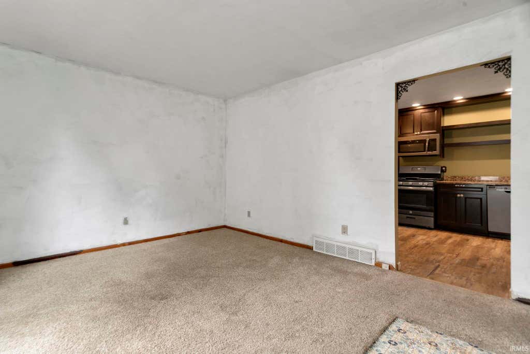
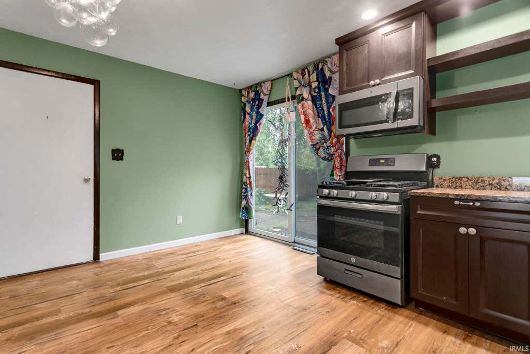
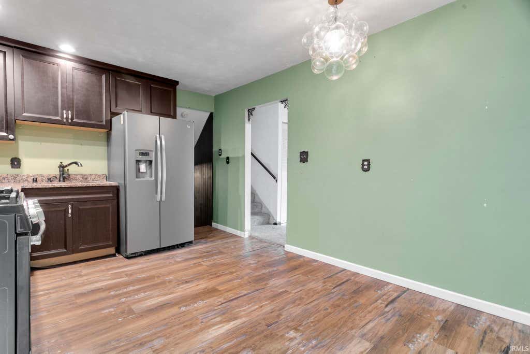
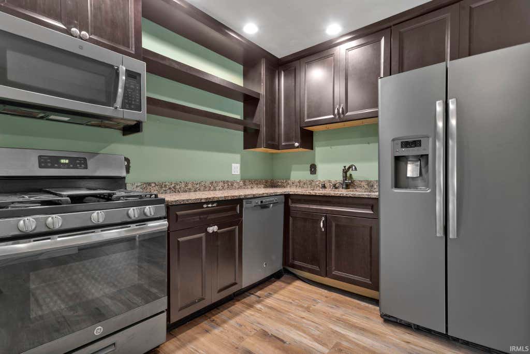
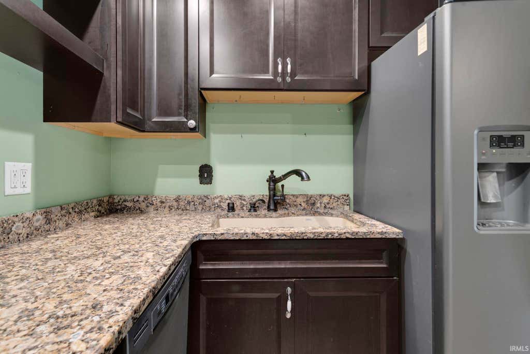
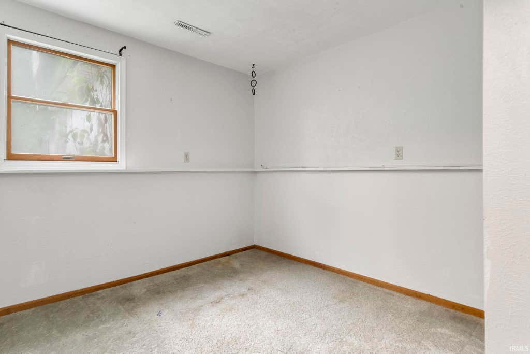
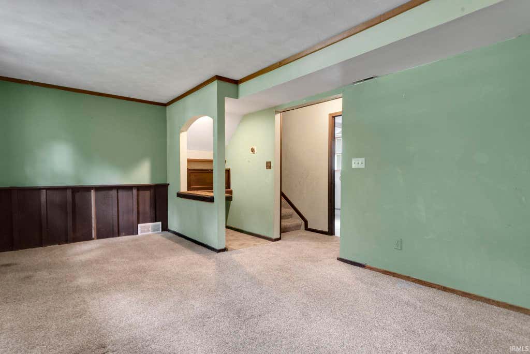
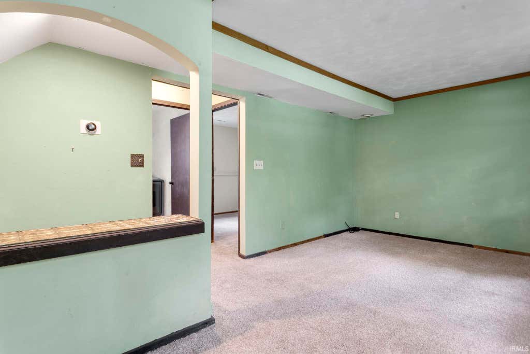
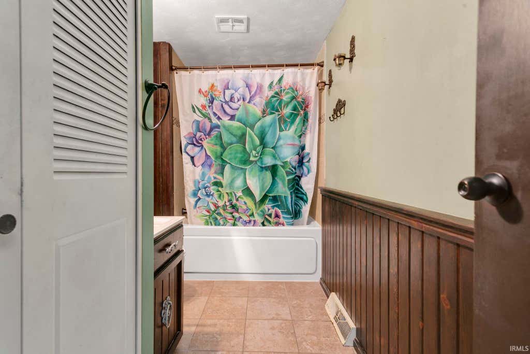
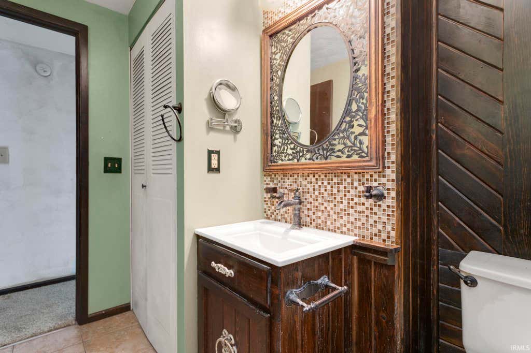
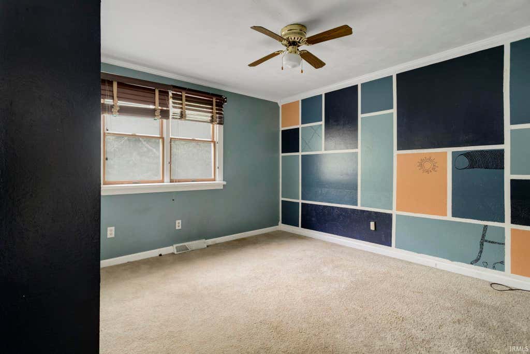
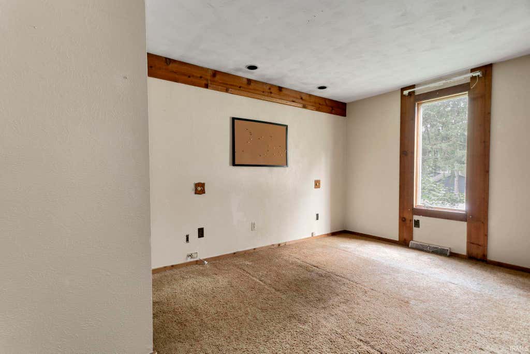
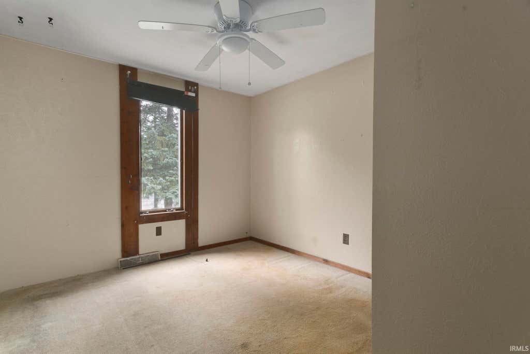
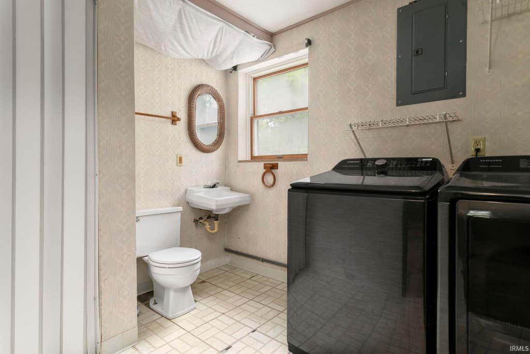
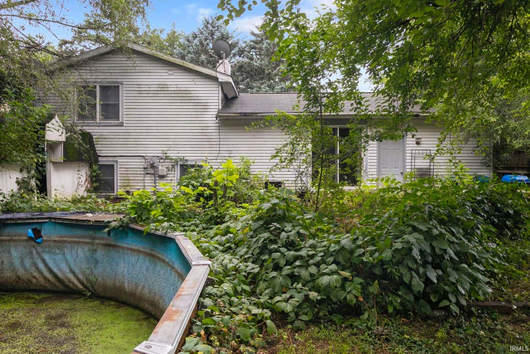
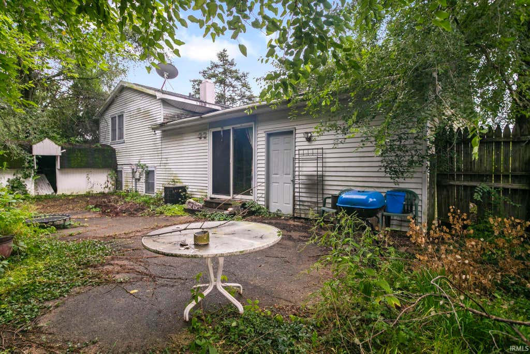
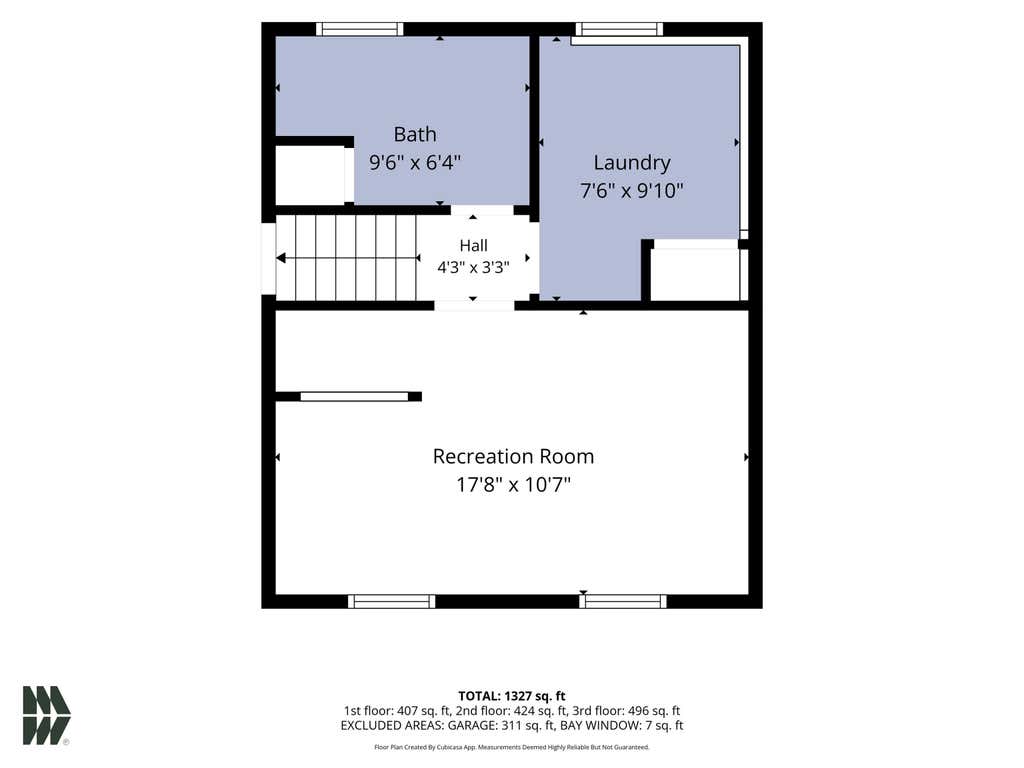
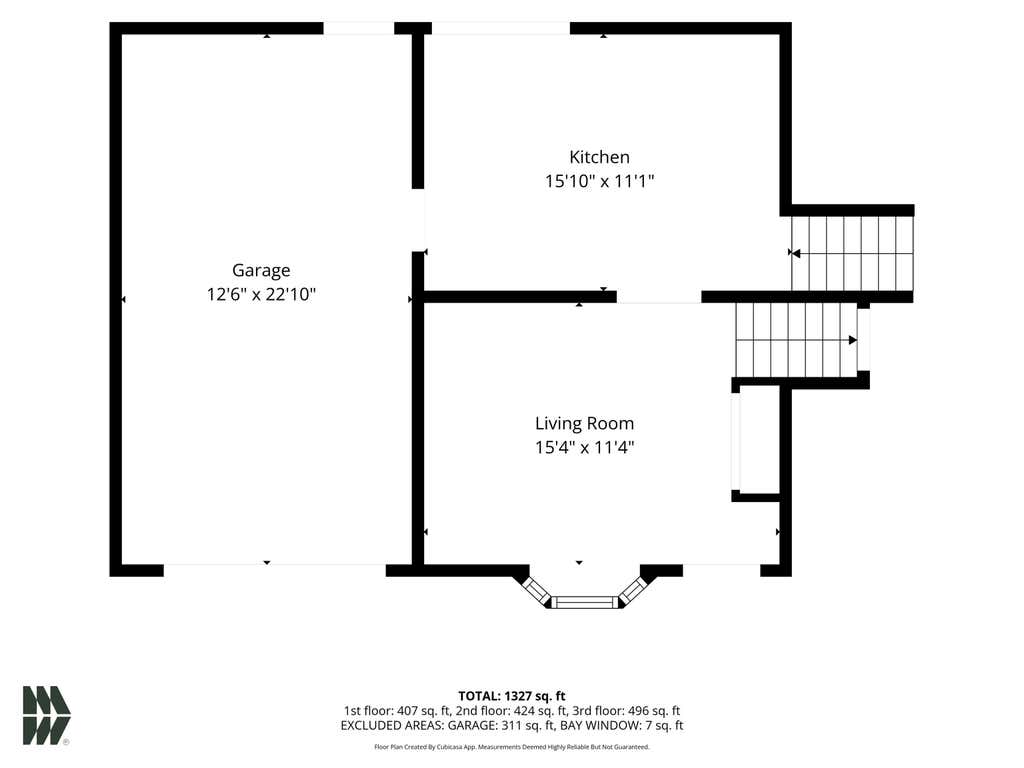
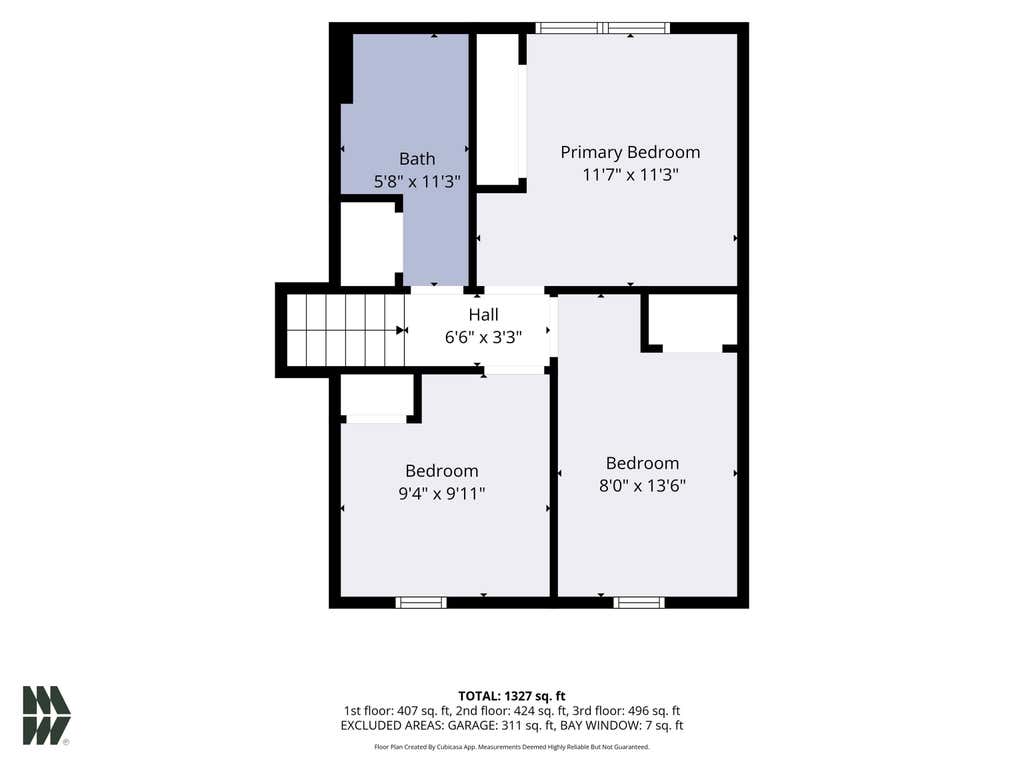
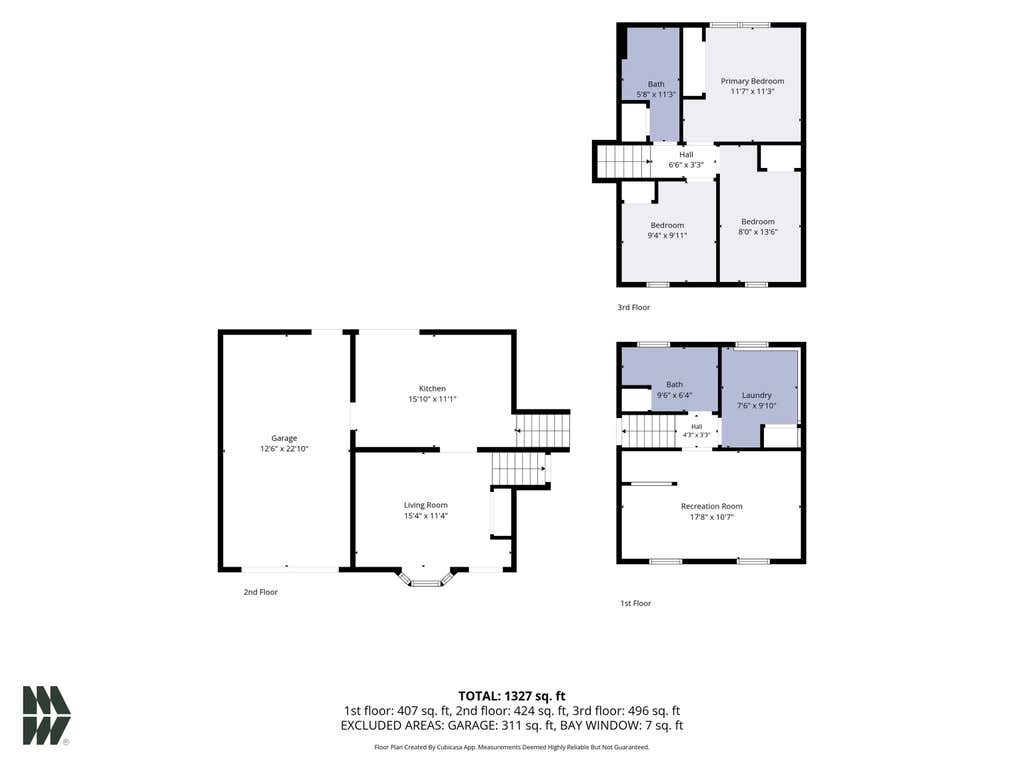

This 4-bedroom, 1.5-bath home has plenty of potential to make it your own. It offers a great layout, desirable features, and a location close to shopping, restaurants, and everyday conveniences. The kitchen features stainless steel appliances and granite countertops. The spacious floor plan offers a family room and a living room, giving you plenty of space to spread out and entertain. After a long day, unwind in the jetted bathtub or cozy up beside the electric fireplace in the primary bedroom. Outside, the backyard offers plenty of room to create your own outdoor retreat, garden, play area, or entertaining space. The circle driveway provides convenient additional parking, and the front yard has the perfect spot to hang your favorite hammock and enjoy a little downtime. This is a home with character, space, and opportunity"”just waiting for someone to make it their own! *Seller to provide concessions toward carpet removal and replacement of carpet/pad, as well as whole-home wall repairs and painting of ceilings, walls, trim, and doors, with a strong offer.*
| DAYS ON MARKET | 13 | LAST UPDATED | 8/12/2026 |
|---|---|---|---|
| TRACT | Dittman(s) | YEAR BUILT | 1971 |
| GARAGE SPACES | 1.0 | COUNTY | St. Joseph |
| STATUS | Active | PROPERTY TYPE(S) | Single Family |
| School District | School City of Mishawaka |
|---|---|
| Elementary School | Twin Branch |
| Jr. High School | John Young |
| High School | Mishawaka |
| ADDITIONAL DETAILS | |
| AIR | Central Air |
|---|---|
| AIR CONDITIONING | Yes |
| APPLIANCES | Dishwasher, Gas Oven, Gas Range, Gas Water Heater, Microwave, Refrigerator, Washer, Water Heater |
| BASEMENT | Finished, Yes |
| CONSTRUCTION | Vinyl Siding |
| FIREPLACE | Yes |
| GARAGE | Attached Garage, Yes |
| HEAT | Forced Air |
| LOT | 10454 sq ft |
| LOT DIMENSIONS | 66x155 |
| PARKING | Attached |
| SEWER | Public Sewer |
| STYLE | Two Story |
| SUBDIVISION | Dittman(s) |
| TAXES | 1912 |
| WATER | Public |
MORTGAGE CALCULATOR
TOTAL MONTHLY PAYMENT
0
P
I
*Estimate only
Listed with Ashleigh Barnes, McKinnies Realty, LLC, Cell: 574-210-7472
The data relating to real estate for sale on this web site comes in part from the Internet Data exchange (“IDX”) program of the Indiana Regional MLS®. IDX information is provided exclusively for consumers’ personal, non-commercial use, that it may not be used for any purpose other than to identify prospective properties consumers may be interested in purchasing. Data is deemed reliable but is not guaranteed accurate by the MLS.
Copyright© 2026 IRMLS. All rights reserved.
Last Updated On: 8/25/26 6:46 PM PDT
Walk Score provided by walkscore.com
Copyright© 2026 IRMLS. All rights reserved.
Last Updated On: 8/25/26 6:46 PM PDT
Walk Score provided by walkscore.com
This IDX solution is (c) Diverse Solutions 2026.
| / | |
We respect your online privacy and will never spam you. By submitting this form with your telephone number
you are consenting for Gary
Gerardot to contact you even if your name is on a Federal or State
"Do not call List".