
 Twitter
 Facebook
 Email
Email
|


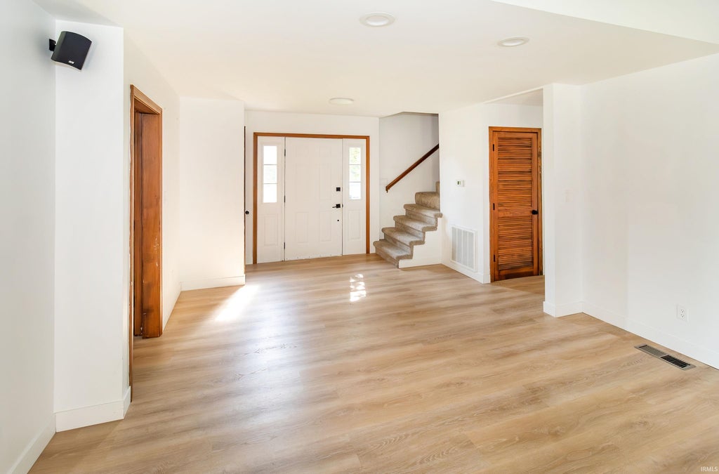


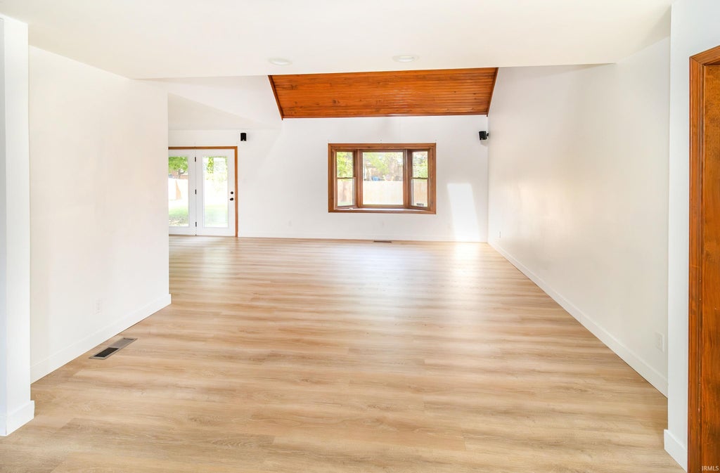


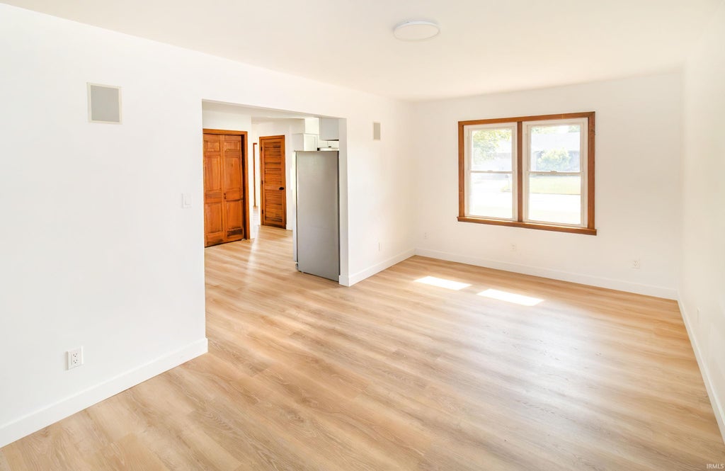

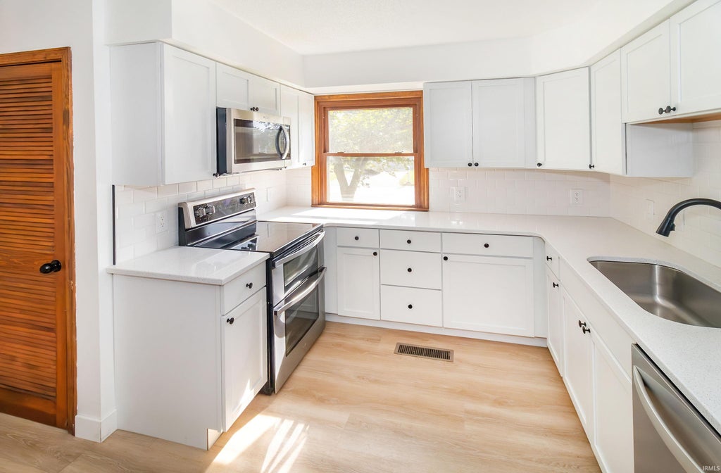


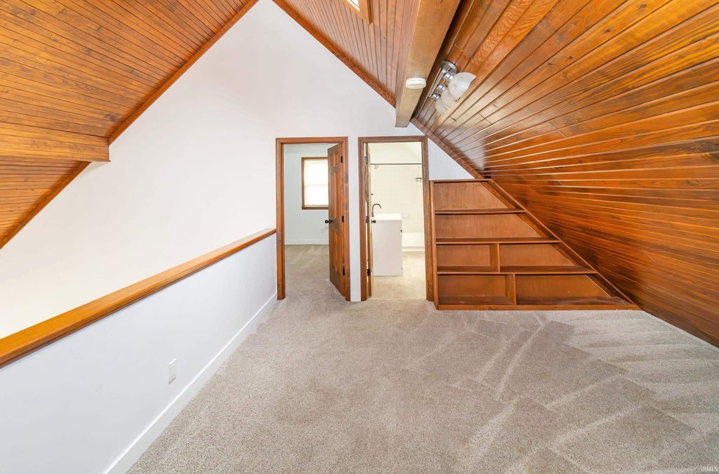


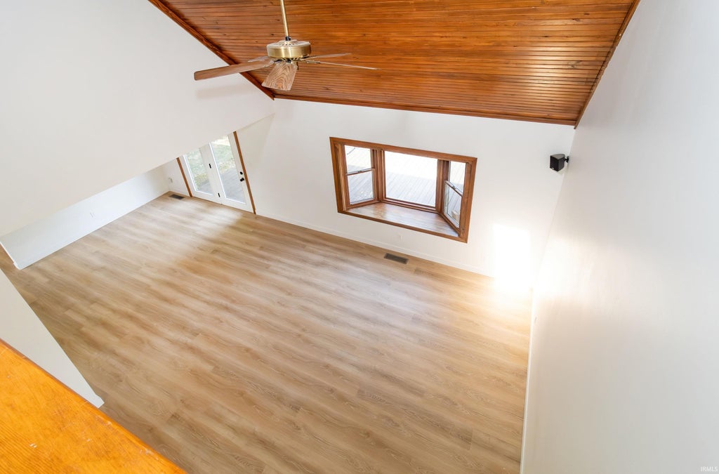


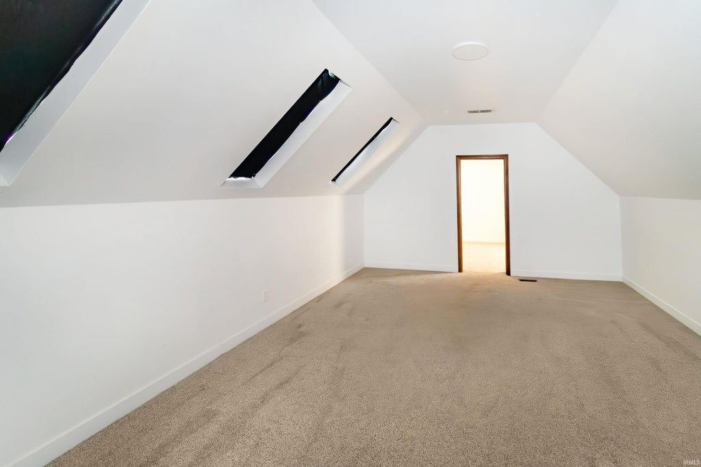
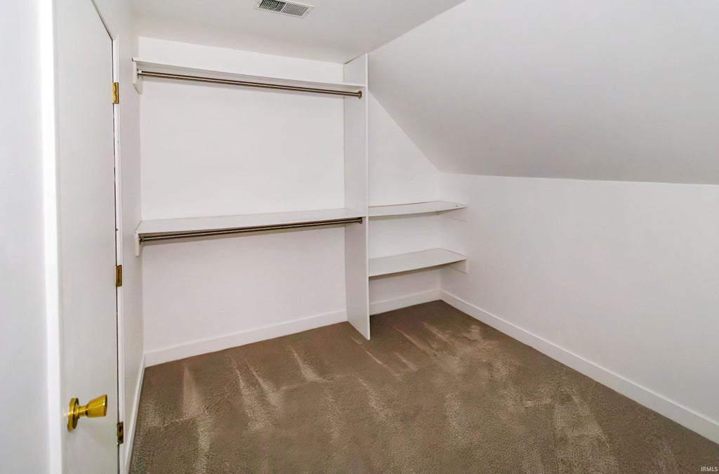
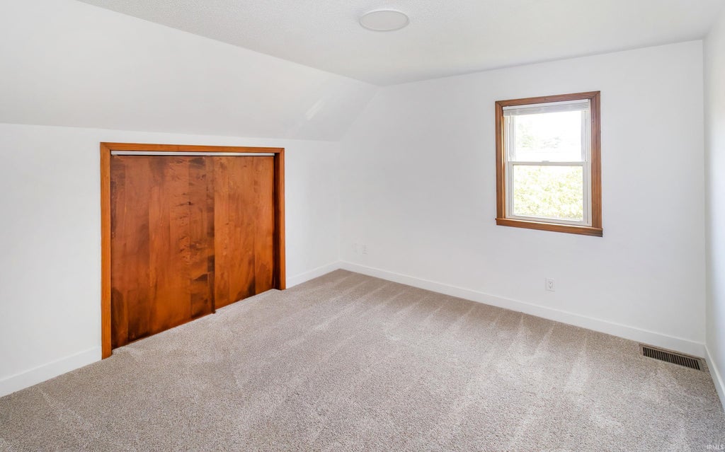


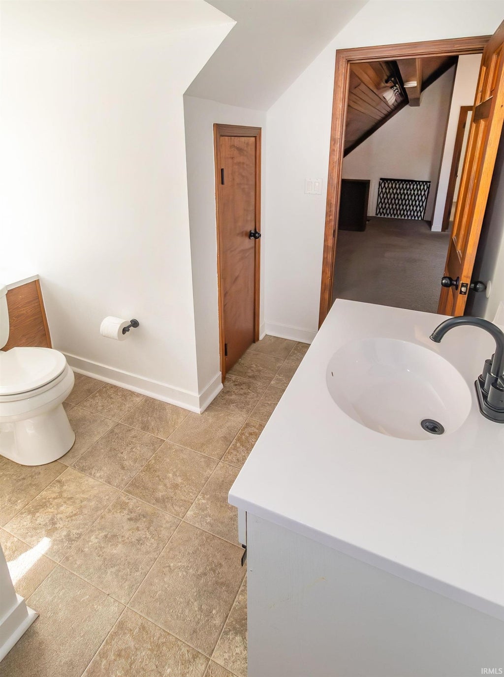
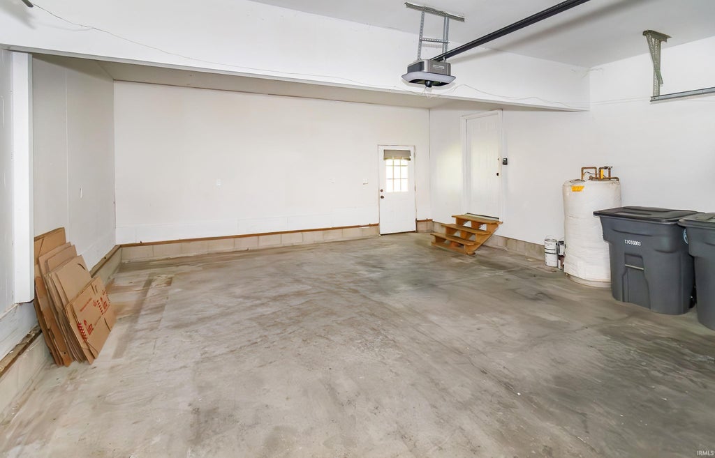


Nestled in the heart of one of Evansville's most desirable Eastside neighborhoods, this beautifully updated home is bright, stylish, and packed with improvements from top to bottom. Charming curb appeal welcomes you inside to a unique, wide-open floor plan filled with natural light, fresh neutral finishes, and brand-new flooring and paint throughout. The spacious living room serves as the heart of the home and opens beautifully to the kitchen, where you'll find new cabinetry, countertops, and backsplash that give the space a fresh, modern feel. Just off the kitchen is a versatile flex room perfect for a home office, formal dining room, second living area, drop zone, playroom, or whatever extra space you need. The main level also offers a primary bedroom and an updated full bath, providing convenient main-floor living. Upstairs, a large loft overlooks the living room below and offers additional storage along with 2-3 bedrooms, allowing plenty of flexibility for guests, hobbies, or work-from-home space. Both bathrooms have been updated, and storage is abundant throughout the home. Outside, the sizable backyard provides space to relax, entertain, garden, or play. Additional highlights include surround-sound wiring with speakers that remain for the new owners and a new A/C installed in 2023. With thoughtful updates, flexible living spaces, and a fantastic Eastside location, this home brings together style, function, and personality in all the right ways.
| DAYS ON MARKET | 0 | LAST UPDATED | 9/6/2026 |
|---|---|---|---|
| TRACT | Lakeside Terrace Estates | YEAR BUILT | 1983 |
| GARAGE SPACES | 2.0 | COUNTY | Vanderburgh |
| STATUS | Pending | PROPERTY TYPE(S) | Single Family |
| School District | Evansville-Vanderburgh School Co |
|---|---|
| Elementary School | Hebron |
| Jr. High School | Plaza Park |
| High School | William Henry Harrison |
| ADDITIONAL DETAILS | |
| AIR | Central Air |
|---|---|
| AIR CONDITIONING | Yes |
| BASEMENT | Crawl Space |
| CONSTRUCTION | Vinyl Siding |
| GARAGE | Attached Garage, Yes |
| HEAT | Forced Air |
| LOT | 0.45 acre(s) |
| LOT DESCRIPTION | Level |
| LOT DIMENSIONS | 85x125 |
| PARKING | Attached |
| SEWER | Public Sewer |
| STYLE | Colonial |
| SUBDIVISION | Lakeside Terrace Estates |
| TAXES | 4936 |
| WATER | Public |
MORTGAGE CALCULATOR
TOTAL MONTHLY PAYMENT
0
P
I
*Estimate only
Listed with Liz Miller, ERA FIRST ADVANTAGE REALTY, INC, Office: 812-858-2400
The data relating to real estate for sale on this web site comes in part from the Internet Data exchange (“IDX”) program of the Indiana Regional MLS®. IDX information is provided exclusively for consumers’ personal, non-commercial use, that it may not be used for any purpose other than to identify prospective properties consumers may be interested in purchasing. Data is deemed reliable but is not guaranteed accurate by the MLS.
Copyright© 2026 IRMLS. All rights reserved.
Last Updated On: 9/6/26 6:49 PM PDT
Walk Score provided by walkscore.com
Copyright© 2026 IRMLS. All rights reserved.
Last Updated On: 9/6/26 6:49 PM PDT
Walk Score provided by walkscore.com
This IDX solution is (c) Diverse Solutions 2026.
| / | |
We respect your online privacy and will never spam you. By submitting this form with your telephone number
you are consenting for Gary
Gerardot to contact you even if your name is on a Federal or State
"Do not call List".