
 Twitter
 Facebook
 Email














Listed with Angela Racolta, Encore Sotheby's International Realty, Cell: 317-750-1600
|

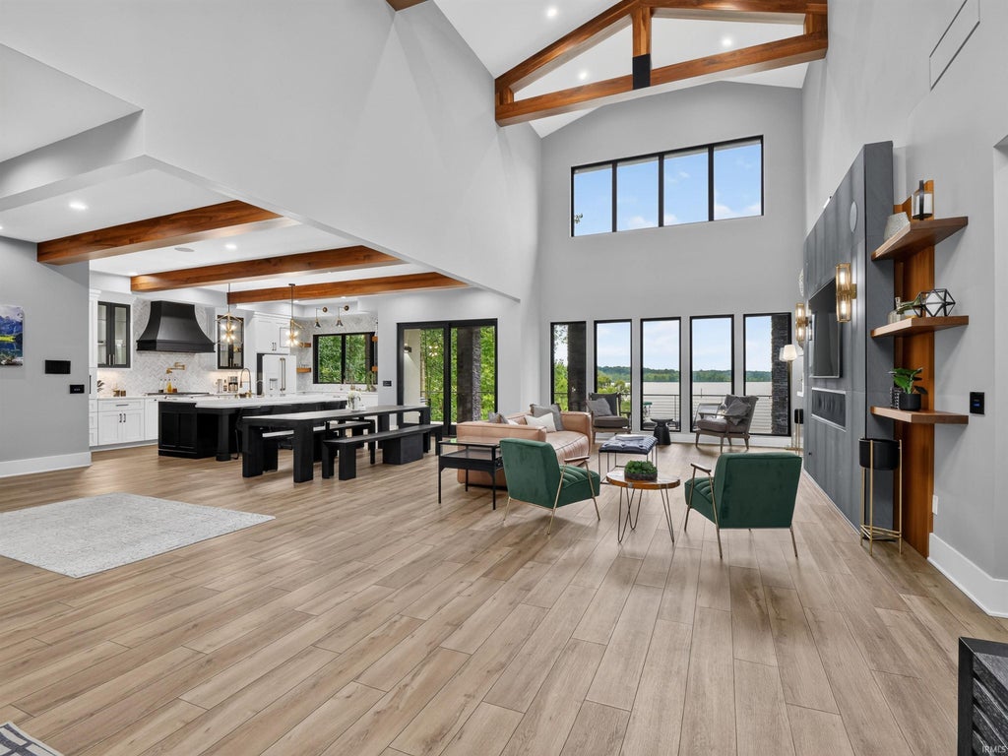
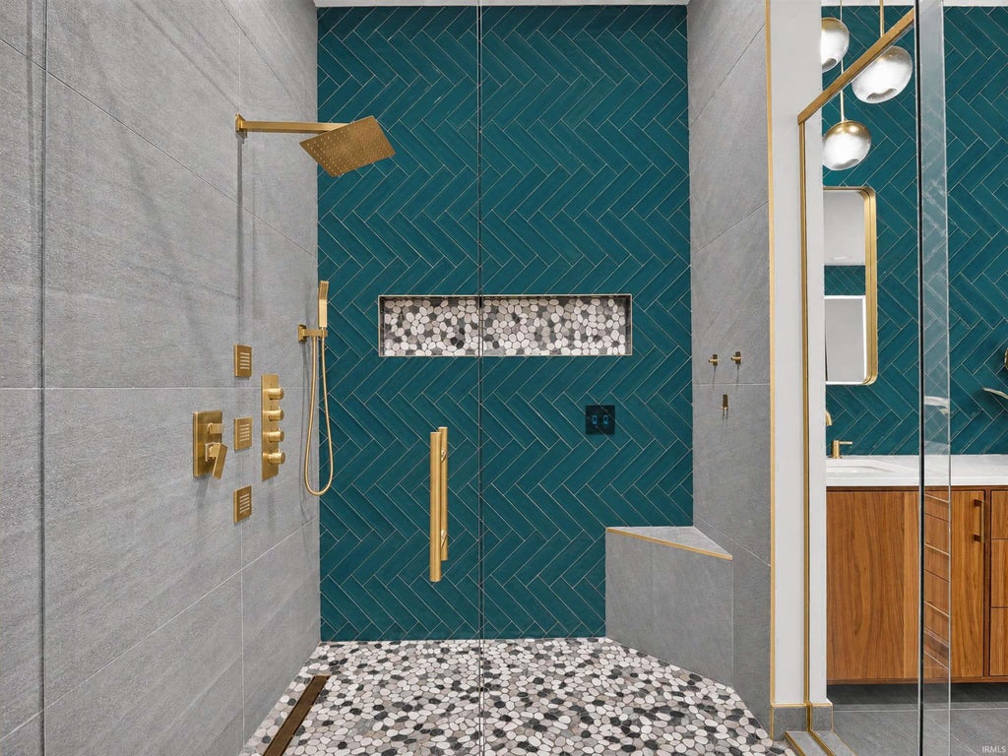
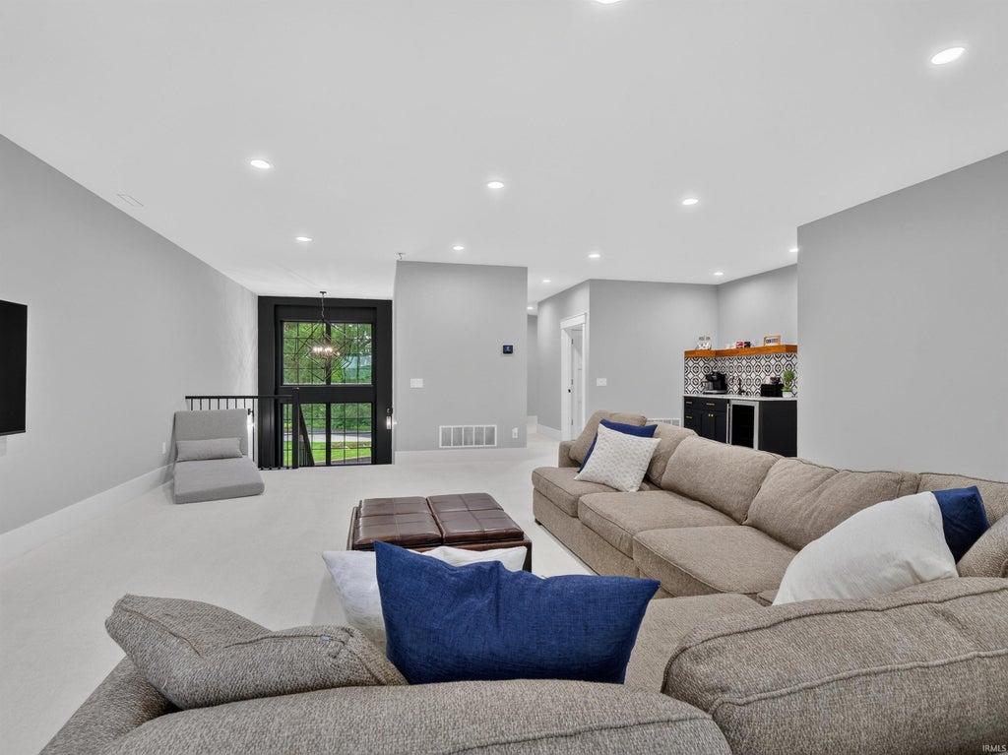
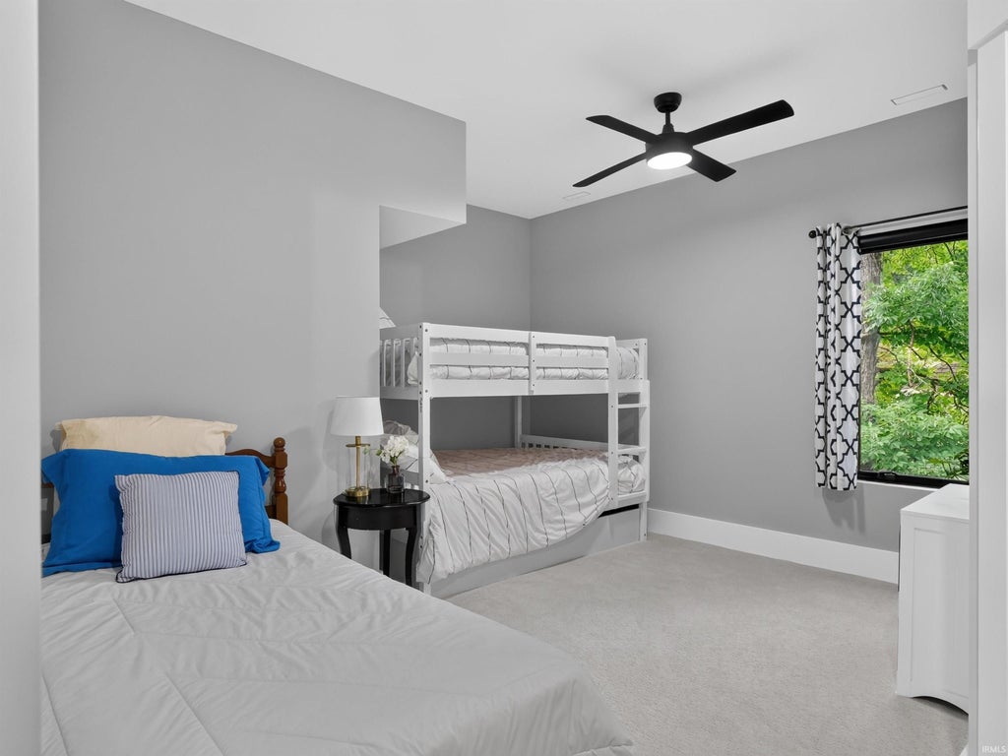
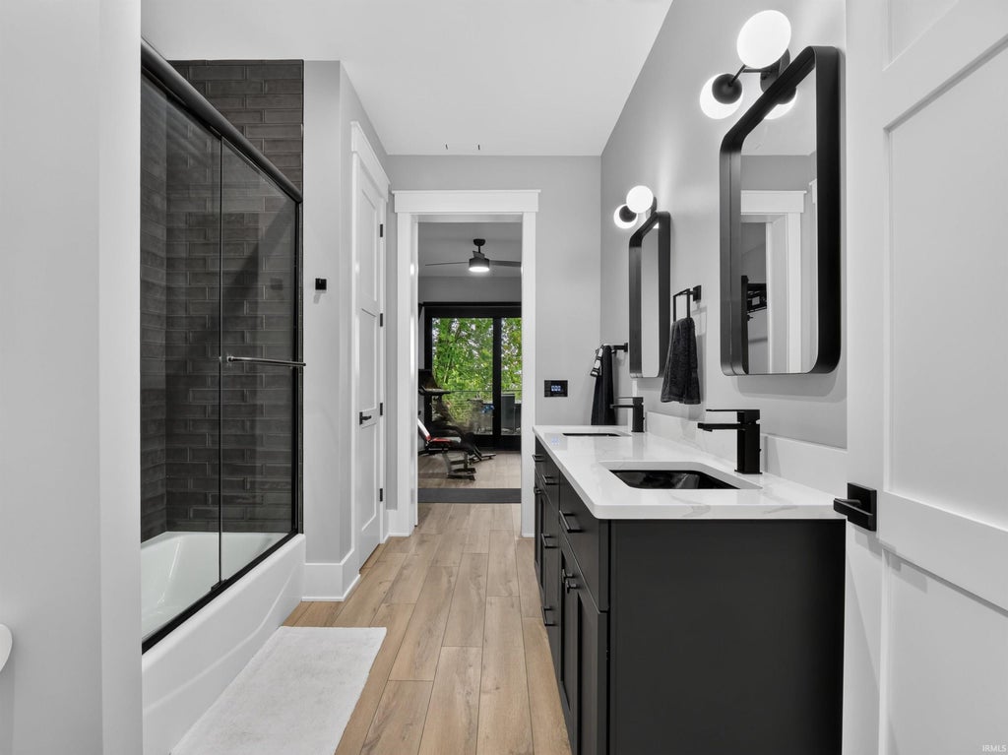
An extraordinary Little Tippy Lake estate, custom built in 2021 and designed to make the most of life at the lake. Set on .94 acres along a private road with 100 feet of lake frontage, this remarkable home offers more than 9,000 finished square feet across three levels, exceptional outdoor living and incredible spaces for entertaining. The main level makes an immediate impression with soaring ceilings, exposed wood beams, expansive windows and beautiful lake views. The open great room flows into a stunning kitchen with quartz countertops, oversized island, custom cabinetry, Café appliances, professional gas range and dual sinks. The private primary suite enjoys lake views, a spa-inspired bath, oversized walk-in shower and generous walk-in closet. Two additional bedrooms share a Jack-and-Jill bath. Upstairs are two additional bedrooms with a Jack-and-Jill bath, laundry, loft/game space and an impressive bonus room featuring four twin sized sleeping nooks and a full bath"”perfect for hosting a houseful at the lake. The walkout lower level takes entertaining to another level with a second full kitchen, prep kitchen, wet bar, recreation and gathering spaces, plus an additional room currently used as a bedroom. Highlights include a built-in Miele coffee system, multiple beverage refrigerators, ice maker and a pass-through window connecting the bar directly to the outdoor kitchen. Outside is just as impressive. The expansive covered lakeside patio features motorized screens, infrared heaters, outdoor kitchen, dining and gathering areas, gas fireplace, hot tub, private sauna, ice plunge, and outdoor shower. Take the double staircase"”or the built-in spiral slide"”to the spacious, level lakefront lawn. A lakeside garage provides convenient storage for water toys and equipment. Additional amenities include four single-bay garage doors, three laundry areas, whole-home Sonos, smart-home wiring, generator, Tesla EV charging, tankless water heater, reverse osmosis system and two private wells. Beautifully designed, exceptionally appointed and created for unforgettable days on Little Tippy Lake. Approximately one hour from both the University of Notre Dame and Fort Wayne, adding convenient access to two of Northern Indiana's key destinations while enjoying the privacy and lifestyle of Lake Tippecanoe.
| DAYS ON MARKET | 0 | LAST UPDATED | 10/23/2026 |
|---|---|---|---|
| TRACT | Mead Park | YEAR BUILT | 2021 |
| GARAGE SPACES | 4.0 | COUNTY | Kosciusko |
| STATUS | Pending | PROPERTY TYPE(S) | Single Family |
| School District | Wawasee |
|---|---|
| Elementary School | North Webster |
| Jr. High School | Wawasee |
| High School | Wawasee |
| ADDITIONAL DETAILS | |
| AIR | Ceiling Fan(s), Central Air |
|---|---|
| AIR CONDITIONING | Yes |
| APPLIANCES | Dishwasher, Disposal, Dryer, Freezer, Gas Oven, Gas Range, Ice Maker, Microwave, Oven, Refrigerator, Tankless Water Heater, Washer, Water Heater, Water Purifier, Water Softener Owned |
| BASEMENT | Daylight, Full, Sump Pump, Walk-Out Access, Yes |
| CONSTRUCTION | Shingle Siding, Vinyl Siding |
| EXTERIOR | Balcony, Basketball Court, Fire Pit |
| FIREPLACE | Yes |
| GARAGE | Attached Garage, Yes |
| HEAT | Forced Air, Natural Gas |
| HOA DUES | 1000 |
| INTERIOR | Bar, Beamed Ceilings, Breakfast Bar, Built-in Features, Ceiling Fan(s), Eat-In Kitchen, Entrance Foyer, Kitchen Island, Master Downstairs, Open Floorplan, Pantry, Vaulted Ceiling(s), Walk-In Closet(s), Wet Bar |
| LOT | 0.94 acre(s) |
| LOT DESCRIPTION | Landscaped, Views, Waterfront |
| LOT DIMENSIONS | 100X410 |
| PARKING | Garage Door Opener, Concrete, Off Street, Heated Garage, RV Access/Parking, Garage, Attached |
| STYLE | Two Story |
| SUBDIVISION | Mead Park |
| TAXES | 24959.73 |
| VIEW | Yes |
| VIEW DESCRIPTION | Water |
| WATER | Private, Well |
| WATER ACCESS | James Lake (Little Tippy) |
| WATERFRONT | Yes |
| WATERFRONT DESCRIPTION | Lake, Lake Front |
MORTGAGE CALCULATOR
TOTAL MONTHLY PAYMENT
0
P
I
*Estimate only
Listed with Angela Racolta, Encore Sotheby's International Realty, Cell: 317-750-1600
The data relating to real estate for sale on this web site comes in part from the Internet Data exchange (“IDX”) program of the Indiana Regional MLS®. IDX information is provided exclusively for consumers’ personal, non-commercial use, that it may not be used for any purpose other than to identify prospective properties consumers may be interested in purchasing. Data is deemed reliable but is not guaranteed accurate by the MLS.
Copyright© 2026 IRMLS. All rights reserved.
Last Updated On: 10/23/26 4:11 PM PDT
Walk Score provided by walkscore.com
Copyright© 2026 IRMLS. All rights reserved.
Last Updated On: 10/23/26 4:11 PM PDT
Walk Score provided by walkscore.com
This IDX solution is (c) Diverse Solutions 2026.
| / | |
We respect your online privacy and will never spam you. By submitting this form with your telephone number
you are consenting for Gary
Gerardot to contact you even if your name is on a Federal or State
"Do not call List".