
 Twitter
 Facebook
 Email
|
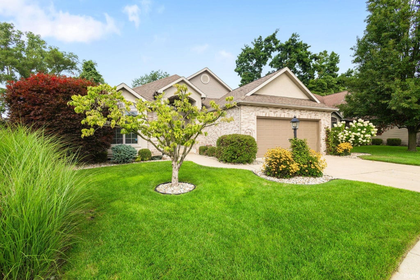

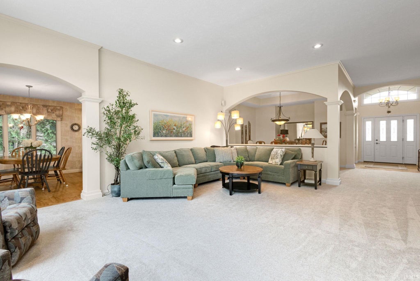
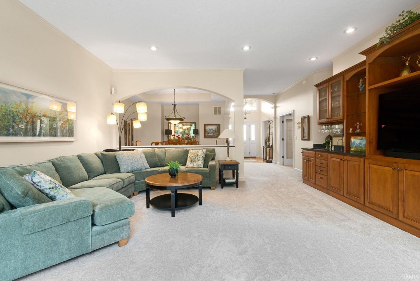
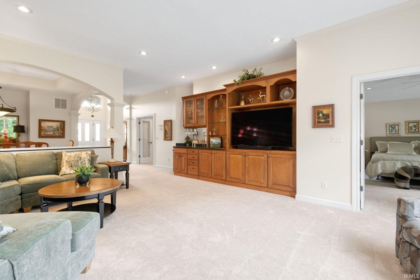
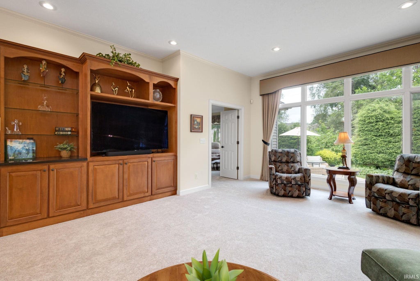
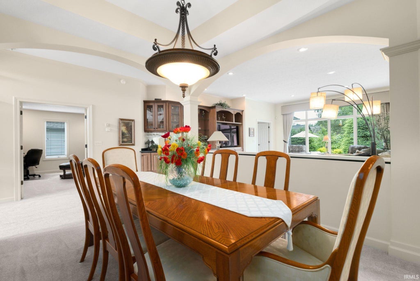
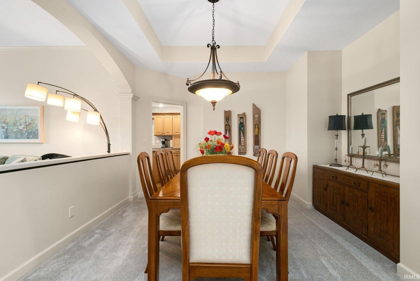
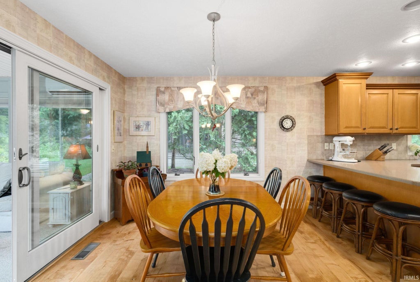
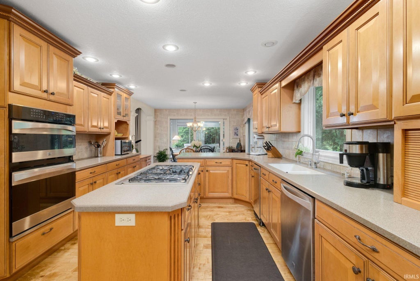
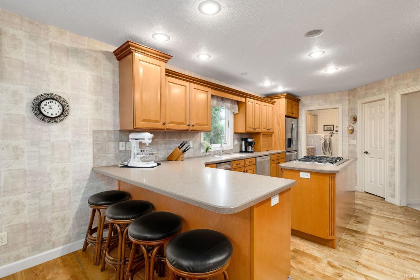
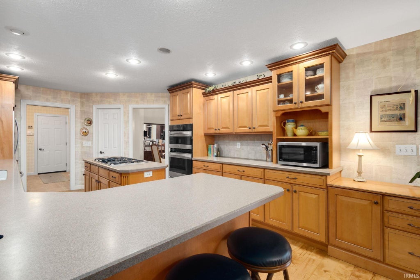
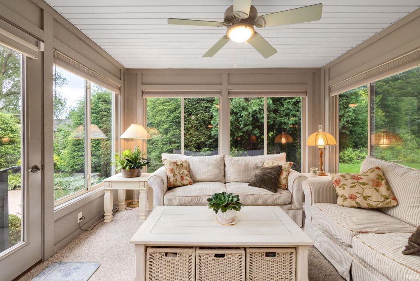
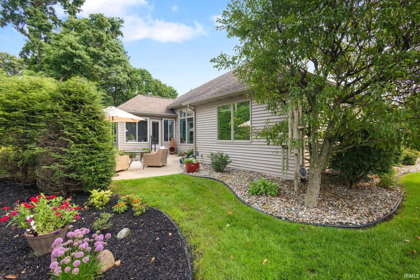
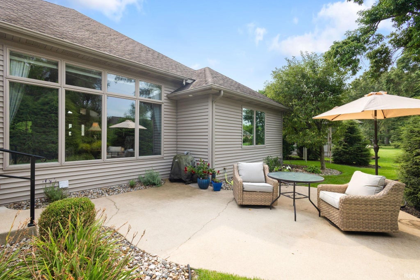
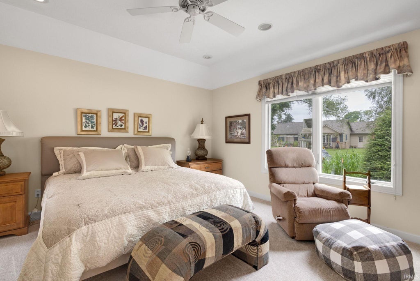
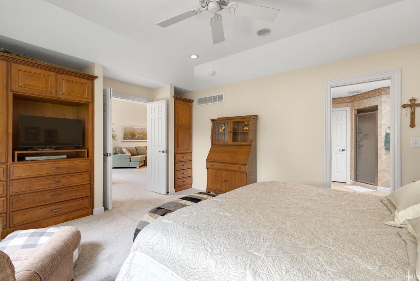
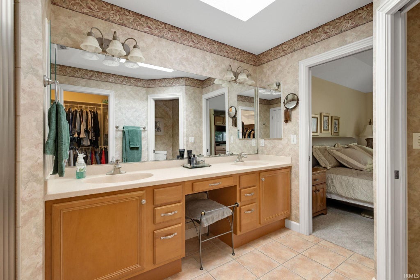
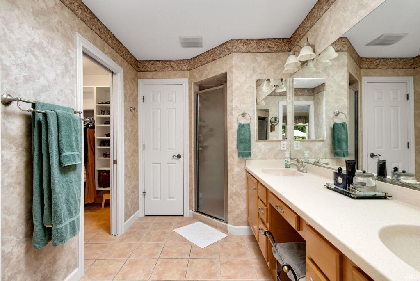
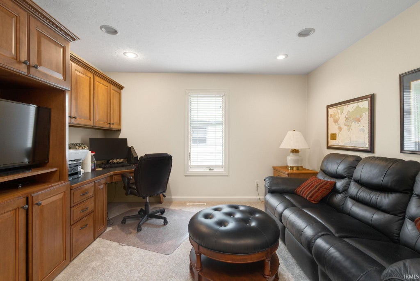
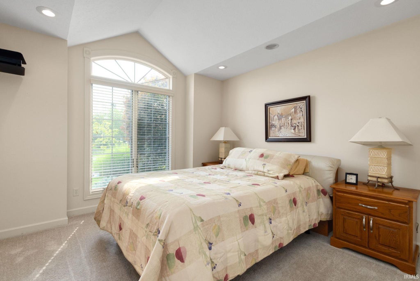
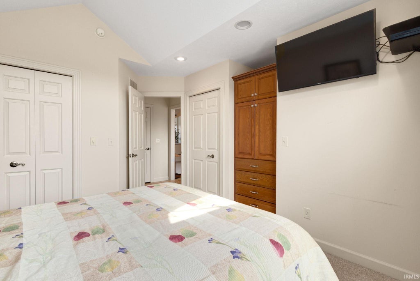

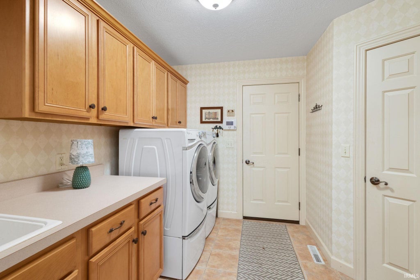
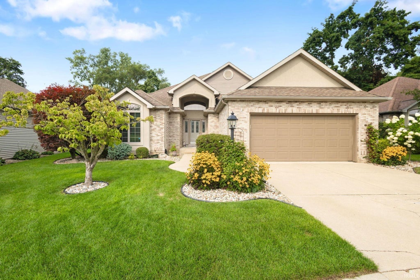
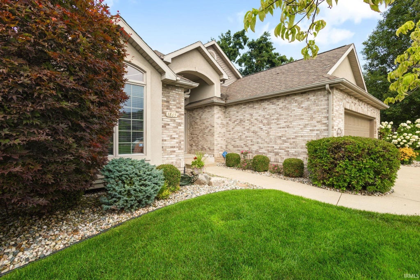
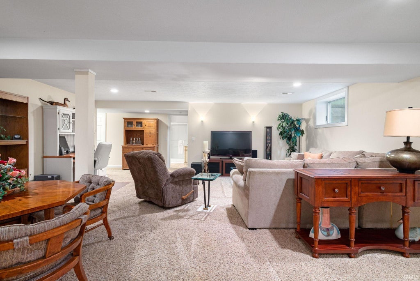
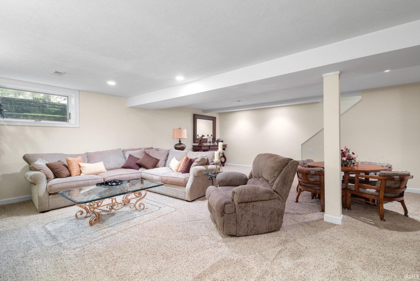
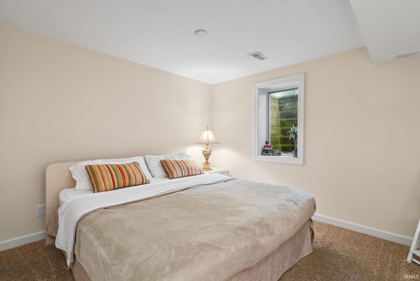
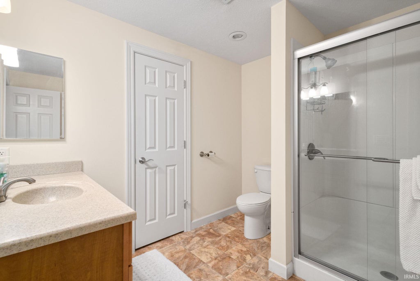
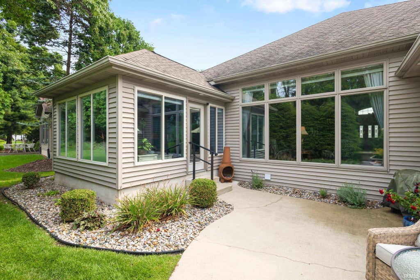
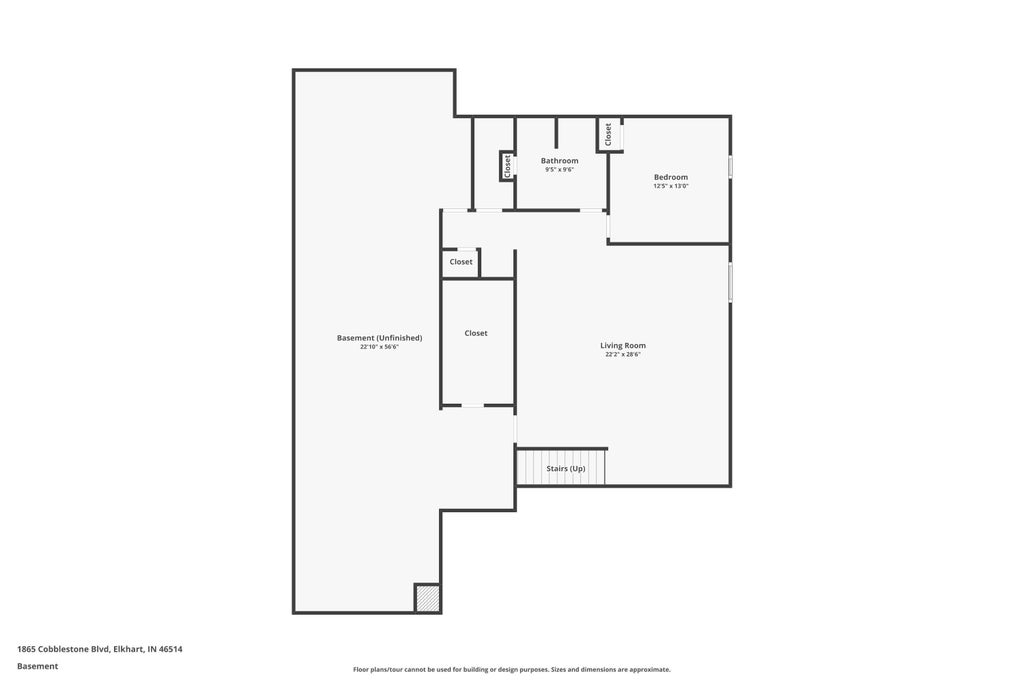
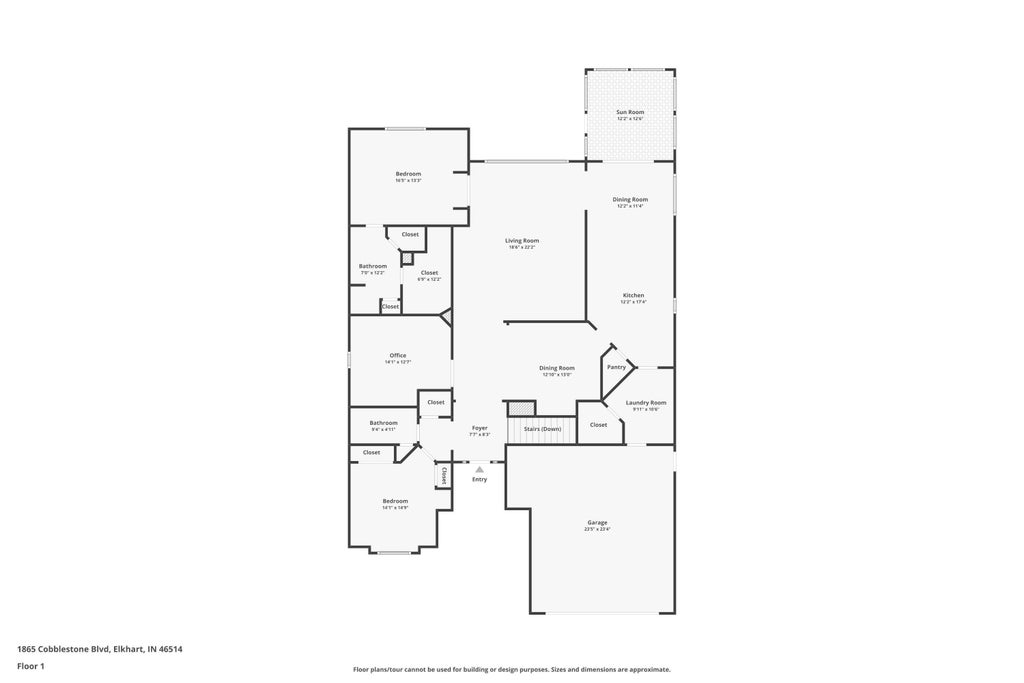
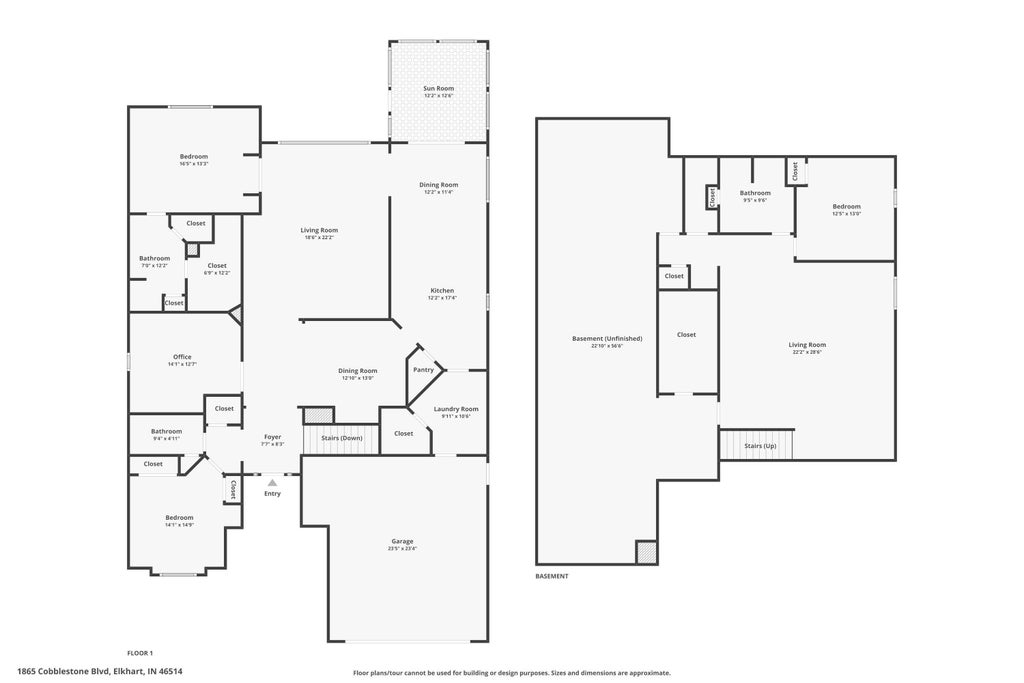

*NEW PRICE* Open House, Sunday, October 25th from 11 AM - 1 PM* MUST SEE HOME. Exceptional craftsmanship, spacious living, and move-in-ready comfort await in the desirable Cobblestone Community. This beautifully maintained, single-owner home offers 3 bedrooms, 3 full baths, and a bright, open layout with soaring ceilings, crown molding, rich cherry built-ins, and large windows. The kitchen features custom maple cabinetry, Corian countertops, a pantry, and quality appliances, flowing into the dinette and inviting 4-season room. Step outside to a beautifully landscaped patio"”perfect for relaxing or entertaining. Formal dining area, office with double glass doors and built-ins, main-level laundry with walk-in storage. The spacious main-level primary suite features a vaulted ceiling, dual Corian vanities, and a walk-in closet. A second bedroom and full bath with an ADA tub/shower complete the main floor. Downstairs, a wide stairway leads to a generous family room, third bedroom, full bath, egress windows, and abundant storage. NEW A/C in 2026, New sump pump 2026, R-30 insulation, LeafGuard gutters, and an oversized 2-car garage complete the package. Schedule your private tour today!
| DAYS ON MARKET | 0 | LAST UPDATED | 10/23/2026 |
|---|---|---|---|
| TRACT | Cobblestone Crossing | YEAR BUILT | 2004 |
| GARAGE SPACES | 2.0 | COUNTY | Elkhart |
| STATUS | Active | PROPERTY TYPE(S) | Single Family |
| School District | Elkhart Community Schools |
|---|---|
| Elementary School | Eastwood |
| Jr. High School | North Side |
| High School | Elkhart |
| PRICE HISTORY | |
| Prior to Oct 1, '26 | $450,000 |
|---|---|
| Oct 1, '26 - Oct 23, '26 | $440,000 |
| Oct 23, '26 - Today | $435,000 |
| ADDITIONAL DETAILS | |
| AIR | Ceiling Fan(s), Central Air, Multi Units |
|---|---|
| AIR CONDITIONING | Yes |
| APPLIANCES | Dishwasher, Dryer, Gas Cooktop, Gas Water Heater, Humidifier, Microwave, Oven, Refrigerator, Washer, Water Heater, Water Softener Owned |
| BASEMENT | Full, Partially Finished, Sump Pump, Yes |
| CONSTRUCTION | Brick, Vinyl Siding |
| GARAGE | Attached Garage, Yes |
| HEAT | Forced Air, Natural Gas |
| HOA DUES | 112 |
| INTERIOR | Built-in Features, Ceiling Fan(s), Entrance Foyer, Master Downstairs, Natural Woodwork, Open Floorplan, Pantry, Walk-In Closet(s), Wet Bar |
| LOT | 7405 sq ft |
| LOT DESCRIPTION | Level |
| LOT DIMENSIONS | 66x115 |
| PARKING | Concrete, Attached |
| SEWER | Public Sewer |
| STYLE | 1 Level |
| SUBDIVISION | Cobblestone Crossing |
| TAXES | 3394 |
| WATER | Public |
MORTGAGE CALCULATOR
TOTAL MONTHLY PAYMENT
0
P
I
*Estimate only
Listed with Wilma McDougle, McKinnies Realty, LLC Elkhart, Cell: 574-612-3252
The data relating to real estate for sale on this web site comes in part from the Internet Data exchange (“IDX”) program of the Indiana Regional MLS®. IDX information is provided exclusively for consumers’ personal, non-commercial use, that it may not be used for any purpose other than to identify prospective properties consumers may be interested in purchasing. Data is deemed reliable but is not guaranteed accurate by the MLS.
Copyright© 2026 IRMLS. All rights reserved.
Last Updated On: 10/23/26 4:09 PM PDT
Walk Score provided by walkscore.com
Copyright© 2026 IRMLS. All rights reserved.
Last Updated On: 10/23/26 4:09 PM PDT
Walk Score provided by walkscore.com
This IDX solution is (c) Diverse Solutions 2026.
| / | |
We respect your online privacy and will never spam you. By submitting this form with your telephone number
you are consenting for Gary
Gerardot to contact you even if your name is on a Federal or State
"Do not call List".