
 Twitter
 Facebook
 Email
|


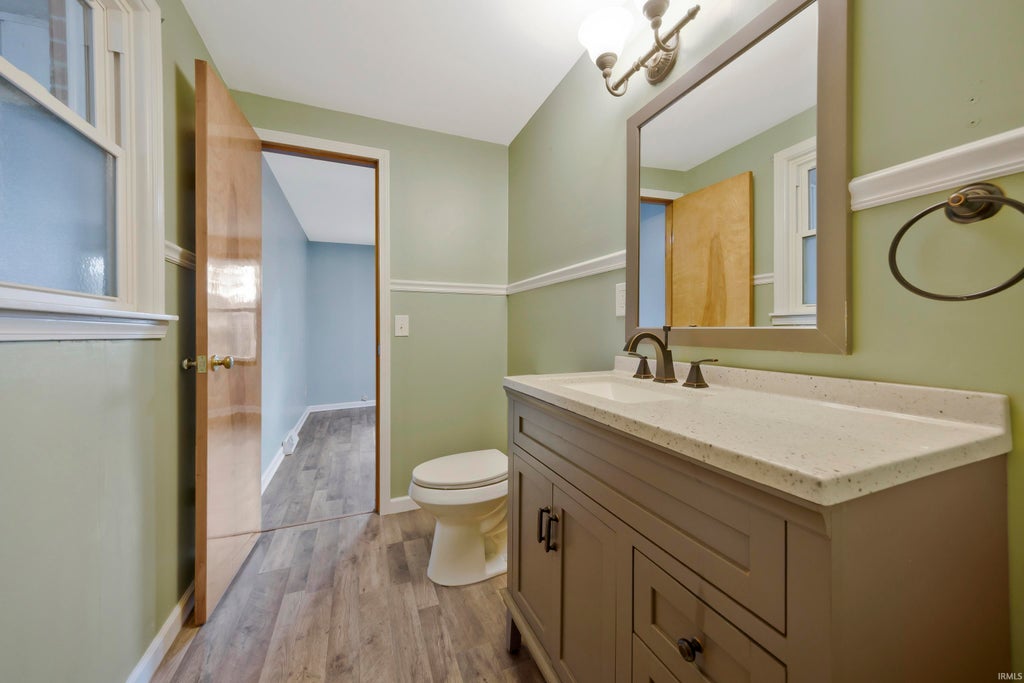


Welcome to this charming, move-in-ready home nestled on a corner lot in Mt. Vernon, Indiana. This delightful property boasts an inviting open floor plan, generously sized rooms, and an abundance of storage space, making it the perfect place to call home. As you step inside, you'll be greeted by a spacious and welcoming living room adorned with hardwood flooring, a cozy ceiling fan, and large windows that fill the room with natural light. This inviting space is ideal for gatherings with family and friends, providing a warm and inviting atmosphere. Adjacent to the living room, you'll discover the eat-in kitchen that has been with stainless steel appliances and an abundance of cabinet storage. This lovely home features three spacious bedrooms, each boasting large windows that allow plenty of sunlight to stream in and ample closet storage to keep your belongings organized. One of the bedrooms offers access to a half bathroom for added convenience. Completing the interior of the home is a well-appointed full-sized bathroom, featuring a shower-tub combo, making daily routines a breeze. Additionally, you'll find a dedicated laundry room. Step outside, and you'll appreciate the one-car carport attached to the home, providing shelter for your vehicle. Additionally, there's an extra storage room with exterior access, offering the perfect space for storing seasonal items, tools, or anyother belongings you wish to keep handy yet out of sight. With its charming interior and spacious rooms, this move-in-ready home is an opportunity you won't want to miss. Per seller, gas/electric: High: $220, Low: $198, Average $220 / water: High: $100, Low: $40
| DAYS ON MARKET | 1 | LAST UPDATED | 10/21/2026 |
|---|---|---|---|
| TRACT | James & Hovey | YEAR BUILT | 1954 |
| GARAGE SPACES | 1.0 | COUNTY | Posey |
| STATUS | Pending | PROPERTY TYPE(S) | Single Family |
| School District | MSD of Mount Vernon |
|---|---|
| Elementary School | West |
| Jr. High School | Mount Vernon |
| High School | Mount Vernon |
| PRICE HISTORY | |
| Prior to Aug 29, '26 | $165,000 |
|---|---|
| Aug 29, '26 - Sep 12, '26 | $162,500 |
| Sep 12, '26 - Oct 1, '26 | $159,000 |
| Oct 1, '26 - Today | $150,000 |
| ADDITIONAL DETAILS | |
| AIR | Central Air |
|---|---|
| AIR CONDITIONING | Yes |
| APPLIANCES | Dishwasher, Gas Water Heater, Microwave, Refrigerator, Water Heater |
| BASEMENT | Crawl Space |
| CONSTRUCTION | Brick |
| GARAGE | Yes |
| HEAT | Natural Gas |
| LOT | 3920 sq ft |
| LOT DESCRIPTION | Corner Lot |
| LOT DIMENSIONS | see acreage |
| PARKING | Concrete, Carport |
| SEWER | Public Sewer |
| STYLE | 1 Level |
| SUBDIVISION | James & Hovey |
| TAXES | 329.24 |
| WATER | Public |
MORTGAGE CALCULATOR
TOTAL MONTHLY PAYMENT
0
P
I
*Estimate only
Listed with Nikki Davis, F.C. TUCKER EMGE, cell: 812-449-4118
The data relating to real estate for sale on this web site comes in part from the Internet Data exchange (“IDX”) program of the Indiana Regional MLS®. IDX information is provided exclusively for consumers’ personal, non-commercial use, that it may not be used for any purpose other than to identify prospective properties consumers may be interested in purchasing. Data is deemed reliable but is not guaranteed accurate by the MLS.
Copyright© 2026 IRMLS. All rights reserved.
Last Updated On: 10/22/26 3:43 AM PDT
Walk Score provided by walkscore.com
Copyright© 2026 IRMLS. All rights reserved.
Last Updated On: 10/22/26 3:43 AM PDT
Walk Score provided by walkscore.com
This IDX solution is (c) Diverse Solutions 2026.
| / | |
We respect your online privacy and will never spam you. By submitting this form with your telephone number
you are consenting for Gary
Gerardot to contact you even if your name is on a Federal or State
"Do not call List".