
 Twitter
 Facebook
 Email
|
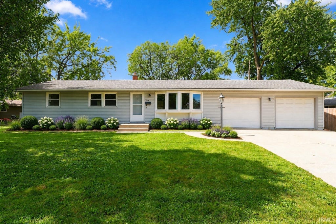
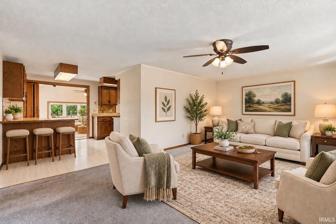
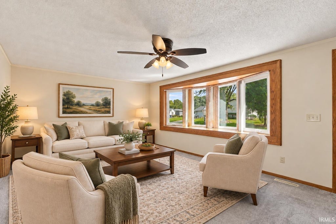
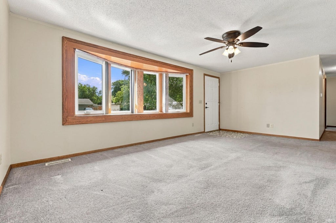
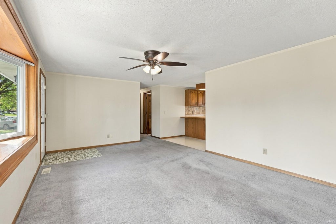
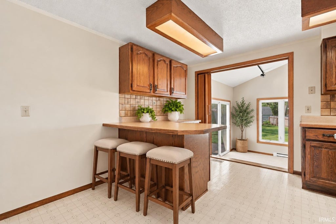
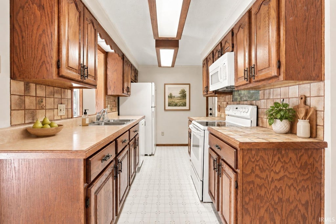
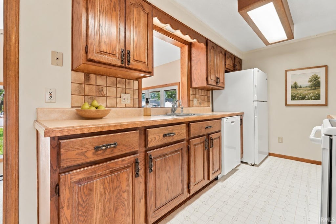
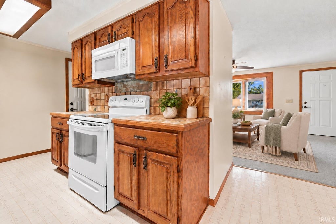
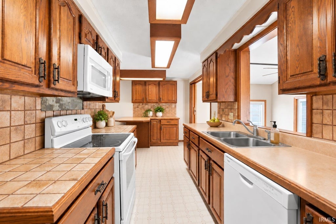
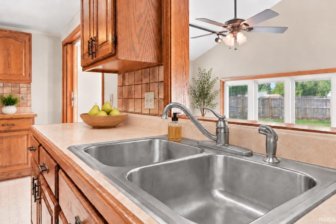
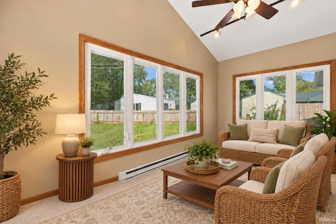
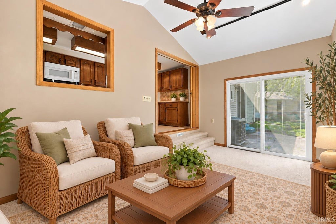
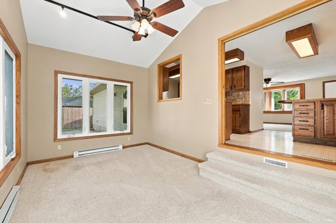
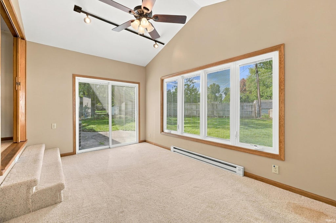
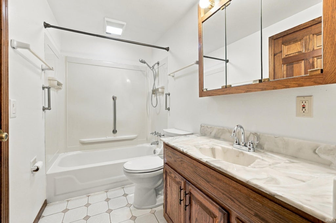
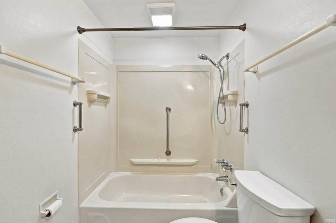
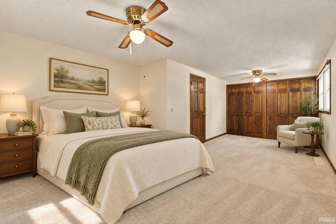
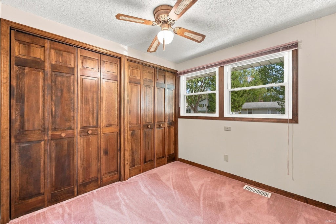
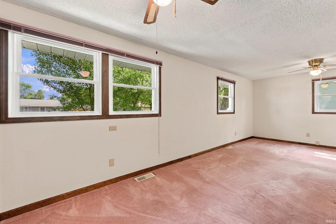
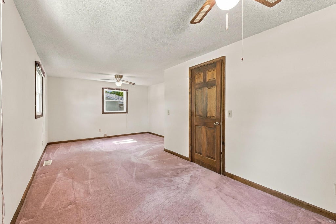
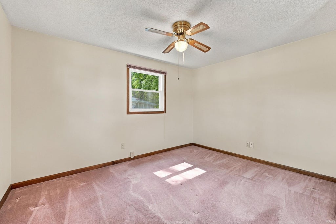
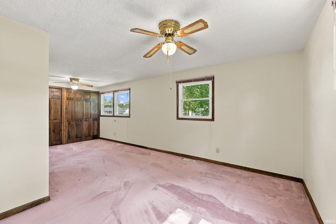
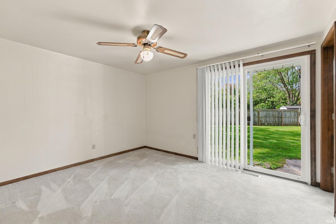
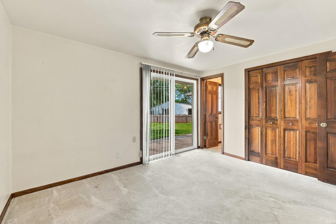
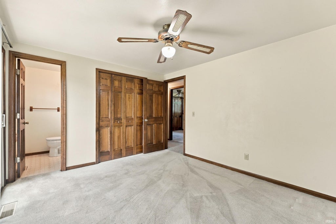
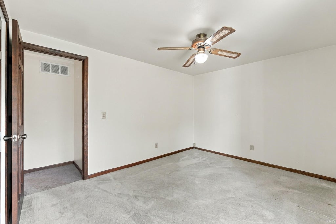
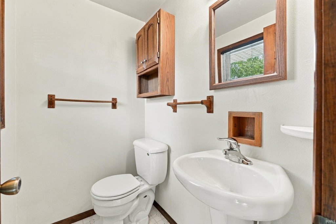
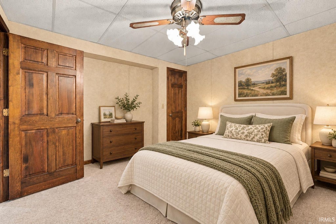
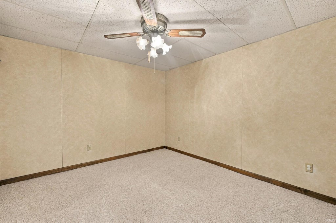
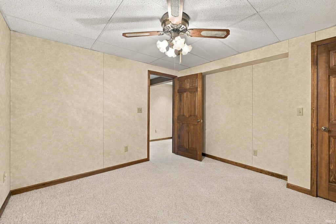
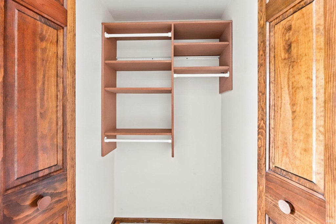
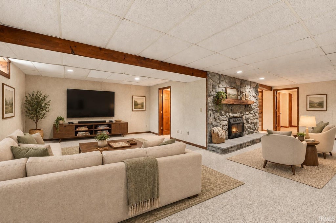
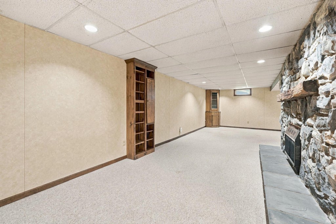
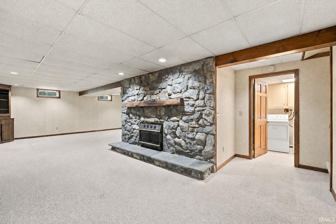
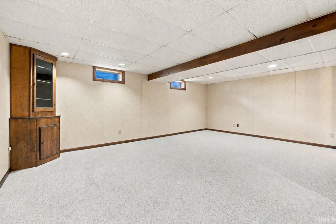
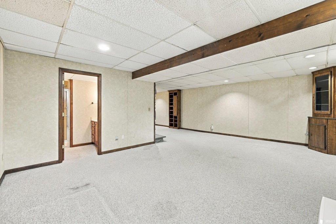
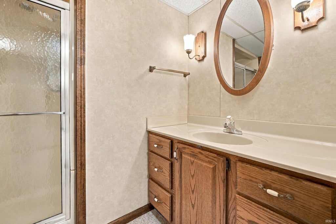
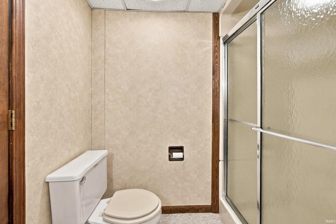
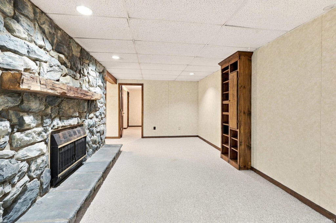
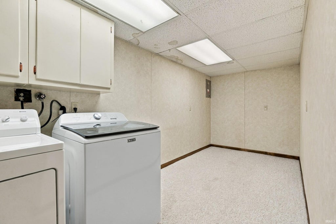
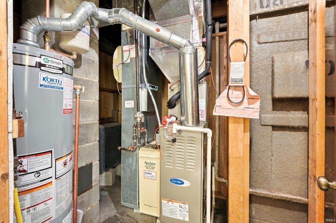
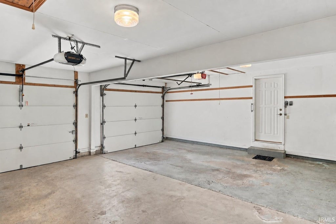
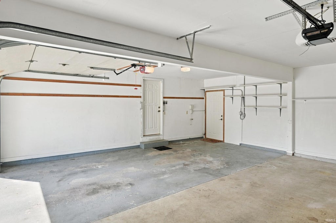
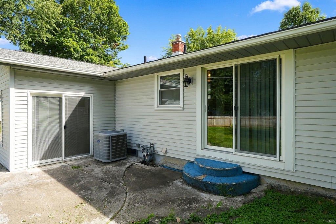
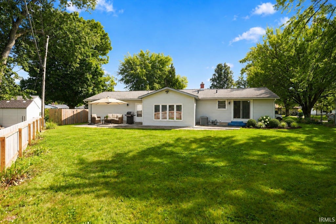
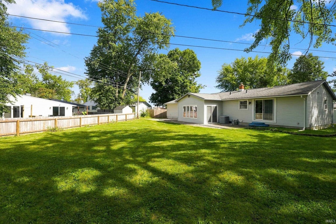
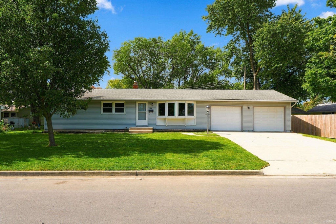

Looking for a solid home with room to add your own style and value? This one-story home offers a great opportunity for buyers willing to make some cosmetic updates and potentially build instant equity. Step through the front door into the living room, which flows into the kitchen with a convenient bar area and lots of cabinet space. Beyond the kitchen is a bright sunroom with a sliding glass door opening to the back patio, an inviting space to relax or entertain. The main floor features two bedrooms, including an exceptionally large primary bedroom that was custom-created from the home's original layout. The second bedroom includes a private half bathroom. The full basement adds even more usable space with a family room featuring a fireplace, a full bathroom, laundry room, and a third, non-conforming bedroom. Major improvements have already been completed, including replacement windows and siding, an HVAC system approximately two to three years old, and a 2024 water heater. The roof is approximately 16 years old. The two-car garage includes attic storage and openers for both overhead doors. Priced to reflect its current condition, this is a wonderful opportunity for a buyer who sees the value and potential.
| DAYS ON MARKET | 1 | LAST UPDATED | 10/21/2026 |
|---|---|---|---|
| TRACT | Tanglewood | YEAR BUILT | 1959 |
| GARAGE SPACES | 2.0 | COUNTY | Allen |
| STATUS | Active | PROPERTY TYPE(S) | Single Family |
| School District | East Allen County |
|---|---|
| Elementary School | New Haven |
| Jr. High School | New Haven |
| High School | New Haven |
| PRICE HISTORY | |
| Prior to Sep 25, '26 | $254,900 |
|---|---|
| Sep 25, '26 - Oct 8, '26 | $249,900 |
| Oct 8, '26 - Oct 21, '26 | $239,900 |
| Oct 21, '26 - Today | $229,900 |
| ADDITIONAL DETAILS | |
| AIR | Central Air |
|---|---|
| AIR CONDITIONING | Yes |
| APPLIANCES | Dishwasher, Disposal, Dryer, Electric Range, Microwave, Refrigerator, Washer |
| BASEMENT | Finished, Full, Sump Pump, Yes |
| CONSTRUCTION | Vinyl Siding |
| FIREPLACE | Yes |
| GARAGE | Attached Garage, Yes |
| HEAT | Forced Air, Natural Gas |
| LOT | 7131 sq ft |
| LOT DESCRIPTION | Level |
| LOT DIMENSIONS | 130 x 103 |
| PARKING | Garage Door Opener, Concrete, Garage, Attached |
| SEWER | Public Sewer |
| STYLE | Ranch |
| SUBDIVISION | Tanglewood |
| TAXES | 1846 |
| WATER | Public |
MORTGAGE CALCULATOR
TOTAL MONTHLY PAYMENT
0
P
I
*Estimate only
Listed with Reginald Miller, Mike Thomas Assoc., Inc
The data relating to real estate for sale on this web site comes in part from the Internet Data exchange (“IDX”) program of the Indiana Regional MLS®. IDX information is provided exclusively for consumers’ personal, non-commercial use, that it may not be used for any purpose other than to identify prospective properties consumers may be interested in purchasing. Data is deemed reliable but is not guaranteed accurate by the MLS.
Copyright© 2026 IRMLS. All rights reserved.
Last Updated On: 10/22/26 8:35 AM PDT
Walk Score provided by walkscore.com
Copyright© 2026 IRMLS. All rights reserved.
Last Updated On: 10/22/26 8:35 AM PDT
Walk Score provided by walkscore.com
This IDX solution is (c) Diverse Solutions 2026.
| / | |
We respect your online privacy and will never spam you. By submitting this form with your telephone number
you are consenting for Gary
Gerardot to contact you even if your name is on a Federal or State
"Do not call List".