
 Twitter
 Facebook
 Email
|
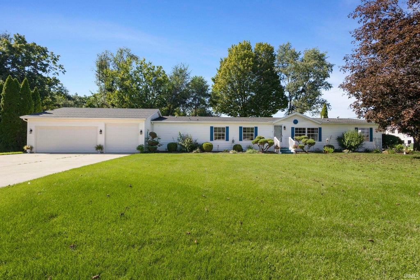
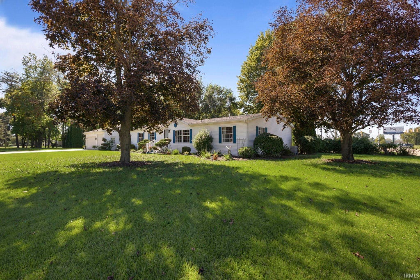
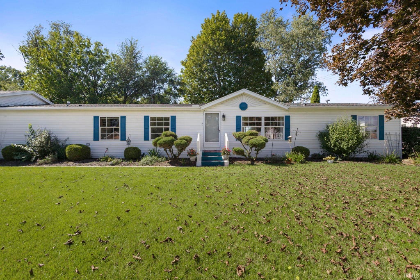
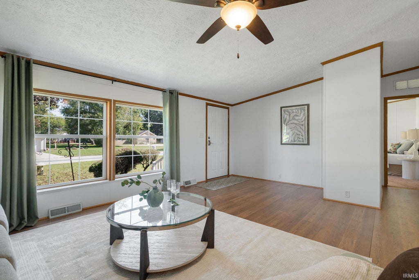
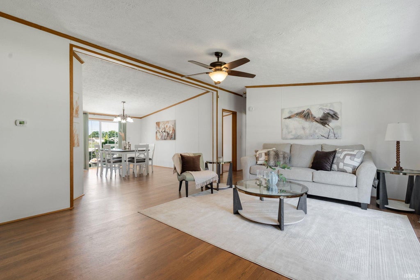
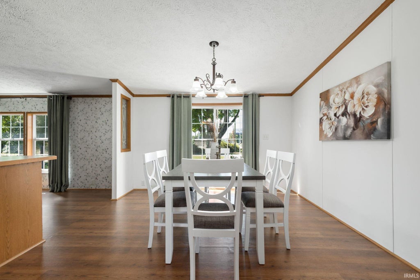
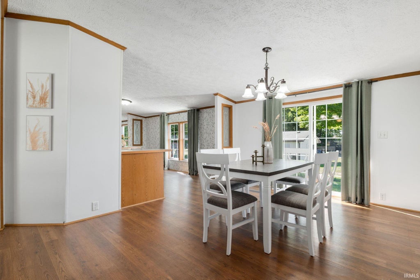
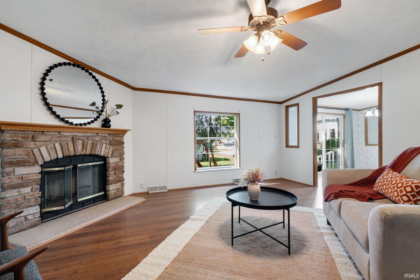
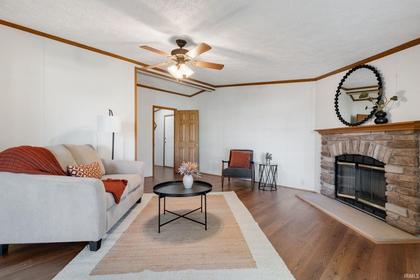
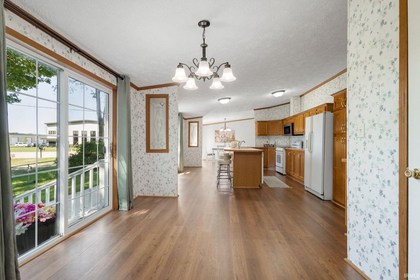
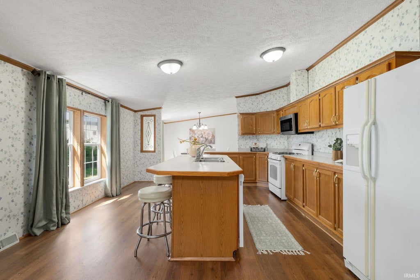
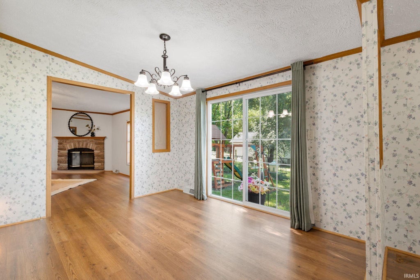
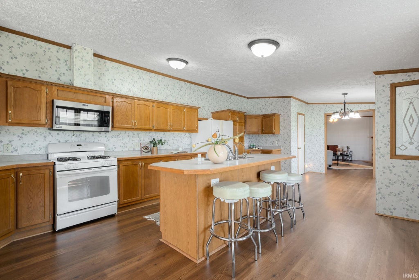
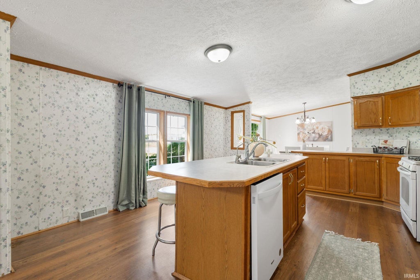
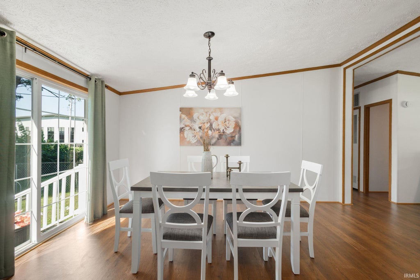
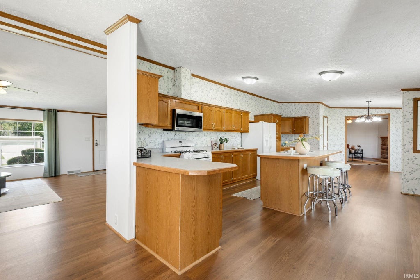
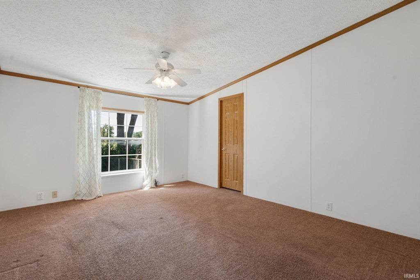
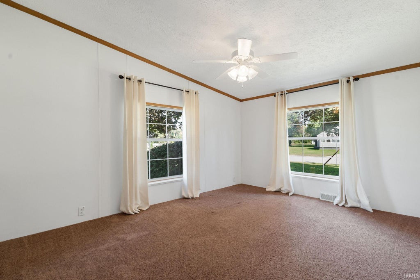
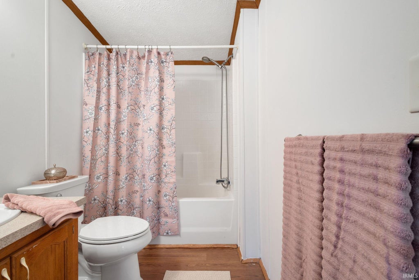
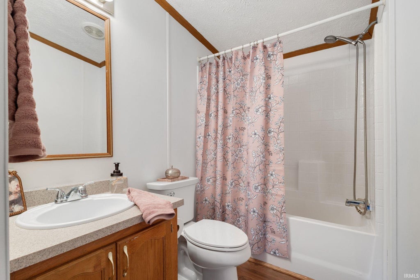
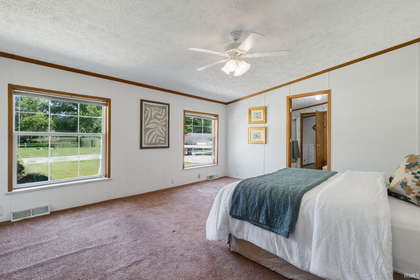
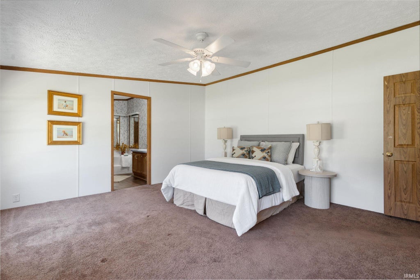
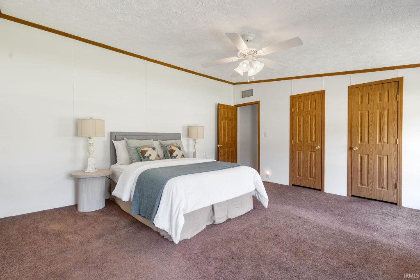
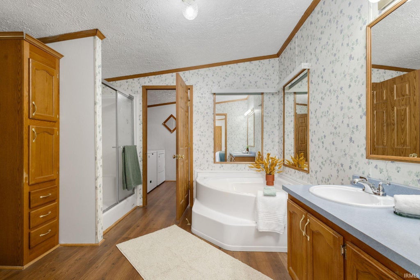
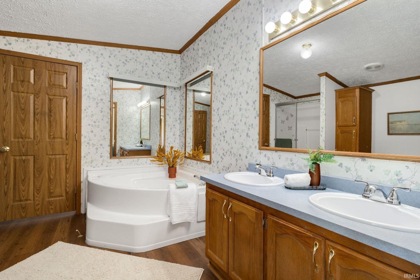
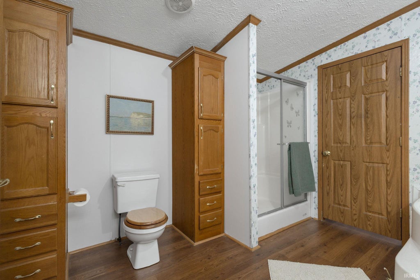
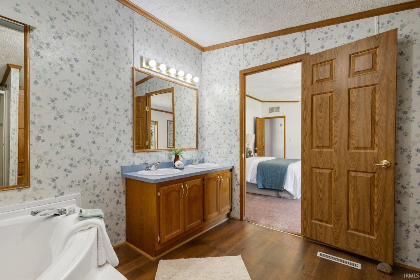
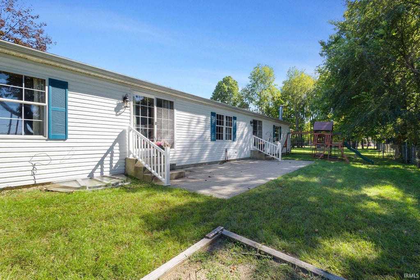
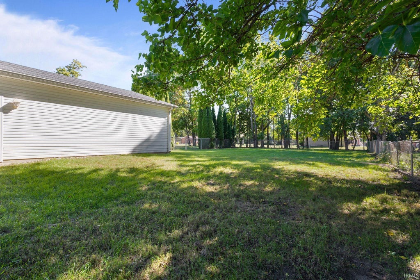
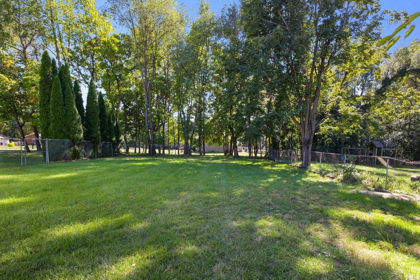
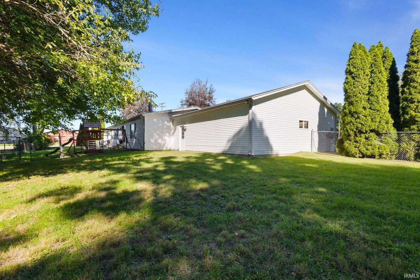
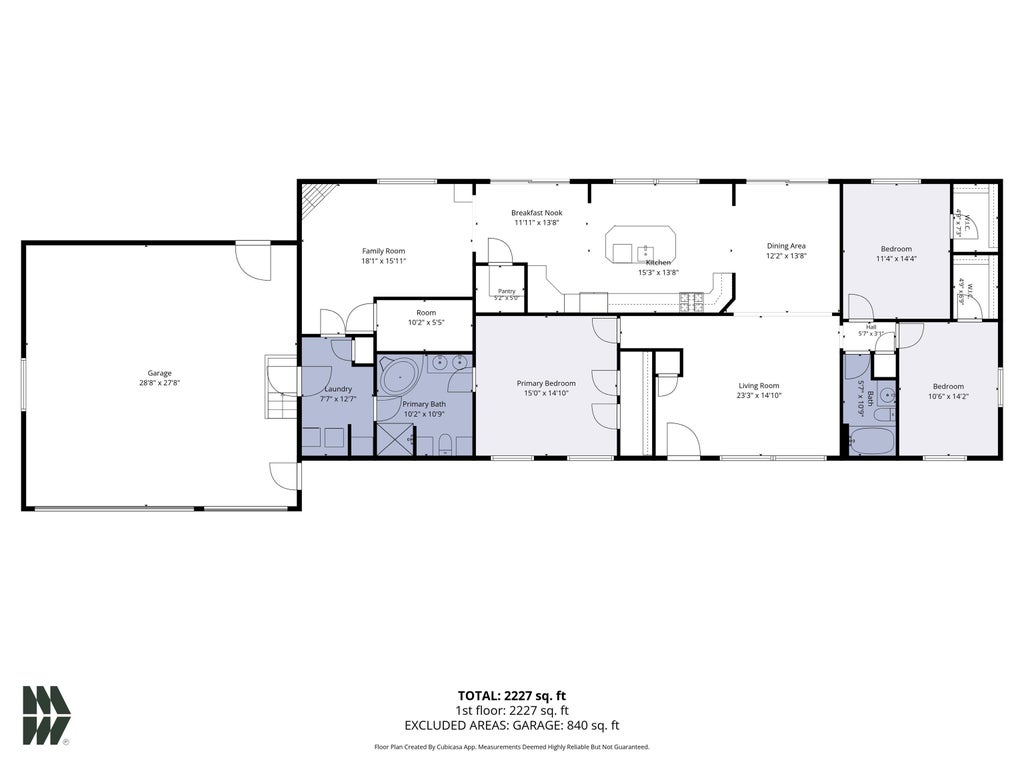

This well-kept 3 bed, 2 bath home has 2,280 square feet and a layout that works. The living room's vaulted ceiling opens right into the dining room and kitchen, so everyone stays connected whether it's a regular weeknight or a houseful of guests. The kitchen has cabinets and counter space to spare, a walk-in pantry, and every appliance stays. Need a second place to spread out? The family room has a fireplace. The primary suite has a walk-in shower and a jetted tub to unwind in. The additional two bedrooms share the hall bath. Downstairs, the full basement is a blank slate, already plumbed for a full bath and with an egress window in place for a future bedroom, rec room, or home gym. The fenced backyard has a playset, and the 30x30 three-car garage has room for the cars and all the toys. Call today to see it.
| DAYS ON MARKET | 0 | LAST UPDATED | 10/23/2026 |
|---|---|---|---|
| TRACT | None | YEAR BUILT | 2000 |
| GARAGE SPACES | 3.0 | COUNTY | St. Joseph |
| STATUS | Active | PROPERTY TYPE(S) | Mobile/Manufactured |
| School District | Penn-Harris-Madison School Corp. |
|---|---|
| Elementary School | Elsie Rogers |
| Jr. High School | Schmucker |
| High School | Penn |
| PRICE HISTORY | |
| Prior to Oct 23, '26 | $299,900 |
|---|---|
| Oct 23, '26 - Today | $289,900 |
| ADDITIONAL DETAILS | |
| AIR | Ceiling Fan(s), Central Air |
|---|---|
| AIR CONDITIONING | Yes |
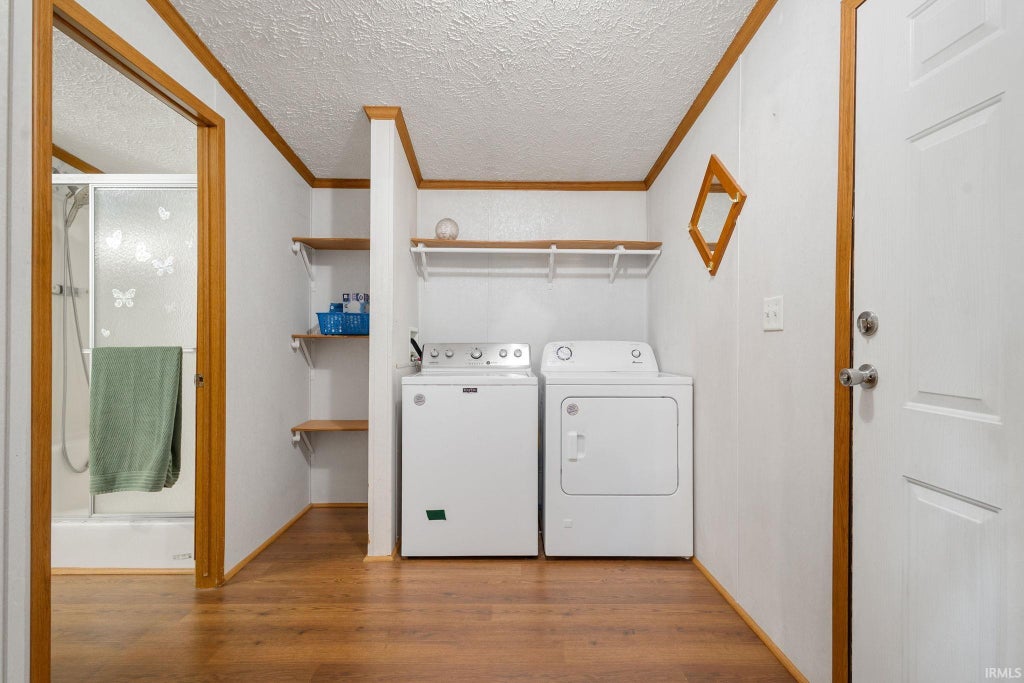
| APPLIANCES | Dishwasher, Dryer, Gas Oven, Gas Range, Gas Water Heater, Microwave, Refrigerator, Washer, Water Heater, Water Softener Owned |
| BASEMENT | Full, Sump Pump, Unfinished, Yes |
| CONSTRUCTION | Vinyl Siding |
| FIREPLACE | Yes |
| GARAGE | Attached Garage, Yes |
| HEAT | Forced Air, Natural Gas |
| INTERIOR | Breakfast Bar, Ceiling Fan(s), Eat-In Kitchen, Kitchen Island, Laminate Counters, Master Downstairs, Open Floorplan, Vaulted Ceiling(s), Walk-In Closet(s) |
| LOT | 0.56 acre(s) |
| LOT DESCRIPTION | Level |
| LOT DIMENSIONS | 105X 231.5 |
| PARKING | Garage Door Opener, Concrete, Garage, Attached |
| SEWER | Septic Tank |
| STYLE | Ranch |
| SUBDIVISION | None |
| TAXES | 915.68 |
| WATER | Private, Well |
MORTGAGE CALCULATOR
TOTAL MONTHLY PAYMENT
0
P
I
*Estimate only
Listed with Trudy Thornburg, Milestone Realty, LLC, Cell: 574-360-9507
The data relating to real estate for sale on this web site comes in part from the Internet Data exchange (“IDX”) program of the Indiana Regional MLS®. IDX information is provided exclusively for consumers’ personal, non-commercial use, that it may not be used for any purpose other than to identify prospective properties consumers may be interested in purchasing. Data is deemed reliable but is not guaranteed accurate by the MLS.
Copyright© 2026 IRMLS. All rights reserved.
Last Updated On: 10/23/26 4:11 PM PDT
Walk Score provided by walkscore.com
Copyright© 2026 IRMLS. All rights reserved.
Last Updated On: 10/23/26 4:11 PM PDT
Walk Score provided by walkscore.com
This IDX solution is (c) Diverse Solutions 2026.
| / | |
We respect your online privacy and will never spam you. By submitting this form with your telephone number
you are consenting for Gary
Gerardot to contact you even if your name is on a Federal or State
"Do not call List".