
 Twitter
 Facebook
 Email
|
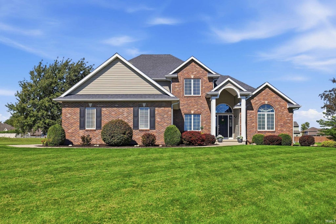
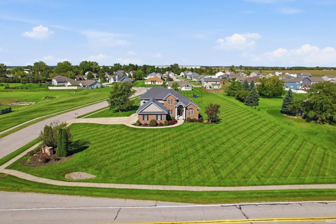
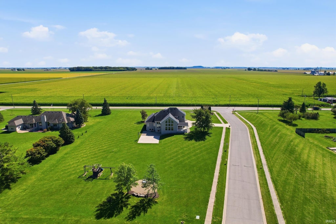
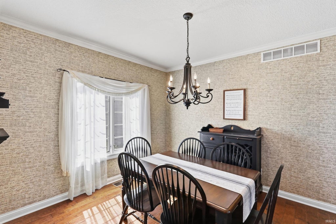

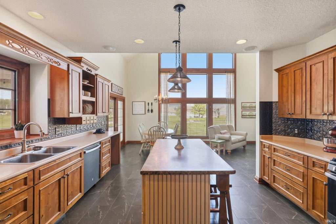
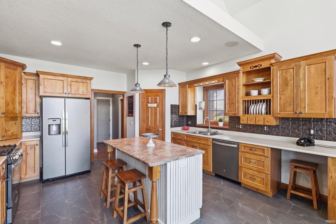
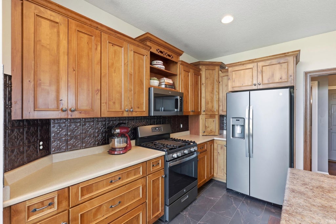
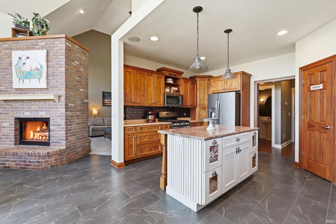
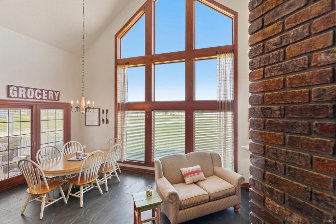
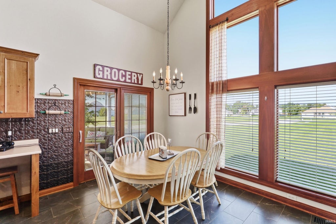
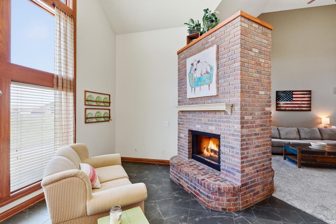
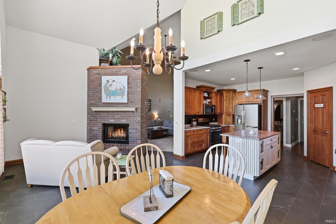
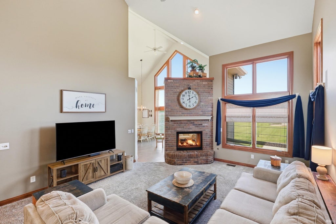
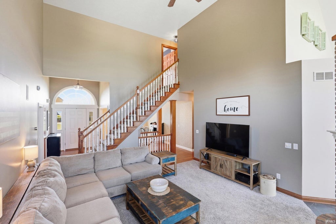
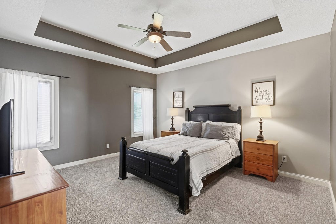
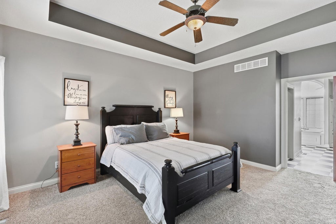
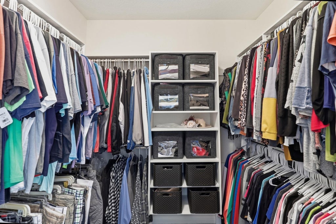
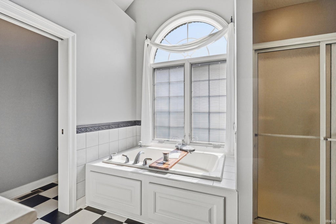
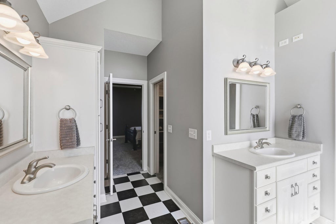
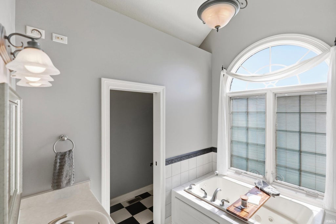
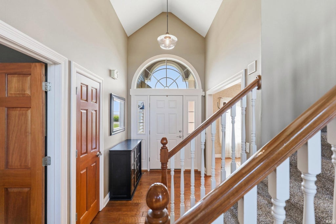
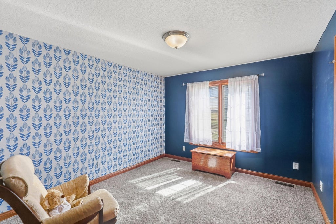
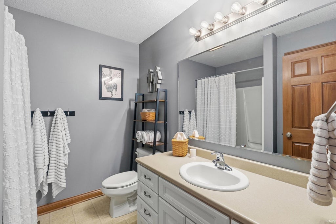
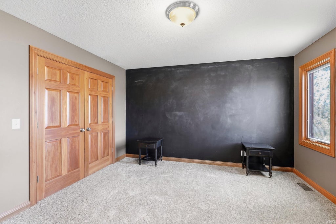
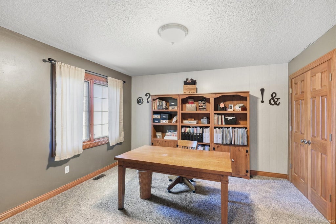
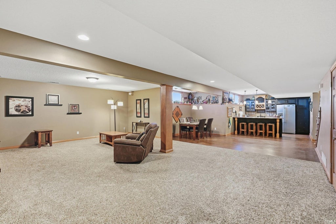
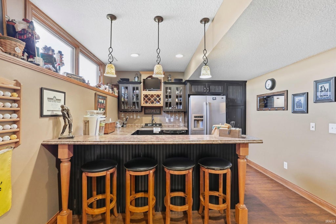
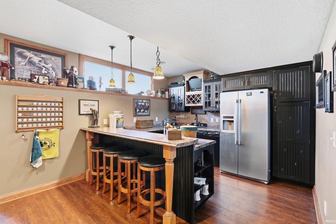
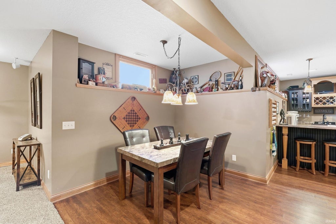
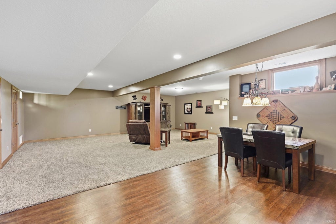
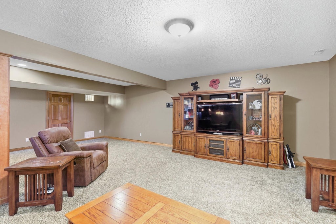
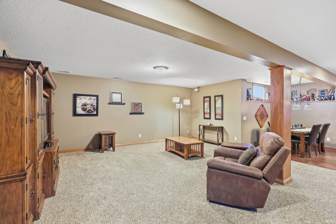
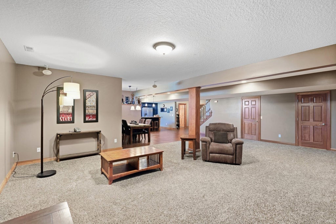
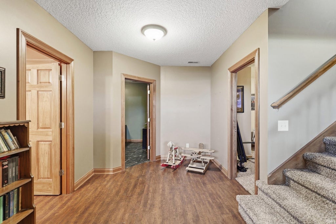
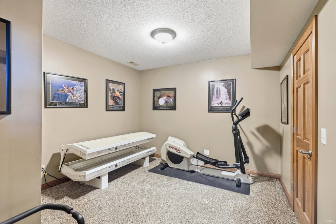
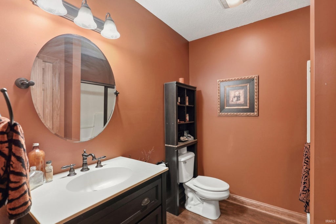
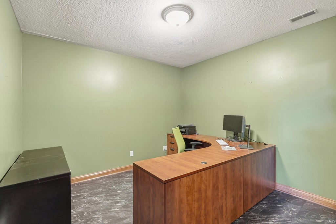
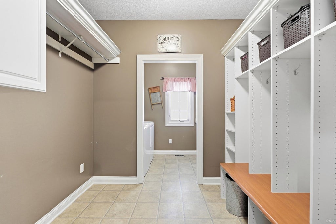
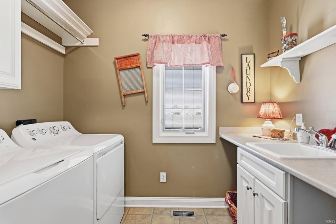
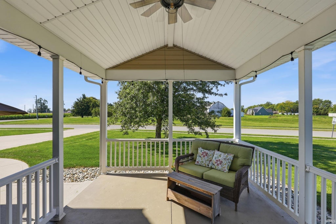
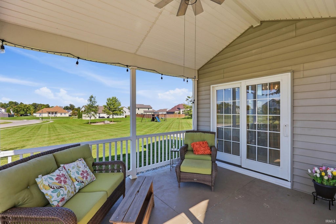
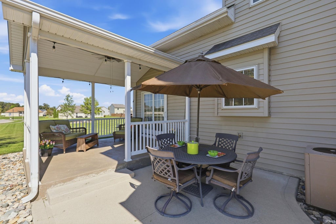
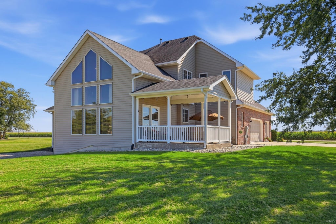
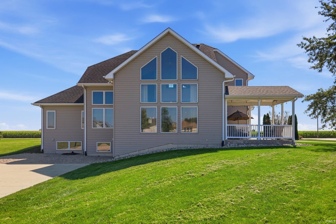
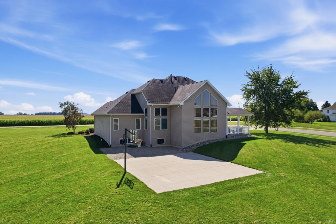
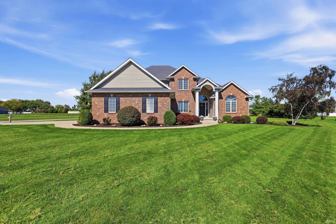
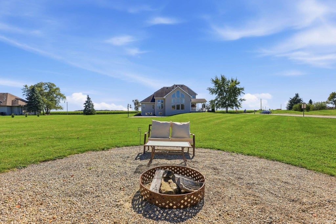
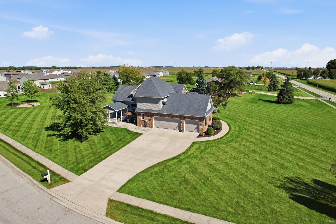
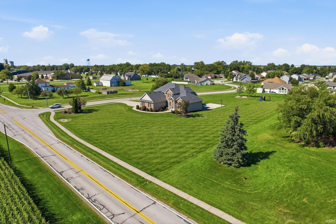

An incredible opportunity for the perfect blend of country living meets neighborhood connectivity! This gorgeous home sits on 1.3 acres and features vaulted ceilings, huge windows, a double sided fireplace, and numerous upgrades. The expansive eat-in kitchen boasts great yard views, updated appliances, high quality and timeless cabinetry, and a cozy sitting area next to the fireplace. The first floor primary suite features tray ceilings, a massive walk in closet, two separated vanities, and a separate tub and shower. The incredible basement showcases a beautiful second kitchen, daylight windows, a full bathroom, and TWO bonus rooms that would make great offices or exercise rooms. Upstairs you'll find 3 more spacious bedrooms, a full bathroom, and walk in attic access. Additional amenities include spacious laundry room, an extra wide 3 car garage with in-floor drains, cat 5 cable, surround sound wiring, nest thermostat, a basketball court, and fire pit area. This quiet, country setting is conveniently located just minutes from Woodlan Jr/Sr High School, 15 minutes from Chapel Ridge shopping and dining, and close to the Ohio state line. This home is the perfect place for making memories and hosting loved ones, so be sure to take the 3D virtual tour and book your private showing today!
| DAYS ON MARKET | 0 | LAST UPDATED | 10/21/2026 |
|---|---|---|---|
| TRACT | Homestead Place | YEAR BUILT | 2003 |
| GARAGE SPACES | 3.0 | COUNTY | Allen |
| STATUS | Active | PROPERTY TYPE(S) | Single Family |
| School District | East Allen County |
|---|---|
| Elementary School | Woodlan |
| Jr. High School | Woodlan |
| High School | Woodlan |
| PRICE HISTORY | |
| Prior to Oct 21, '26 | $565,000 |
|---|---|
| Oct 21, '26 - Today | $549,000 |
| ADDITIONAL DETAILS | |
| AIR | Central Air |
|---|---|
| AIR CONDITIONING | Yes |
| APPLIANCES | Dishwasher, Dryer, Gas Range, Microwave, Refrigerator, Washer |
| BASEMENT | Finished, Yes |
| CONSTRUCTION | Brick, Vinyl Siding |
| FIREPLACE | Yes |
| GARAGE | Attached Garage, Yes |
| HEAT | Forced Air, Natural Gas |
| HOA DUES | 195 |
| LOT | 1.3 acre(s) |
| LOT DESCRIPTION | Level |
| LOT DIMENSIONS | 198X285.9 |
| PARKING | Off Street, Attached |
| SEWER | Public Sewer |
| STYLE | Two Story |
| SUBDIVISION | Homestead Place |
| TAXES | 3983 |
| WATER | Public |
MORTGAGE CALCULATOR
TOTAL MONTHLY PAYMENT
0
P
I
*Estimate only
Listed with Jacob McAfee, CENTURY 21 Bradley Realty, Inc, Cell: 260-267-8559
The data relating to real estate for sale on this web site comes in part from the Internet Data exchange (“IDX”) program of the Indiana Regional MLS®. IDX information is provided exclusively for consumers’ personal, non-commercial use, that it may not be used for any purpose other than to identify prospective properties consumers may be interested in purchasing. Data is deemed reliable but is not guaranteed accurate by the MLS.
Copyright© 2026 IRMLS. All rights reserved.
Last Updated On: 10/22/26 12:45 AM PDT
Walk Score provided by walkscore.com
Copyright© 2026 IRMLS. All rights reserved.
Last Updated On: 10/22/26 12:45 AM PDT
Walk Score provided by walkscore.com
This IDX solution is (c) Diverse Solutions 2026.
| / | |
We respect your online privacy and will never spam you. By submitting this form with your telephone number
you are consenting for Gary
Gerardot to contact you even if your name is on a Federal or State
"Do not call List".