
 Twitter
 Facebook
 Email
|
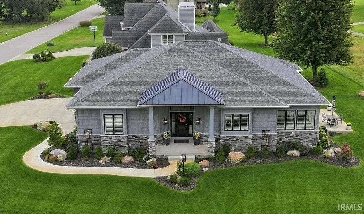
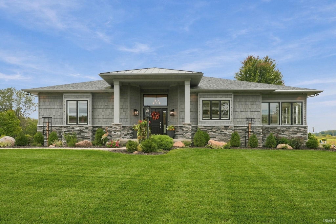
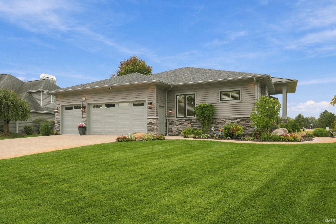
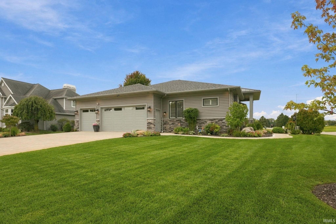
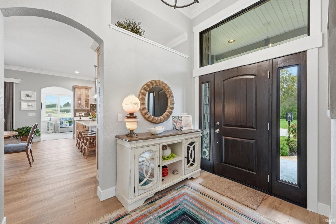
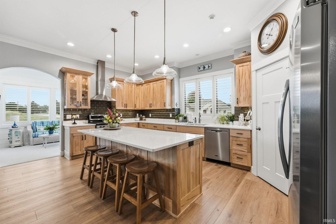
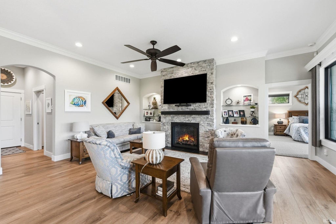
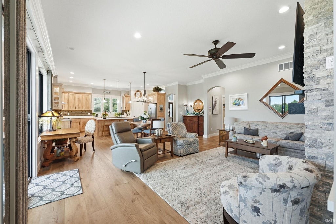
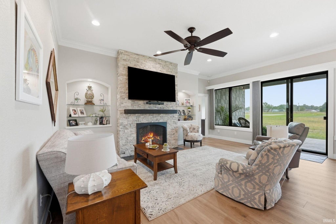
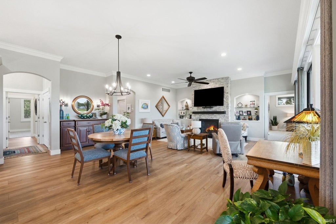
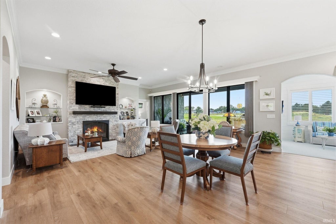
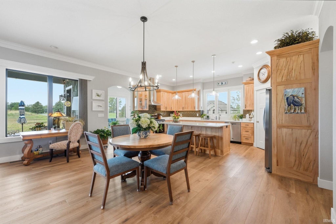
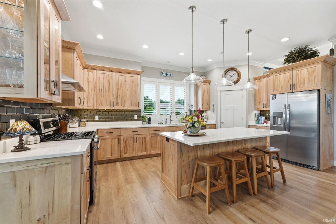
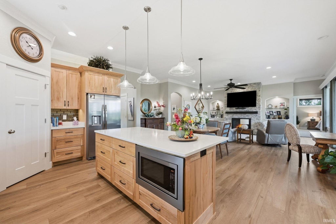
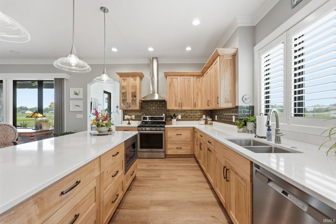
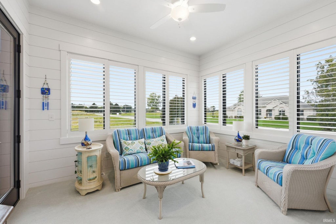
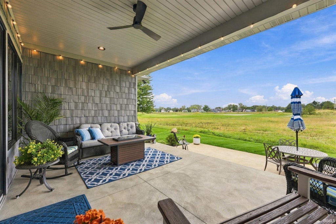
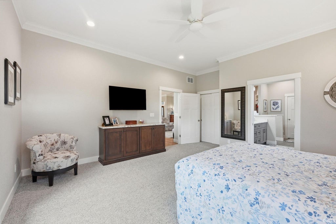
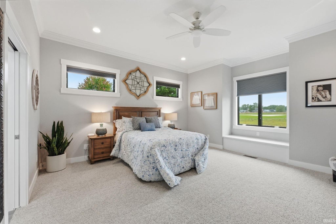
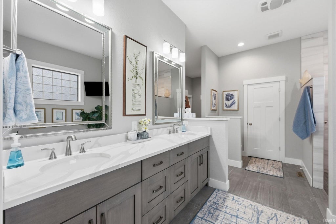
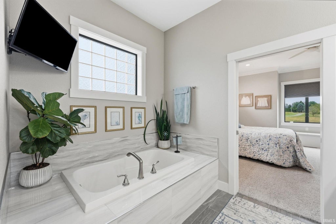
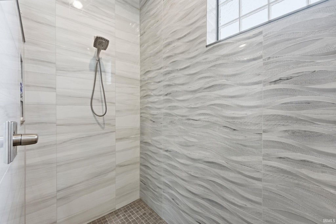
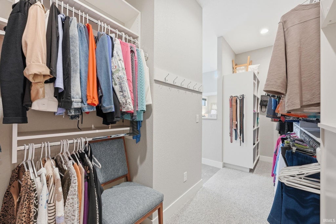
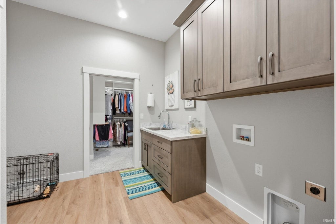
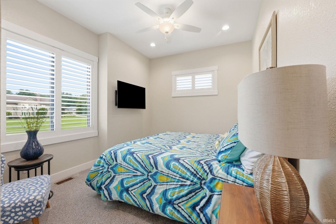
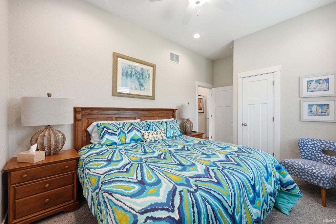
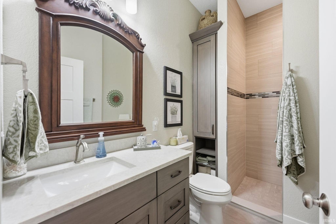
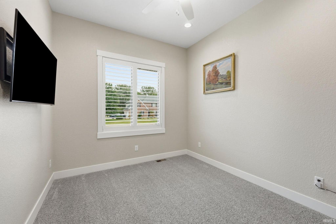
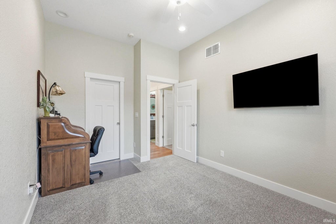
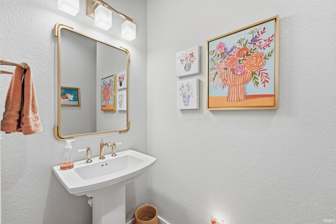
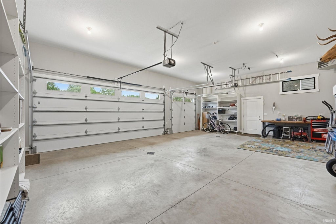
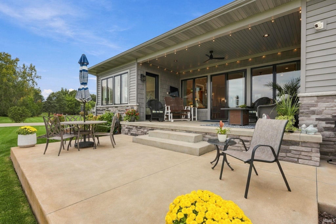
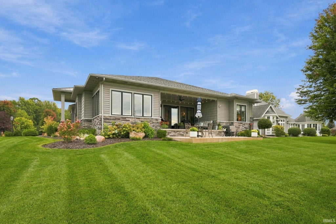
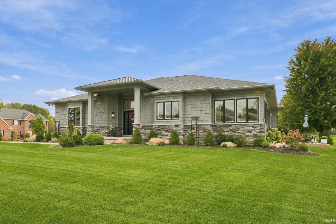
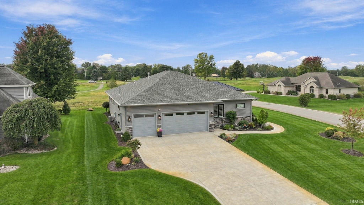
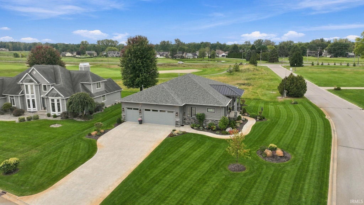
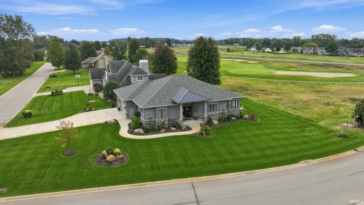
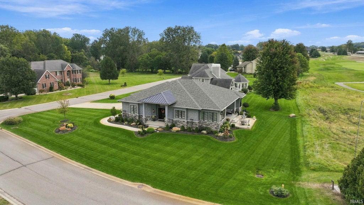
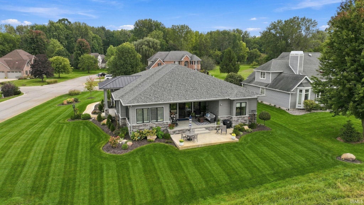
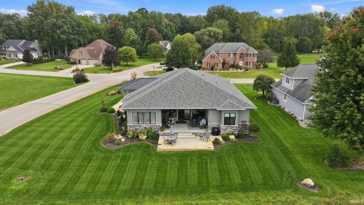
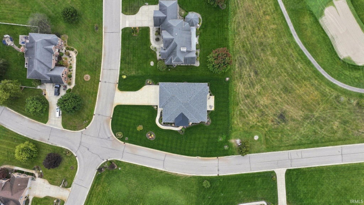
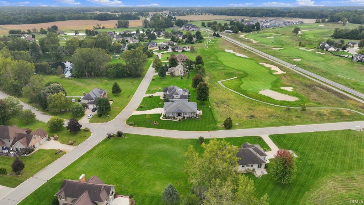
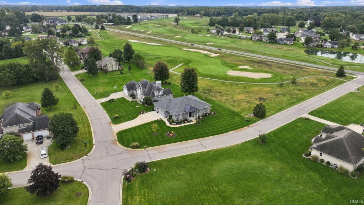
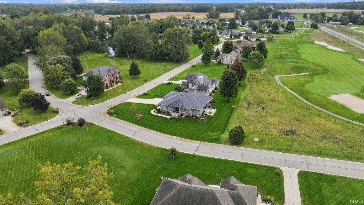

Refined craftsmanship, thoughtful design, and an exceptional setting come together in this beautifully appointed ranch by Renewal Homes. Offering more than 2,300 square feet of carefully curated living space, this custom-tailored residence features an open-concept design, desirable split-bedroom floor plan, and an impressive level of detail throughout. The heart of the home is an elegant yet highly functional kitchen featuring granite countertops, upgraded appliances, an expansive center island with breakfast bar, and a generous walk-in pantry. Flowing seamlessly into the main living areas, abundant natural light fills the home from sunrise to sunset while picturesque views of the adjacent golf course create a beautiful backdrop. A sunroom and covered patio extend the living space and offer inviting places to enjoy the peaceful surroundings. Privately positioned, the primary suite was designed with both comfort and convenience in mind. In addition to an accessory closet, a spacious walk-in closet features custom organizers and direct access to the laundry room, an uncommon and exceptionally practical detail. The beautifully finished en-suite bath offers dual vanities, a jetted soaking tub, and tiled walk-in shower. On the opposite side of the home, French doors provide an added layer of privacy to two additional bedrooms and a full bath, creating an ideal arrangement for family or overnight guests. Functionality continues into the oversized garage, offering generous space for vehicles, cabinetry, and storage. A dedicated walk-in storage room, separate mechanical room, tall ceilings, and access to the tall concrete crawl space provide an impressive amount of additional utility and storage. Professionally landscaped grounds complement the home's architecture and enhance its striking curb appeal. Located within Stonehenge, one of Winona Lake's most desirable neighborhoods, and just a short distance from the area's scenic trail system, this exceptional residence offers a sophisticated combination of quality, comfort, and location.
| DAYS ON MARKET | 1 | LAST UPDATED | 10/21/2026 |
|---|---|---|---|
| TRACT | Stonehenge | YEAR BUILT | 2023 |
| GARAGE SPACES | 3.0 | COUNTY | Kosciusko |
| STATUS | Pending | PROPERTY TYPE(S) | Single Family |
| School District | Warsaw Community |
|---|---|
| Elementary School | Jefferson |
| Jr. High School | Lakeview |
| High School | Warsaw |
| ADDITIONAL DETAILS | |
| AIR | Central Air |
|---|---|
| AIR CONDITIONING | Yes |
| APPLIANCES | Dishwasher, Disposal, Exhaust Fan, Gas Range, Microwave, Refrigerator, Water Softener Owned |
| BASEMENT | Crawl Space |
| CONSTRUCTION | Brick, Vinyl Siding |
| FIREPLACE | Yes |
| GARAGE | Attached Garage, Yes |
| HEAT | Forced Air, Natural Gas |
| INTERIOR | Crown Molding, Entrance Foyer, Kitchen Island, Master Downstairs, Open Floorplan, Pantry, Stone Counters, Walk-In Closet(s) |
| LOT | 0.38 acre(s) |
| LOT DESCRIPTION | Corner Lot, Landscaped, Level |
| LOT DIMENSIONS | 106X156 |
| PARKING | Garage Door Opener, Concrete, Off Street, Garage, Attached |
| SEWER | Public Sewer |
| STYLE | Ranch |
| SUBDIVISION | Stonehenge |
| TAXES | 4372.56 |
| WATER | Private, Well |
MORTGAGE CALCULATOR
TOTAL MONTHLY PAYMENT
0
P
I
*Estimate only
Listed with Brian Peterson, Brian Peterson Real Estate
The data relating to real estate for sale on this web site comes in part from the Internet Data exchange (“IDX”) program of the Indiana Regional MLS®. IDX information is provided exclusively for consumers’ personal, non-commercial use, that it may not be used for any purpose other than to identify prospective properties consumers may be interested in purchasing. Data is deemed reliable but is not guaranteed accurate by the MLS.
Copyright© 2026 IRMLS. All rights reserved.
Last Updated On: 10/22/26 4:41 AM PDT
Walk Score provided by walkscore.com
Copyright© 2026 IRMLS. All rights reserved.
Last Updated On: 10/22/26 4:41 AM PDT
Walk Score provided by walkscore.com
This IDX solution is (c) Diverse Solutions 2026.
| / | |
We respect your online privacy and will never spam you. By submitting this form with your telephone number
you are consenting for Gary
Gerardot to contact you even if your name is on a Federal or State
"Do not call List".