
 Twitter
 Facebook
 Email
|
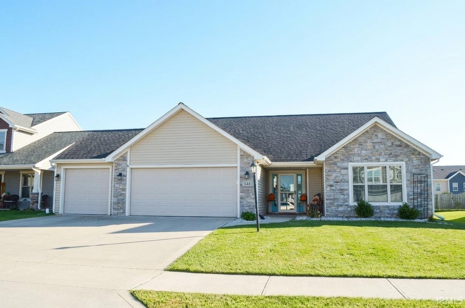
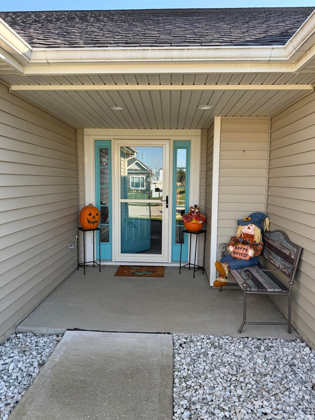

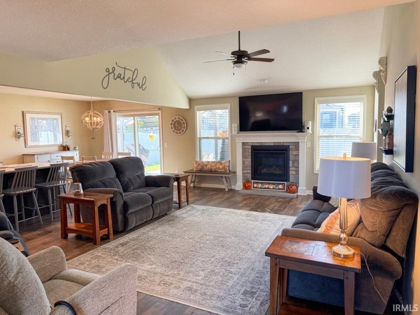
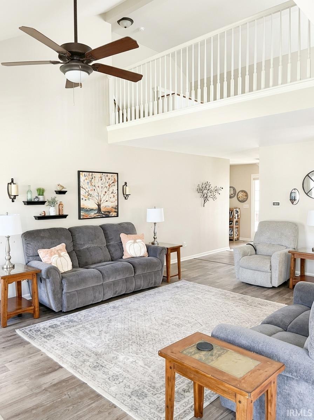
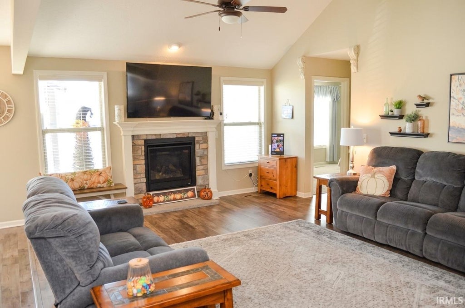

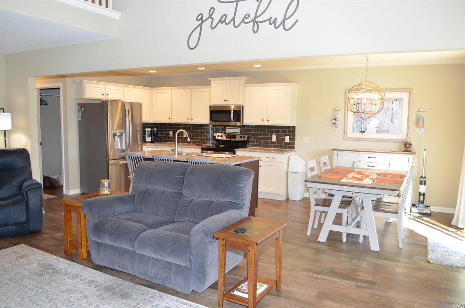
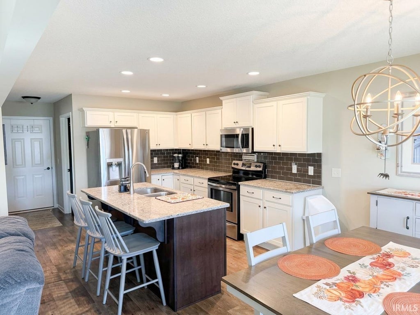
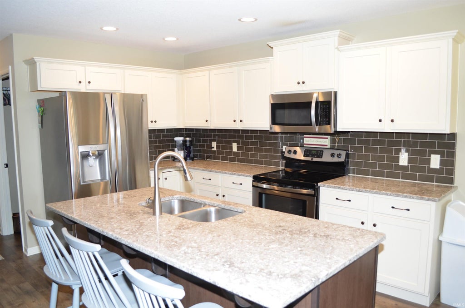

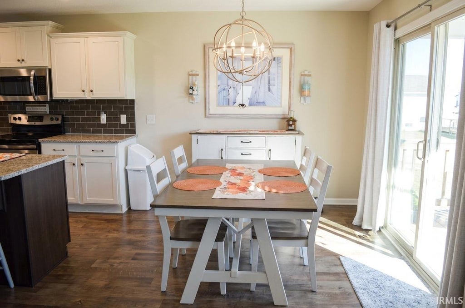
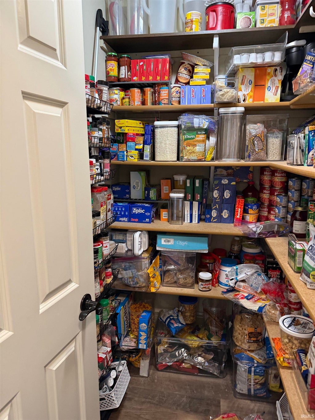
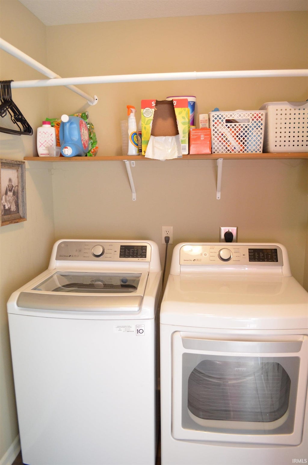
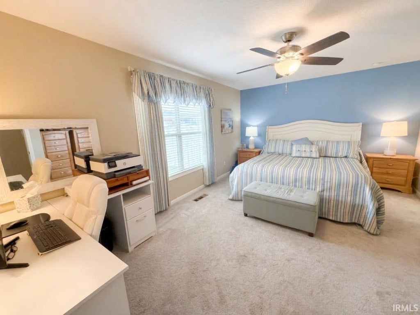

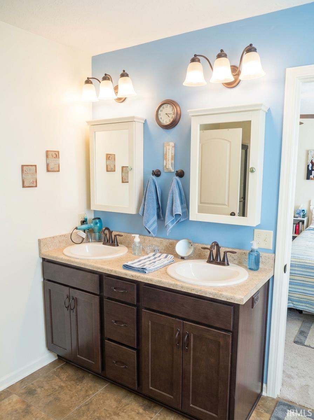
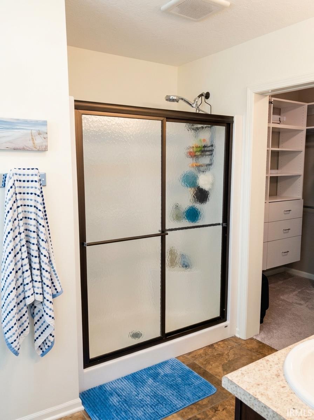
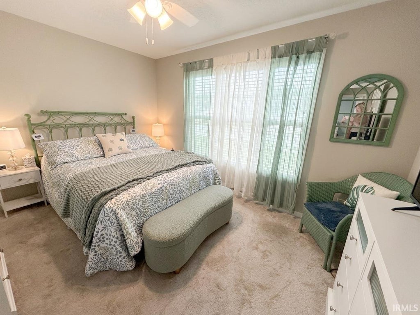
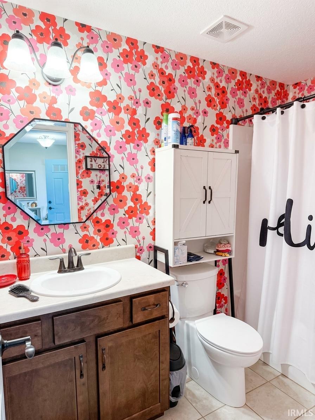
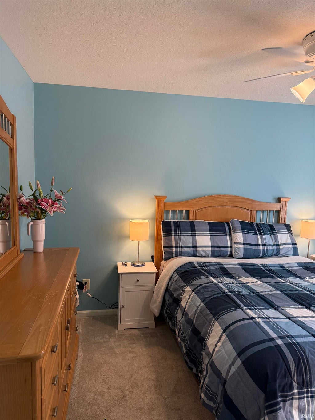
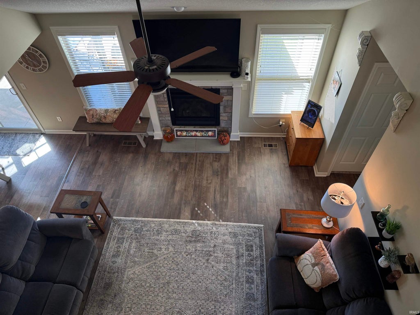
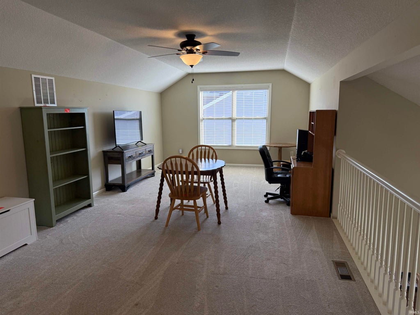
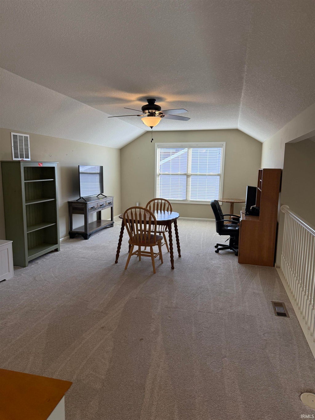
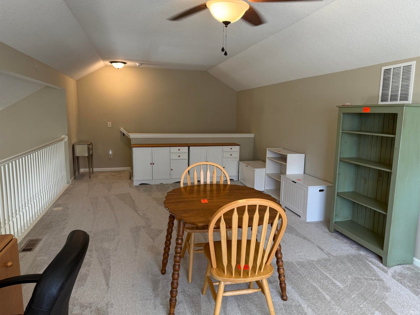
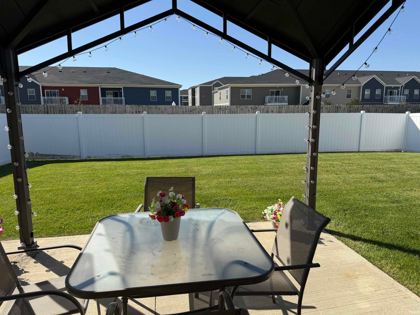
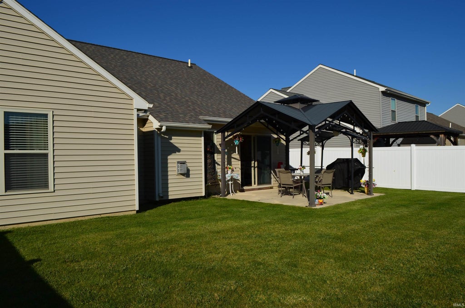

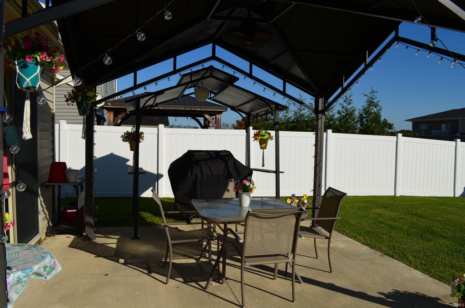
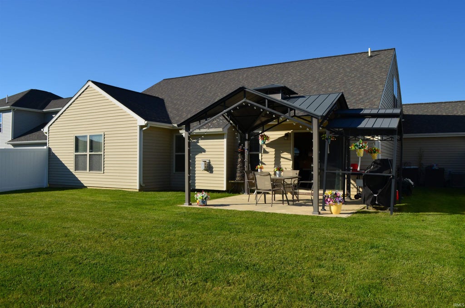
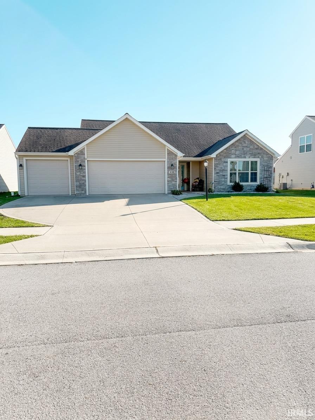


Welcome home to 548 Caracol Ct in Fox Hollow! This impeccably maintained 3-bedroom, 2-bath home offers an open, split-bedroom floor plan with walk-in closets in every bedroom, plus a large extra living area in the loft. The vaulted Great Room soars to the loft and opens to the Nook and Kitchen, with a stone gas fireplace framed in wood trim, a ceiling fan, and an extra loft window for added natural light. The kitchen is made for cooking and entertaining, with an island and breakfast bar, granite countertops, ceramic tile backsplash, and painted cabinets with dovetail drawers and soft-close doors. Stainless appliances include a smooth-top range with a gas line available, and a walk-in pantry keeps everything organized. Adura vinyl plank flooring runs through the Kitchen, Foyer, Nook, and the separate Utility Room, so it's as durable as it is stylish. Slide open the doors from the Nook to the 14x14 covered patio and enjoy the privacy vinyl-fenced backyard, ideal for pets, play, and outdoor gatherings. The 3-car garage includes floored attic storage, so there's room for the vehicles, the tools, and the seasonal gear. ***Bonus*** This home is listed UNDER appraisal value done in the last 30 days, which can be provided. Move-in ready and loved by its owners. Schedule your showing today!
| DAYS ON MARKET | 0 | LAST UPDATED | 10/23/2026 |
|---|---|---|---|
| TRACT | Fox Hollow | YEAR BUILT | 2017 |
| GARAGE SPACES | 3.0 | COUNTY | Allen |
| STATUS | Active | PROPERTY TYPE(S) | Single Family |
| School District | Northwest Allen County |
|---|---|
| Elementary School | Eel River |
| Jr. High School | Carroll |
| High School | Carroll |
| PRICE HISTORY | |
| Prior to Oct 23, '26 | $374,900 |
|---|---|
| Oct 23, '26 - Today | $369,900 |
| ADDITIONAL DETAILS | |
| AIR | Ceiling Fan(s), Central Air |
|---|---|
| AIR CONDITIONING | Yes |
| APPLIANCES | Dishwasher, Disposal, Dryer, Electric Range, Electric Water Heater, Microwave, Refrigerator, Washer, Water Heater |
| CONSTRUCTION | Stone, Vinyl Siding |
| FIREPLACE | Yes |
| GARAGE | Attached Garage, Yes |
| HEAT | Forced Air, Natural Gas |
| HOA DUES | 324 |
| INTERIOR | Cathedral Ceiling(s), Ceiling Fan(s), Entrance Foyer, Open Floorplan, Pantry |
| LOT | 9148 sq ft |
| LOT DESCRIPTION | Landscaped, Level |
| LOT DIMENSIONS | 70 x 130 |
| PARKING | Garage Door Opener, Concrete, Off Street, Garage, Attached |
| SEWER | Public Sewer |
| STYLE | Lofted, Ranch |
| SUBDIVISION | Fox Hollow |
| TAXES | 2360 |
| WATER | Public |
MORTGAGE CALCULATOR
TOTAL MONTHLY PAYMENT
0
P
I
*Estimate only
Listed with Jami Barker, RE/MAX Results, Cell: 260-710-3664
The data relating to real estate for sale on this web site comes in part from the Internet Data exchange (“IDX”) program of the Indiana Regional MLS®. IDX information is provided exclusively for consumers’ personal, non-commercial use, that it may not be used for any purpose other than to identify prospective properties consumers may be interested in purchasing. Data is deemed reliable but is not guaranteed accurate by the MLS.
Copyright© 2026 IRMLS. All rights reserved.
Last Updated On: 10/23/26 4:10 PM PDT
Walk Score provided by walkscore.com
Copyright© 2026 IRMLS. All rights reserved.
Last Updated On: 10/23/26 4:10 PM PDT
Walk Score provided by walkscore.com
This IDX solution is (c) Diverse Solutions 2026.
| / | |
We respect your online privacy and will never spam you. By submitting this form with your telephone number
you are consenting for Gary
Gerardot to contact you even if your name is on a Federal or State
"Do not call List".