
 Twitter
 Facebook
 Email
|
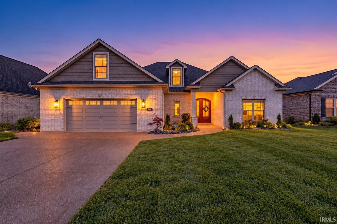
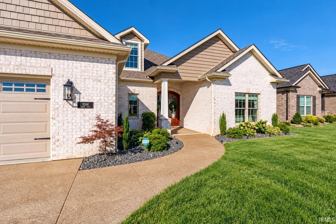
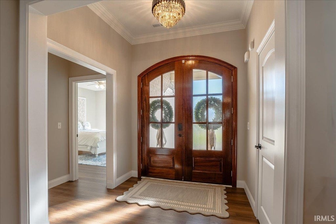
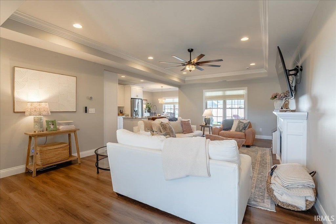
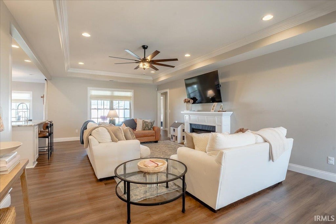
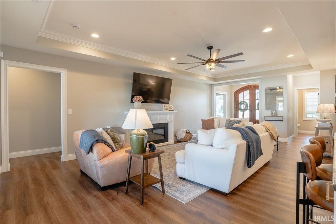
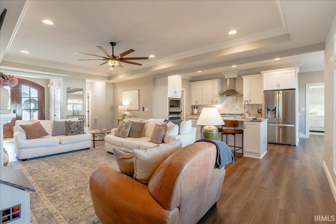
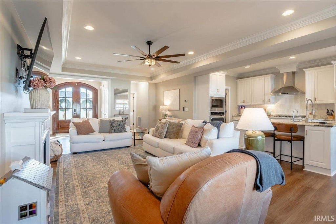
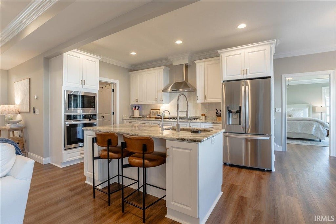
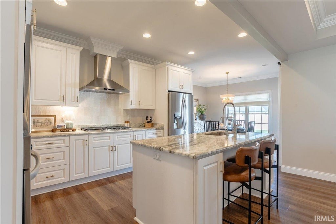
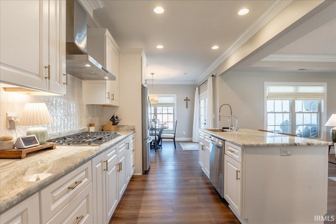
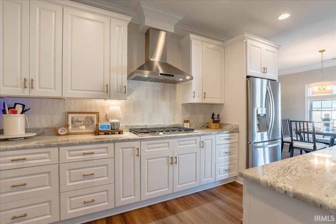
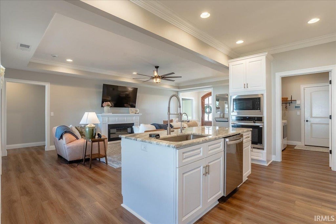
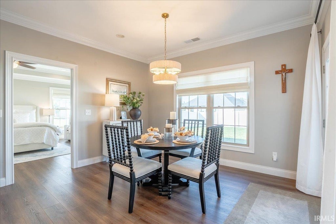
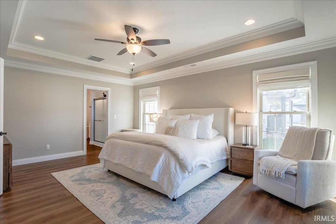
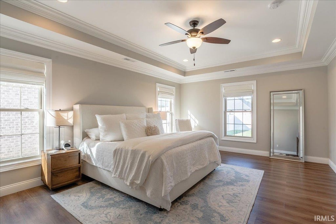
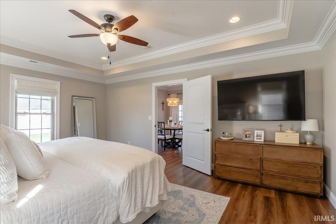
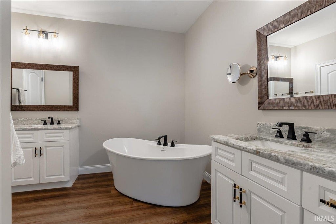
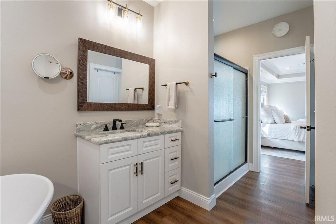
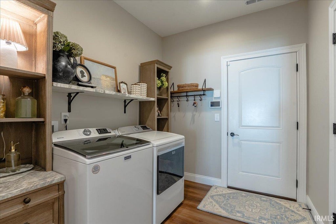
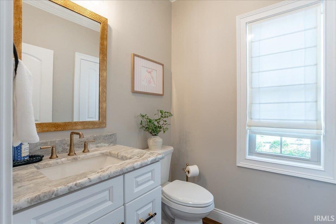
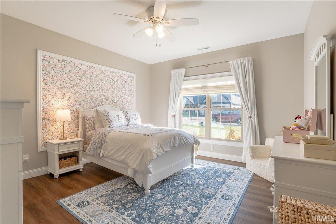
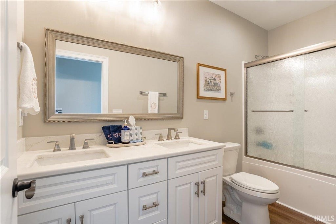
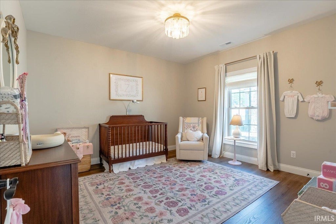
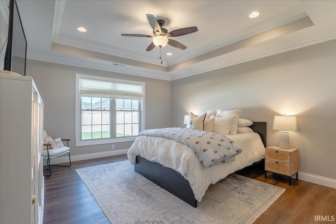
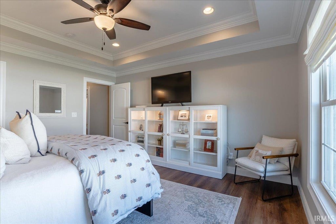
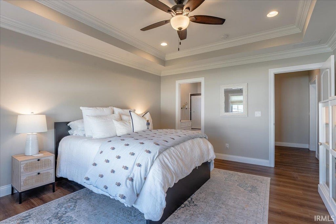
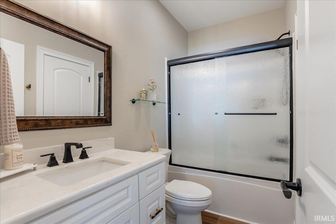
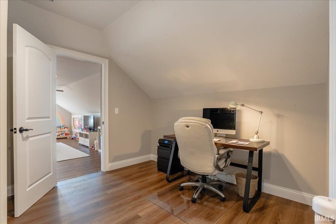
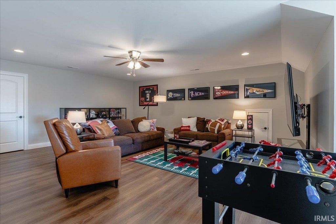
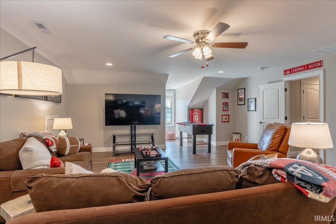
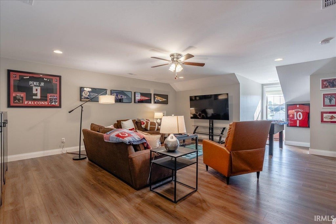
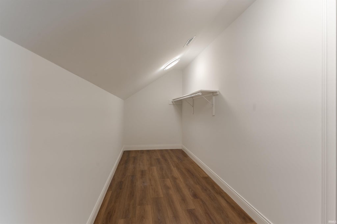
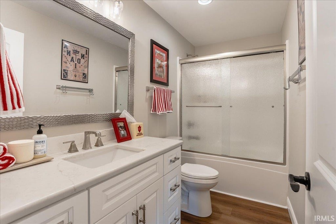
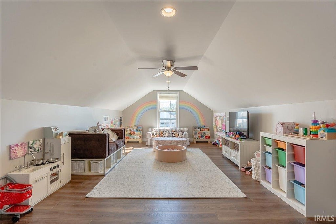
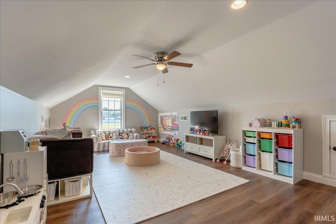
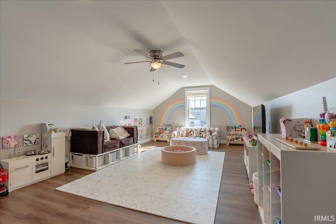
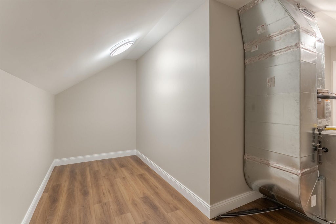
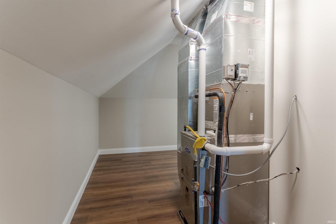
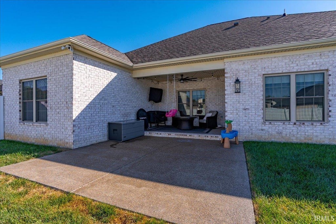
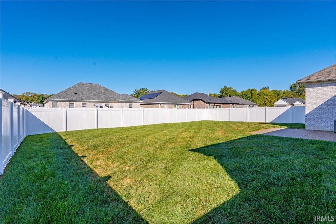
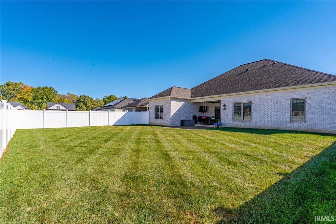
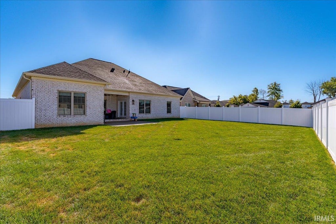
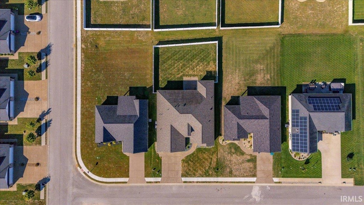

Beautifully designed and thoughtfully upgraded, this impressive 5-bedroom, 4.5-bath home offers over 3,800 square feet of living space with a functional layout and stylish finishes throughout. Fresh landscaping, all-new sod in the front and backyard, and a new 6-foot privacy fence enhance the home's curb appeal and outdoor spaces. Elegant double doors open to a spacious foyer and an inviting open-concept family room, now centered around a new custom electric fireplace that adds warmth and character to the space. The family room flows seamlessly into the eat-in kitchen featuring granite countertops, updated cabinetry hardware, a new tiled backsplash, gas range, built-in oven and microwave, and a center island with sink. The spacious walk-in pantry offers newly added storage along with a convenient "Costco door" providing direct access from the garage to the pantry. A dedicated dining area provides direct access to the covered back patio, making entertaining indoors and out effortless. The desirable split-bedroom floor plan includes a spacious primary suite with dual raised vanities, a center soaking tub, walk-in shower, and generous walk-in closet with additional custom storage. A private guest ensuite, two additional bedrooms with a shared full bath, and a convenient half bath complete the main living areas. The laundry room has also been beautifully upgraded with Pottery Barn built-in cabinetry and countertops that coordinate with the kitchen. Upstairs, a cozy loft leads to the fifth bedroom with a large walk-in closet and nearby full bath. An additional bonus room provides flexible space for a home office, playroom, or recreation room, while finished storage adds even more functionality. Additional improvements include new light fixtures throughout and a second water meter installed for the irrigation system. An oversized two-car garage completes this spacious, move-in-ready home that combines thoughtful upgrades, abundant storage, and a versatile floor plan.
| DAYS ON MARKET | 1 | LAST UPDATED | 10/21/2026 |
|---|---|---|---|
| TRACT | Pebble Creek | YEAR BUILT | 2025 |
| GARAGE SPACES | 2.0 | COUNTY | Warrick |
| STATUS | Active | PROPERTY TYPE(S) | Single Family |
| School District | Warrick County School Corp. |
|---|---|
| Elementary School | Castle |
| Jr. High School | Castle North |
| High School | Castle |
| PRICE HISTORY | |
| Prior to Oct 21, '26 | $625,000 |
|---|---|
| Oct 21, '26 - Today | $619,900 |
| ADDITIONAL DETAILS | |
| AIR | Ceiling Fan(s), Central Air |
|---|---|
| AIR CONDITIONING | Yes |
| APPLIANCES | Dishwasher, Disposal, Gas Range, Microwave, Oven, Refrigerator, Tankless Water Heater, Water Heater |
| CONSTRUCTION | Brick, Stone |
| GARAGE | Attached Garage, Yes |
| HEAT | Natural Gas |
| INTERIOR | Breakfast Bar, Ceiling Fan(s), Crown Molding, Eat-In Kitchen, Entrance Foyer, Kitchen Island, Master Downstairs, Pantry, Stone Counters, Tray Ceiling(s), Walk-In Closet(s) |
| LOT | 10019 sq ft |
| LOT DESCRIPTION | Landscaped, Level |
| LOT DIMENSIONS | 145x70 |
| PARKING | Garage Door Opener, Concrete, Garage, Attached |
| SEWER | Public Sewer |
| STYLE | Traditional |
| SUBDIVISION | Pebble Creek |
| TAXES | 555.22 |
| WATER | Public |
MORTGAGE CALCULATOR
TOTAL MONTHLY PAYMENT
0
P
I
*Estimate only
Listed with Janice Miller, ERA FIRST ADVANTAGE REALTY, INC, Office: 812-858-2400
The data relating to real estate for sale on this web site comes in part from the Internet Data exchange (“IDX”) program of the Indiana Regional MLS®. IDX information is provided exclusively for consumers’ personal, non-commercial use, that it may not be used for any purpose other than to identify prospective properties consumers may be interested in purchasing. Data is deemed reliable but is not guaranteed accurate by the MLS.
Copyright© 2026 IRMLS. All rights reserved.
Last Updated On: 10/22/26 8:35 AM PDT
Walk Score provided by walkscore.com
Copyright© 2026 IRMLS. All rights reserved.
Last Updated On: 10/22/26 8:35 AM PDT
Walk Score provided by walkscore.com
This IDX solution is (c) Diverse Solutions 2026.
| / | |
We respect your online privacy and will never spam you. By submitting this form with your telephone number
you are consenting for Gary
Gerardot to contact you even if your name is on a Federal or State
"Do not call List".