
 Twitter
 Facebook
 Email
|
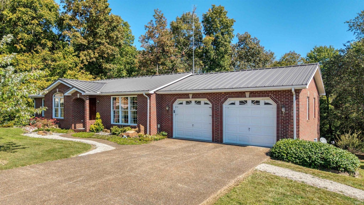
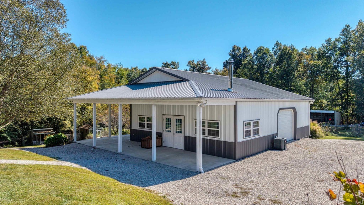
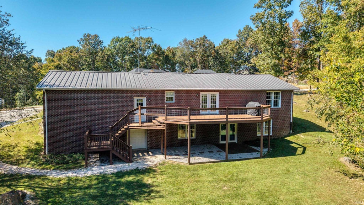
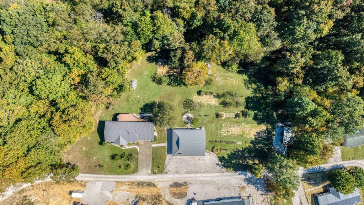
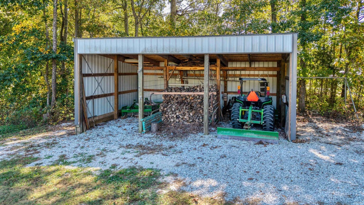
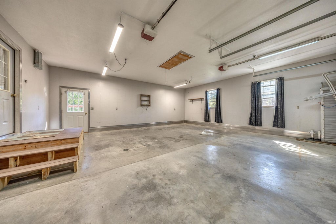
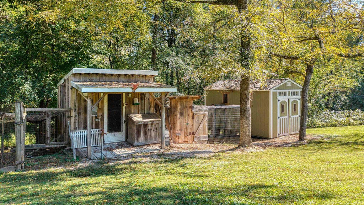
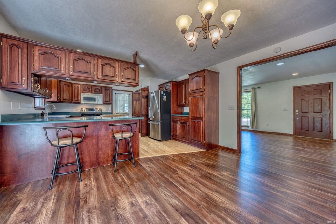
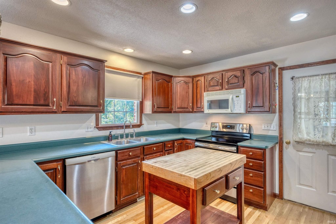
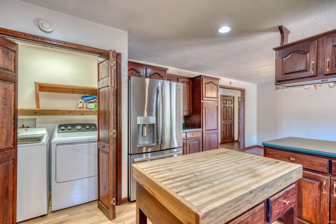
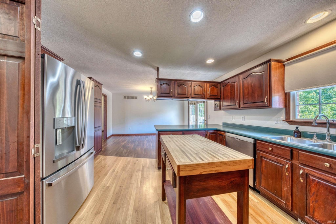
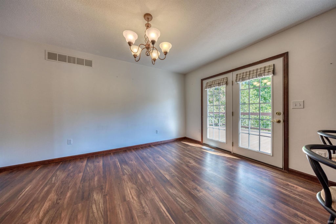
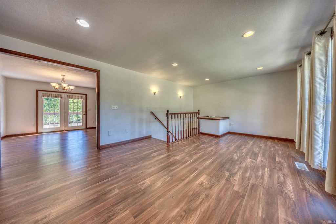
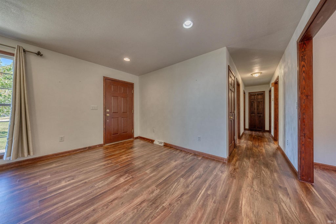
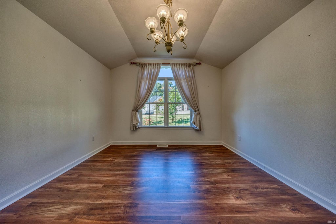
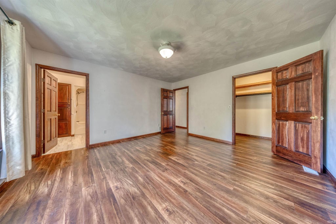
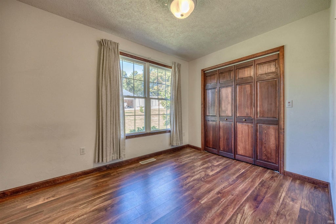
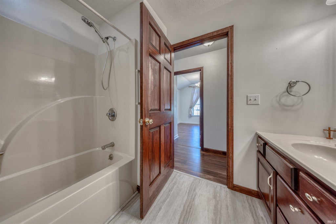
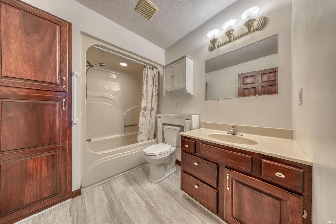
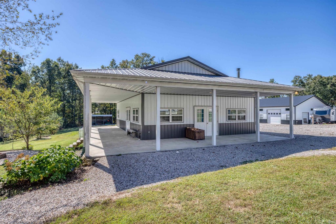
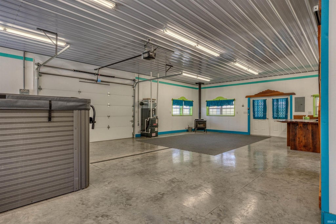
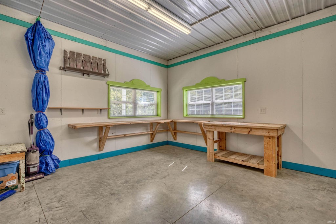
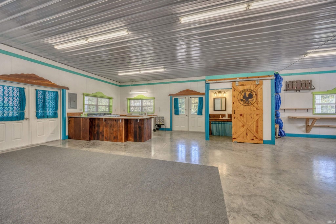
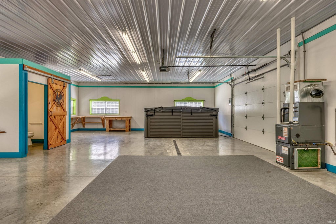
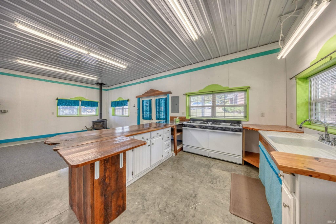
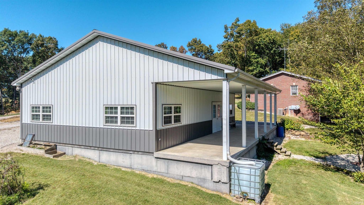
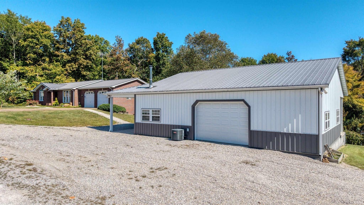
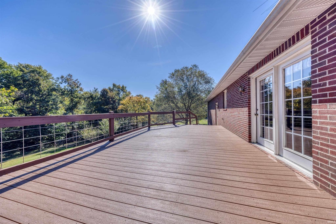
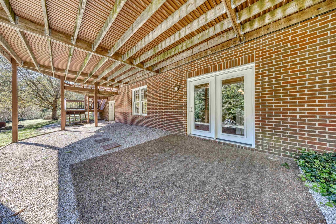
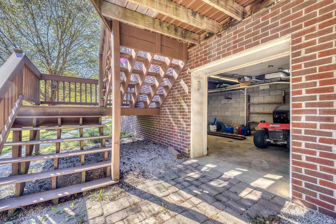
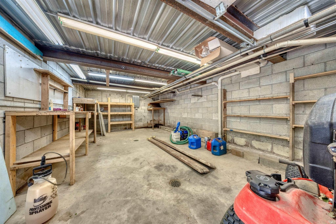
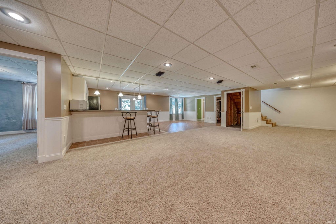
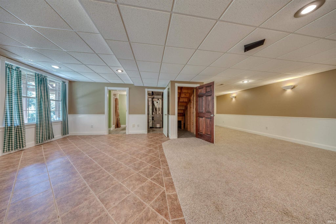
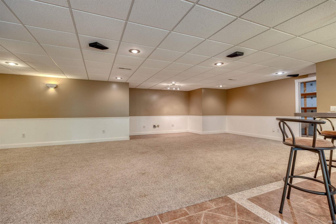
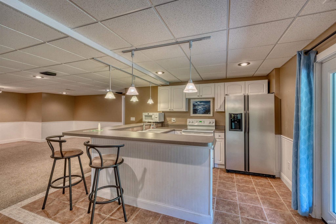
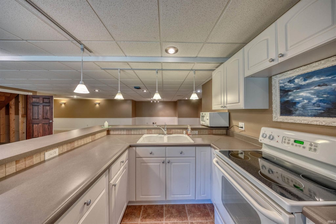
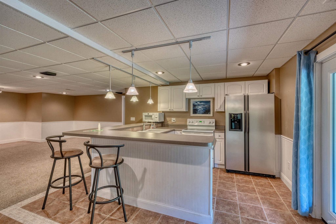
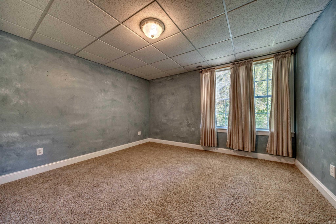
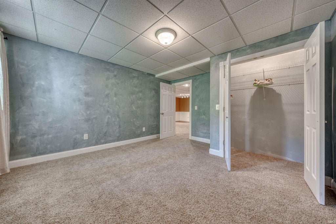
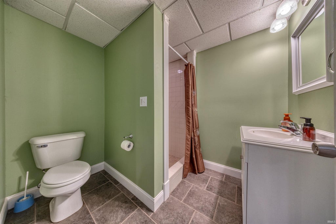
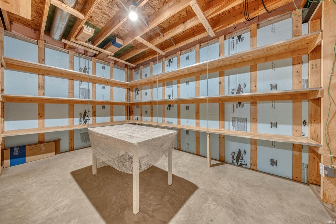
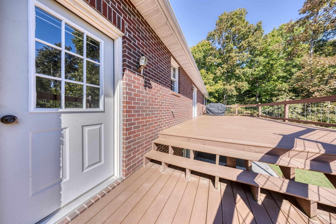
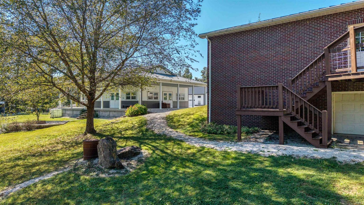
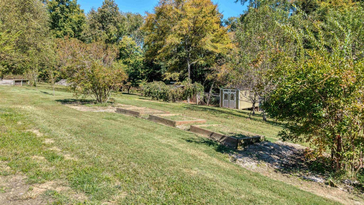
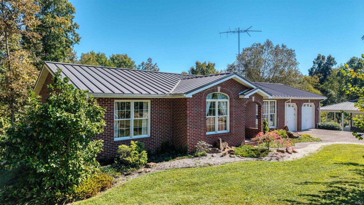
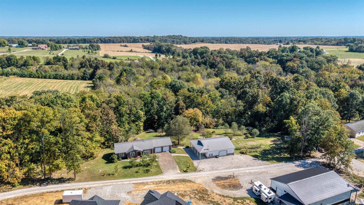

HOMESTEAD LIVING WITH ENDLESS POSSIBILITIES! Located just outside Ferdinand, this unique 4-bedroom, 3-bath brick ranch offers versatile living space and an abundance of features for those who appreciate the homestead lifestyle. The main level offers a full kitchen, 3 bedrooms, and 2 full baths, while the full finished basement provides a second living area complete with a full kitchen, family room, bedroom, and full bath. This flexible layout is ideal for multigenerational living, extended family, guests, or a separate work-from-home space. Enjoy outdoor living on the full back deck with gas grill, and appreciate the convenience of an attached garage. The detached garage is a standout feature, offering year-round climate control, a full kitchen, half bath, and a spacious wraparound porch along two sides"”perfect for hobbies, entertaining, or additional workspace. The homestead amenities are truly special, including a spring-fed creek just steps from the back of the home, a large garden area, a chicken house with water and electric, an in-ground barrel storage area for potatoes and other produce, and a homemade smoker setup for smoking meats and making sausage. Enjoy established apple, peach, pear, and plum trees, along with blueberry, blackberry, and raspberry bushes. Outdoor enthusiasts will appreciate being approximately 2 miles from Ferdinand State Forest, while Ferdinand and the local school system are just 2.5 miles away. Whether you're looking for room for extended family, space to pursue your hobbies, or the opportunity to grow and preserve your own food, this one-of-a-kind property offers a rare combination of flexibility, function, and homestead charm!
| DAYS ON MARKET | 1 | LAST UPDATED | 10/21/2026 |
|---|---|---|---|
| TRACT | None | YEAR BUILT | 1998 |
| GARAGE SPACES | 2.0 | COUNTY | Dubois |
| STATUS | Pending | PROPERTY TYPE(S) | Single Family |
| School District | Southeast Dubois County School C |
|---|---|
| Elementary School | Ferdinand |
| Jr. High School | Forest Park Jr/Sr |
| High School | Forest Park Jr/Sr |
| ADDITIONAL DETAILS | |
| AIR | Central Air |
|---|---|
| AIR CONDITIONING | Yes |
| APPLIANCES | Dishwasher, Disposal, Gas Water Heater, Microwave, Refrigerator, Water Heater |
| BASEMENT | Finished, Full, Walk-Out Access, Yes |
| CONSTRUCTION | Brick |
| EXTERIOR | Fire Pit |
| GARAGE | Attached Garage, Yes |
| HEAT | Natural Gas, Propane, Wood, Wood Stove |
| INTERIOR | Breakfast Bar, Central Vacuum, Eat-In Kitchen, Laminate Counters, Master Downstairs |
| LOT | 3.46 acre(s) |
| LOT DESCRIPTION | Landscaped, Level, Sloped, Wooded |
| LOT DIMENSIONS | 3.46 |
| PARKING | Garage Door Opener, Gravel, Concrete, Off Street, Heated Garage, Garage, Attached |
| SEWER | Septic Tank |
| STYLE | Ranch, Traditional |
| SUBDIVISION | None |
| TAXES | 2356.54 |
| WATER | Public |
MORTGAGE CALCULATOR
TOTAL MONTHLY PAYMENT
0
P
I
*Estimate only
Listed with Phyllis LaGrange, Key Associates Signature Realty, Cell: 812-719-4221
The data relating to real estate for sale on this web site comes in part from the Internet Data exchange (“IDX”) program of the Indiana Regional MLS®. IDX information is provided exclusively for consumers’ personal, non-commercial use, that it may not be used for any purpose other than to identify prospective properties consumers may be interested in purchasing. Data is deemed reliable but is not guaranteed accurate by the MLS.
Copyright© 2026 IRMLS. All rights reserved.
Last Updated On: 10/22/26 5:28 AM PDT
Walk Score provided by walkscore.com
Copyright© 2026 IRMLS. All rights reserved.
Last Updated On: 10/22/26 5:28 AM PDT
Walk Score provided by walkscore.com
This IDX solution is (c) Diverse Solutions 2026.
| / | |
We respect your online privacy and will never spam you. By submitting this form with your telephone number
you are consenting for Gary
Gerardot to contact you even if your name is on a Federal or State
"Do not call List".