
 Twitter
 Facebook
 Email
|
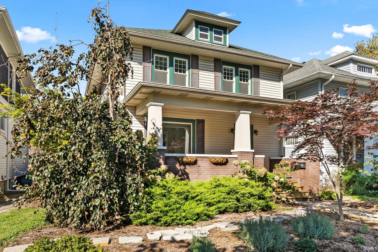


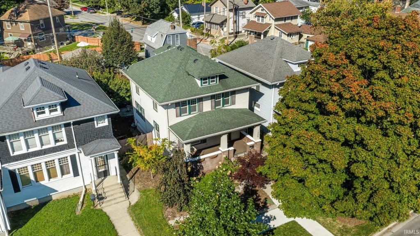
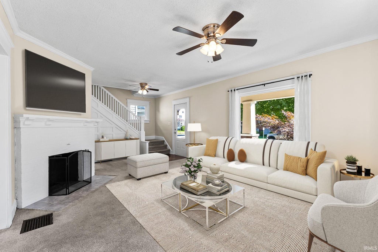
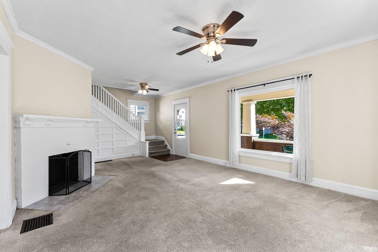
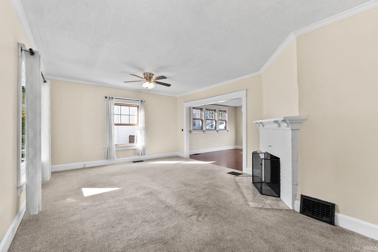
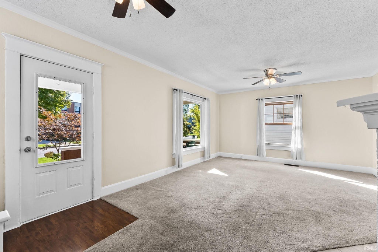
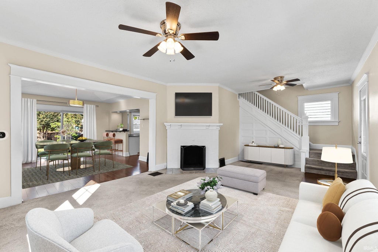
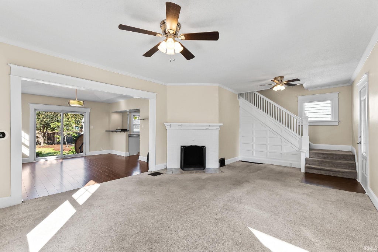
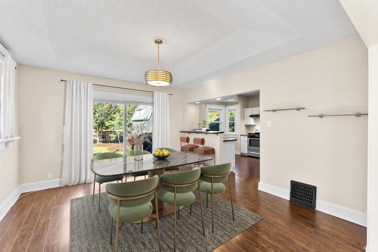
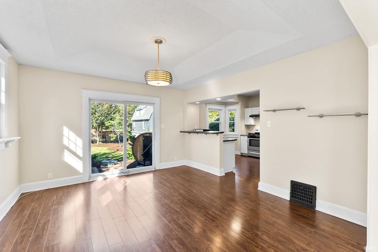
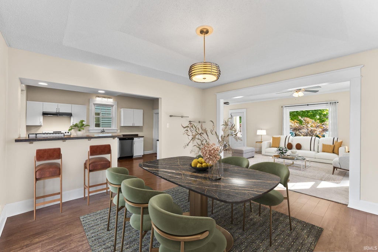

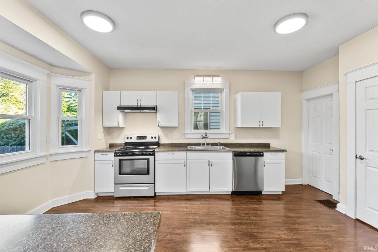
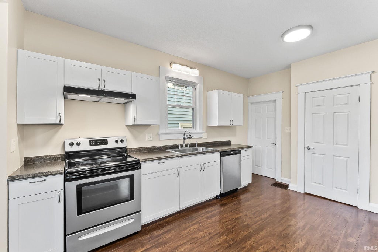
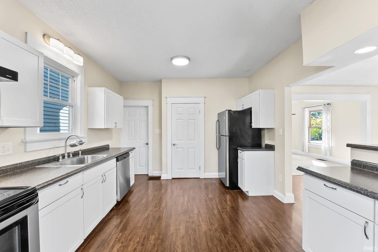
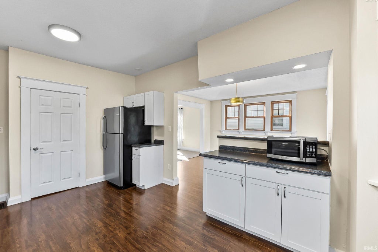
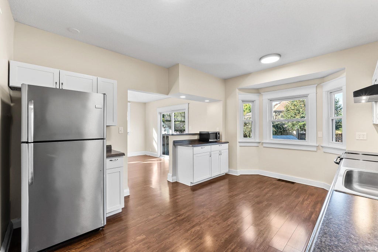

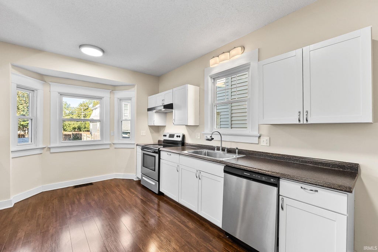
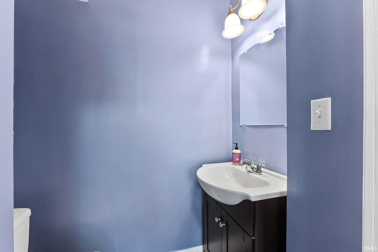
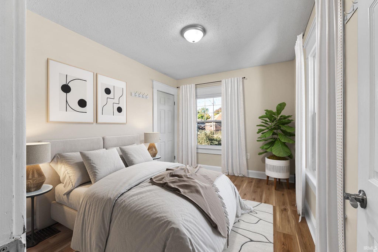
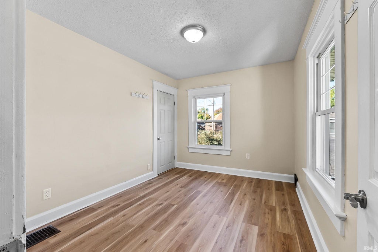
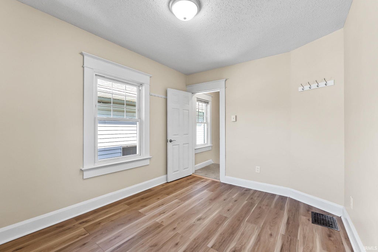
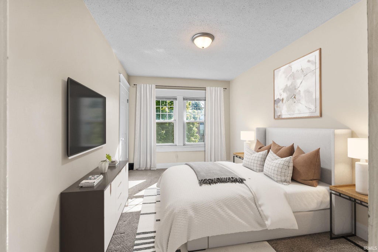

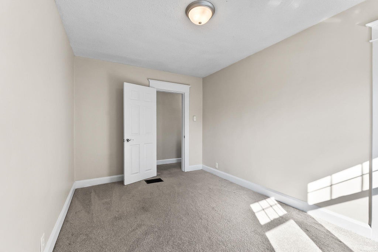
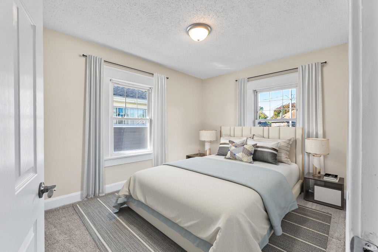
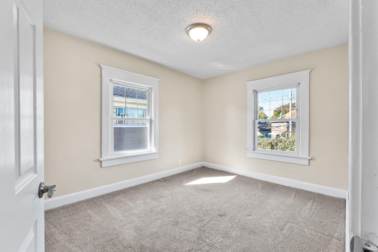
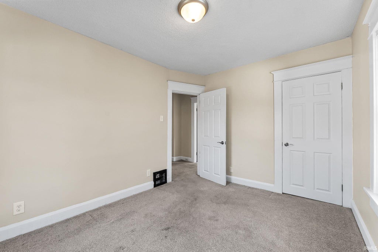


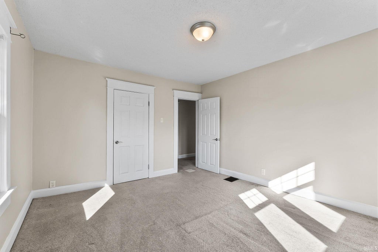
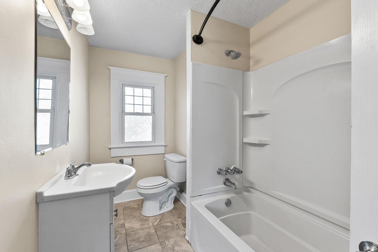
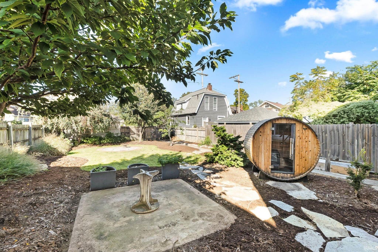
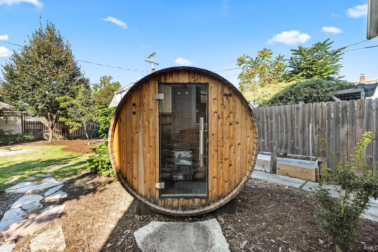
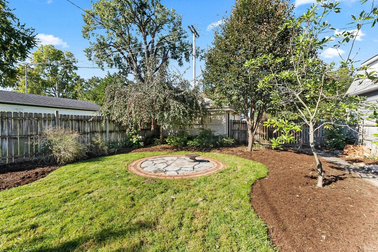
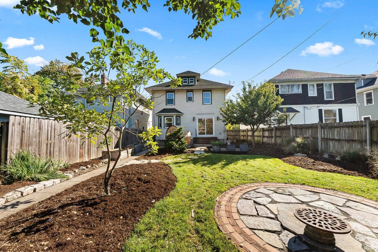
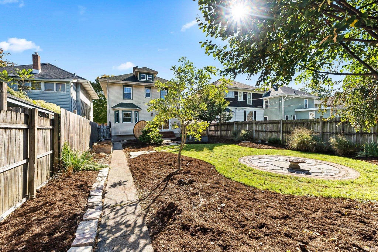
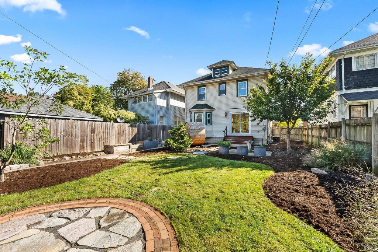

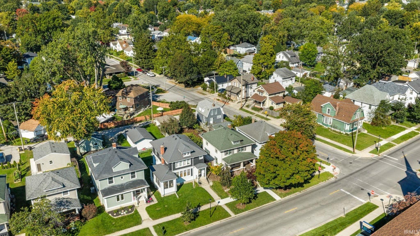
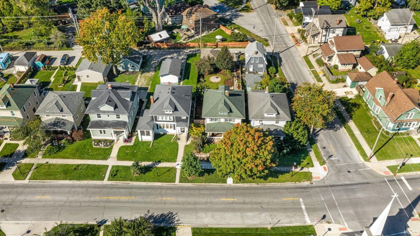




**OPEN HOUSE Sunday Oct. 25 12-2pm** Location, character, space, and a backyard you may never want to leave, all in one of Fort Wayne's most beloved neighborhoods. Just a short walk from beautiful Lakeside Park, this 4-bedroom, 1.5-bath home offers over 1,700 sq. ft. of finished living space and the charm that makes historic 46805 so special. A welcoming covered front porch and beautiful landscaping set the tone before you step inside. Fresh paint throughout complements the home's original character and warmth. The main level offers comfortable living and entertaining spaces with the convenience of a half bath, while four bedrooms provide plenty of room upstairs. Thoughtful updates make this home move-in ready, including new electrical wiring and breaker panel in 2024, HVAC approx. 6 years old, gutters approx. 4 years old, plus a new dishwasher and washing machine. The unfinished basement provides additional space for storage, hobbies, projects, or a workshop. Step into the backyard and you'll find one of this home's best surprises. Beautifully landscaped and thoughtfully designed, this private outdoor oasis features a fire pit, raised garden beds, stone pathways, mature plantings, and your own sauna. From morning coffee on the front porch to evenings around the fire, this home offers a peaceful retreat. Incredible curb appeal, generous space, meaningful updates, original charm, and a walkable location near one of Fort Wayne's favorite parks, this is the home you've been looking for!
| DAYS ON MARKET | 0 | LAST UPDATED | 10/23/2026 |
|---|---|---|---|
| TRACT | Pixleys | YEAR BUILT | 1910 |
| GARAGE SPACES | 1.0 | COUNTY | Allen |
| STATUS | Active | PROPERTY TYPE(S) | Single Family |
| School District | Fort Wayne Community |
|---|---|
| Elementary School | Forest Park |
| Jr. High School | Lakeside |
| High School | North Side |
| PRICE HISTORY | |
| Prior to Oct 23, '26 | $249,000 |
|---|---|
| Oct 23, '26 - Today | $246,500 |
| ADDITIONAL DETAILS | |
| AIR | Ceiling Fan(s), Central Air |
|---|---|
| AIR CONDITIONING | Yes |
| APPLIANCES | Dishwasher, Dryer, Electric Range, Exhaust Fan, Gas Water Heater, Microwave, Refrigerator, Washer, Water Heater |
| BASEMENT | Unfinished, Yes |
| CONSTRUCTION | Brick, Vinyl Siding |
| EXTERIOR | Fire Pit |
| FIREPLACE | Yes |
| GARAGE | Yes |
| HEAT | Forced Air, Natural Gas |
| INTERIOR | Ceiling Fan(s), Laminate Counters |
| LOT | 6098 sq ft |
| LOT DESCRIPTION | Landscaped, Level |
| LOT DIMENSIONS | 40x156 |
| PARKING | Off Street, Detached |
| SEWER | Public Sewer |
| STYLE | Two Story |
| SUBDIVISION | Pixleys |
| TAXES | 2620.44 |
| WATER | Public |
MORTGAGE CALCULATOR
TOTAL MONTHLY PAYMENT
0
P
I
*Estimate only
Listed with Robert Kemp, Trueblood Real Estate, LLC., Cell: 260-519-1942
The data relating to real estate for sale on this web site comes in part from the Internet Data exchange (“IDX”) program of the Indiana Regional MLS®. IDX information is provided exclusively for consumers’ personal, non-commercial use, that it may not be used for any purpose other than to identify prospective properties consumers may be interested in purchasing. Data is deemed reliable but is not guaranteed accurate by the MLS.
Copyright© 2026 IRMLS. All rights reserved.
Last Updated On: 10/23/26 4:09 PM PDT
Walk Score provided by walkscore.com
Copyright© 2026 IRMLS. All rights reserved.
Last Updated On: 10/23/26 4:09 PM PDT
Walk Score provided by walkscore.com
This IDX solution is (c) Diverse Solutions 2026.
| / | |
We respect your online privacy and will never spam you. By submitting this form with your telephone number
you are consenting for Gary
Gerardot to contact you even if your name is on a Federal or State
"Do not call List".