
 Twitter
 Facebook
 Email
|
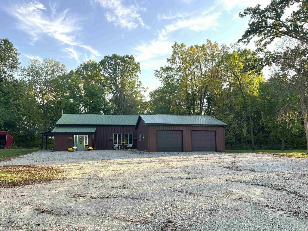
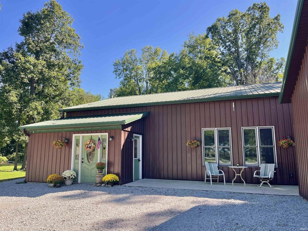
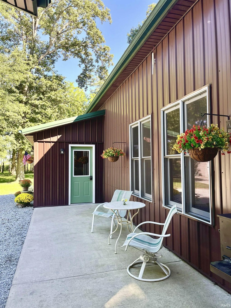
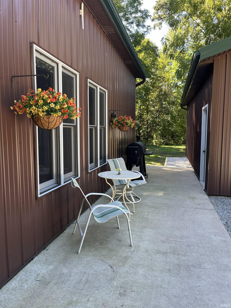
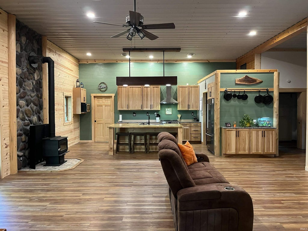
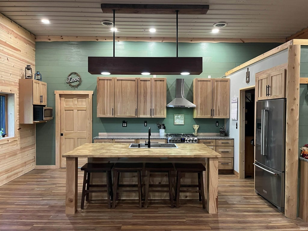
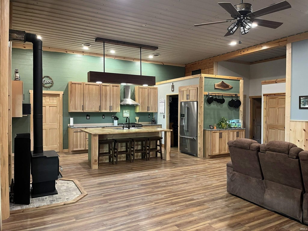
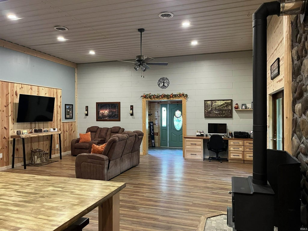
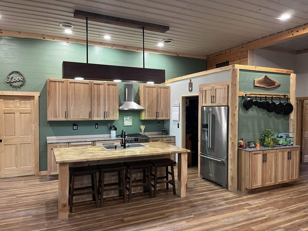
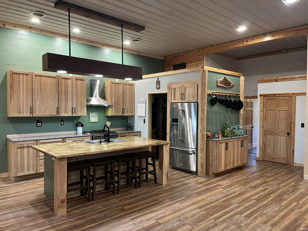
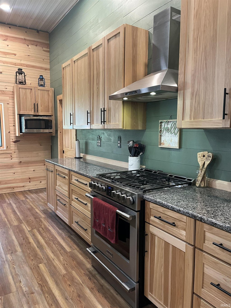
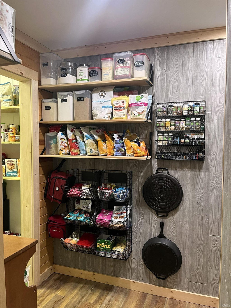
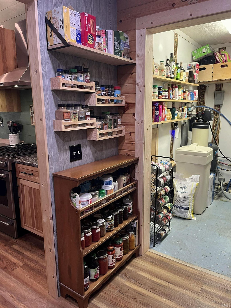
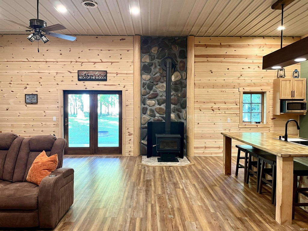
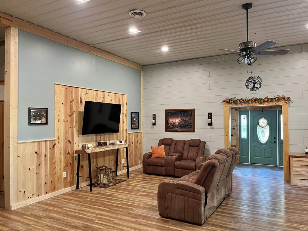
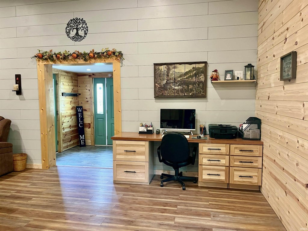
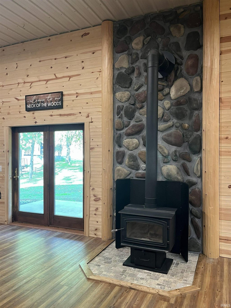
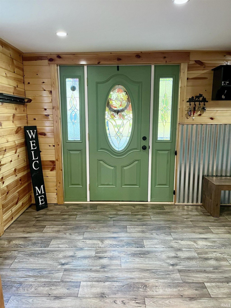
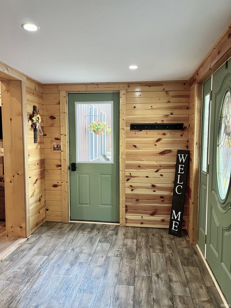
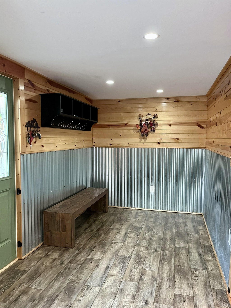
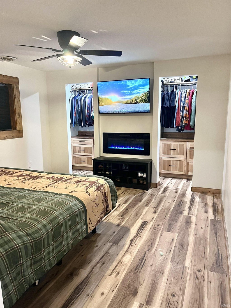
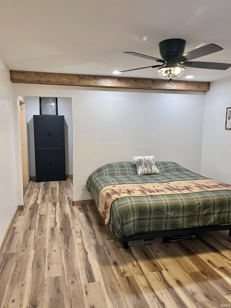
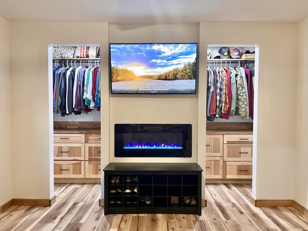
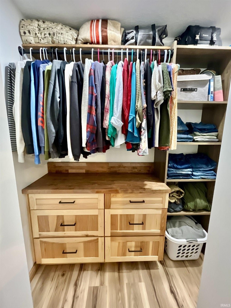
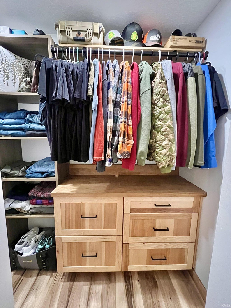
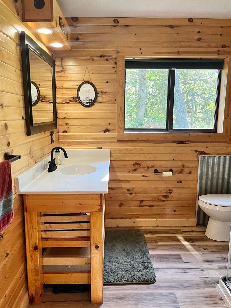
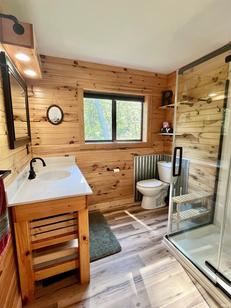
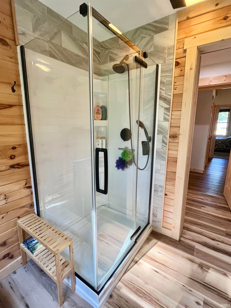
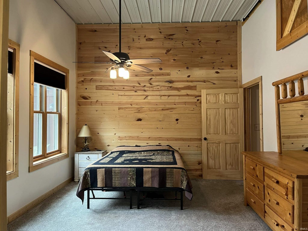
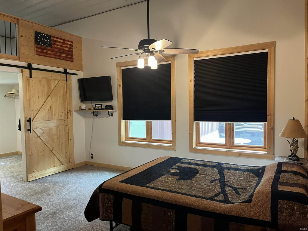
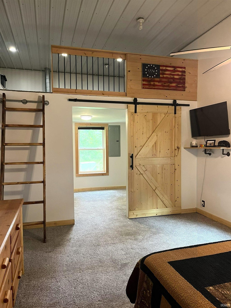
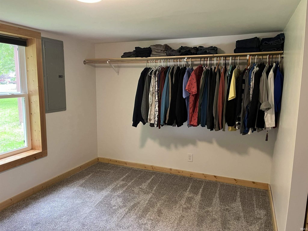
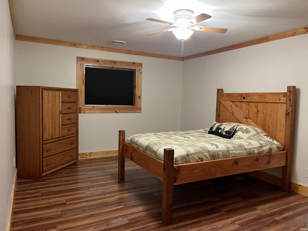
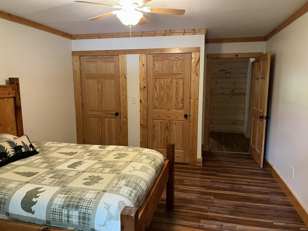
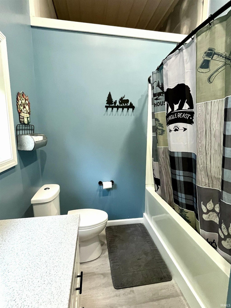
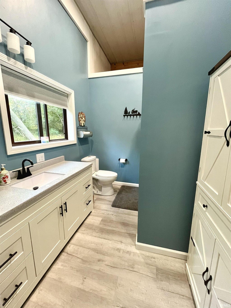
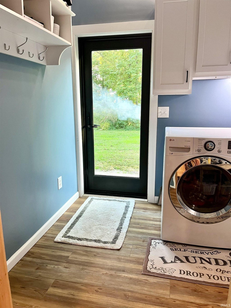
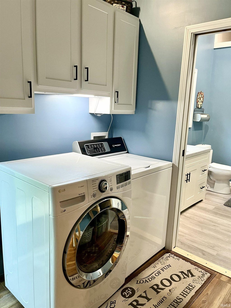
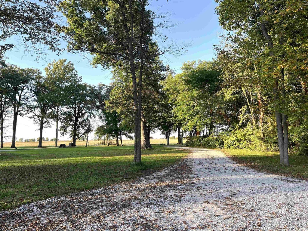
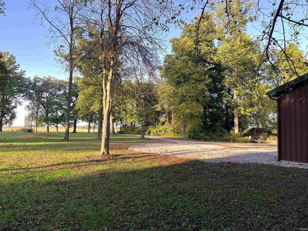
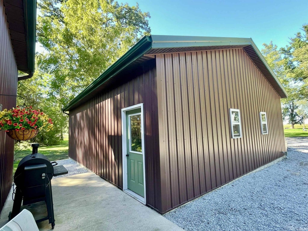
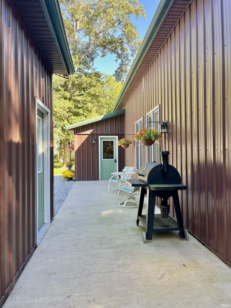
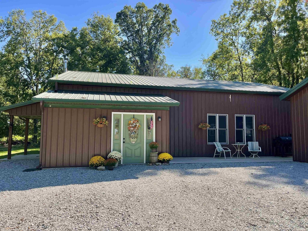
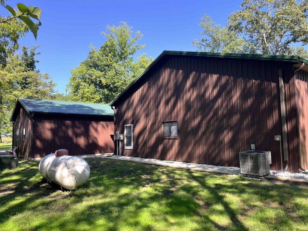
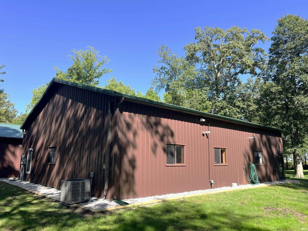
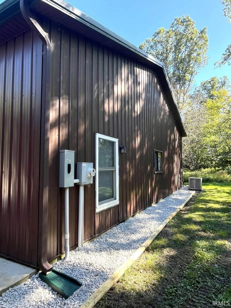
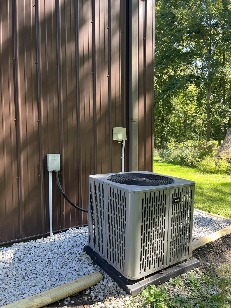
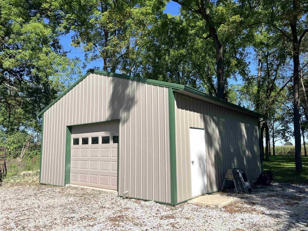
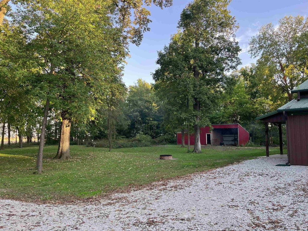

Welcome to Country Living! This Beautiful Barn Style Home offers Tranquil living with 7 acres of woods and yard space. Rustic Charm and Custom woodwork throughout make you feel right at home. Open Floorplan with 12 ft ceilings and a Woodstove to enjoy those winter days. In the kitchen there are Custom Hickory Cabinets, Granite Countertops, Huge Butcher Block Island with ample seating. All newer Stainless steel appliances are included and let's not forget the Large Walk in Pantry with storage Galore!! 3 Generous sized Bedrooms all with Walk in Closets. The Primary Bedroom has a 13 ft closet with Hickory Built-ins and its own Private bathroom that offers a walk-in shower. The 3rd Bedroom could double as a second living room, which opens up to a unique 10x17 tiny loft, previous used as a movie room. 90% of the exterior walls have been professionally spray foamed with added batting making this home Very efficient! Outside there is a 8x34 Front Porch and a 9x10 Side porch that is perfect for relaxing and watching Wildlife. Detached 28x30 Garage with Separate Electric. 24x27 Shop with Electric and 80% Insulated. 45x15 Animal barn currently houses livestock and has water and electric. This home sits farther off the road and offers endless outside possibilities. There is also a Walnut grove on the east side of the property. Don't Miss your chance to own this County Gem!
| DAYS ON MARKET | 0 | LAST UPDATED | 10/21/2026 |
|---|---|---|---|
| TRACT | None | YEAR BUILT | 2005 |
| GARAGE SPACES | 2.0 | COUNTY | Wells |
| STATUS | Pending | PROPERTY TYPE(S) | Single Family |
| School District | Southern Wells Community |
|---|---|
| Elementary School | Southern Wells |
| Jr. High School | Southern Wells |
| High School | Southern Wells |
| ADDITIONAL DETAILS | |
| AIR | Ceiling Fan(s), Central Air |
|---|---|
| AIR CONDITIONING | Yes |
| APPLIANCES | Dishwasher, Dryer, Electric Water Heater, Exhaust Fan, Gas Oven, Gas Range, Microwave, Refrigerator, Washer, Water Heater, Water Softener Owned |
| BARN/EQUESTRIAN | Yes |
| CONSTRUCTION | Metal Siding |
| FIREPLACE | Yes |
| GARAGE | Yes |
| HEAT | Forced Air, Wood, Wood Stove |
| INTERIOR | Built-in Features, Ceiling Fan(s), Entrance Foyer, Kitchen Island, Master Downstairs, Natural Woodwork, Open Floorplan, Pantry, Stone Counters, Walk-In Closet(s) |
| LOT | 7 acre(s) |
| LOT DESCRIPTION | Level, Wooded |
| LOT DIMENSIONS | See Remarks |
| PARKING | Garage Door Opener, Gravel, Off Street, Garage, Detached |
| SEWER | Septic Tank |
| STYLE | Pole Barn |
| SUBDIVISION | None |
| TAXES | 1567.58 |
| WATER | Private, Well |
MORTGAGE CALCULATOR
TOTAL MONTHLY PAYMENT
0
P
I
*Estimate only
Listed with Leslie Robbins, 1st Choice Realty Group, LLC., [email protected]
The data relating to real estate for sale on this web site comes in part from the Internet Data exchange (“IDX”) program of the Indiana Regional MLS®. IDX information is provided exclusively for consumers’ personal, non-commercial use, that it may not be used for any purpose other than to identify prospective properties consumers may be interested in purchasing. Data is deemed reliable but is not guaranteed accurate by the MLS.
Copyright© 2026 IRMLS. All rights reserved.
Last Updated On: 10/22/26 12:42 AM PDT
Walk Score provided by walkscore.com
Copyright© 2026 IRMLS. All rights reserved.
Last Updated On: 10/22/26 12:42 AM PDT
Walk Score provided by walkscore.com
This IDX solution is (c) Diverse Solutions 2026.
| / | |
We respect your online privacy and will never spam you. By submitting this form with your telephone number
you are consenting for Gary
Gerardot to contact you even if your name is on a Federal or State
"Do not call List".