
 Twitter
 Facebook
 Email
|
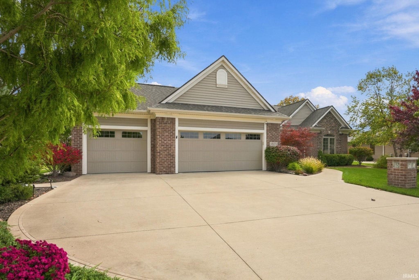
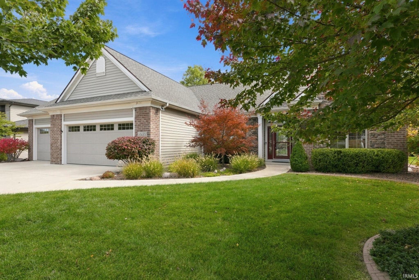
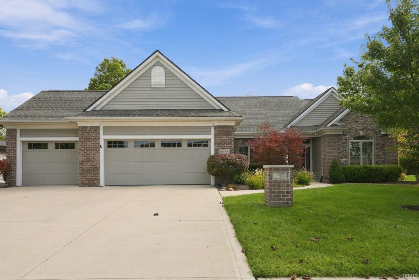
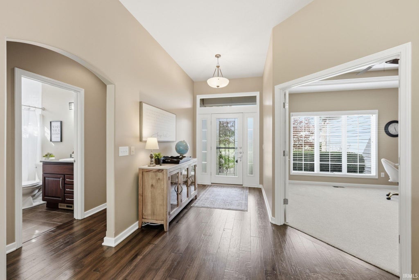
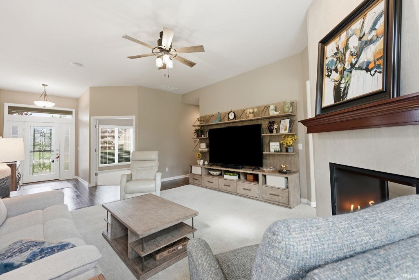
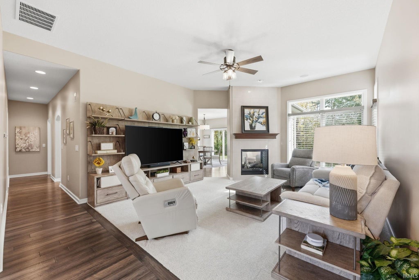
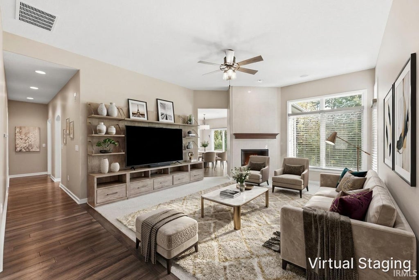
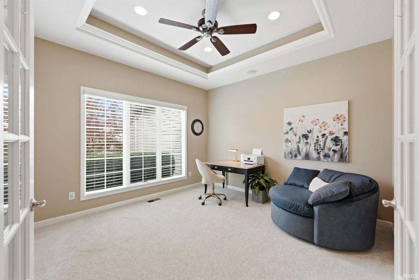
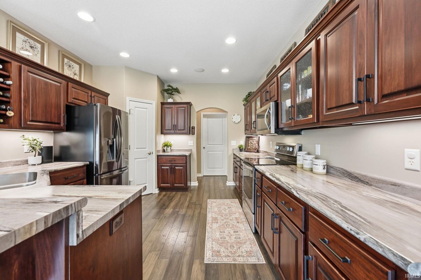
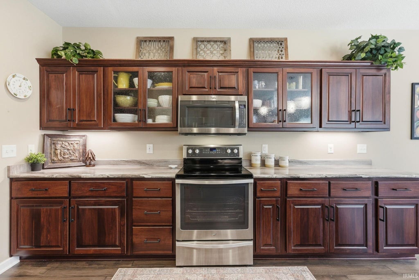
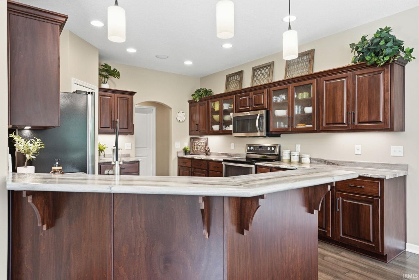
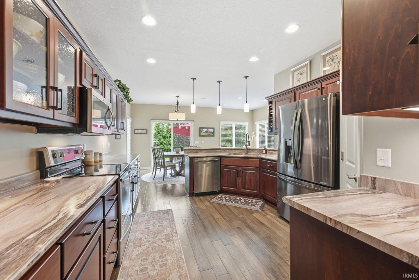
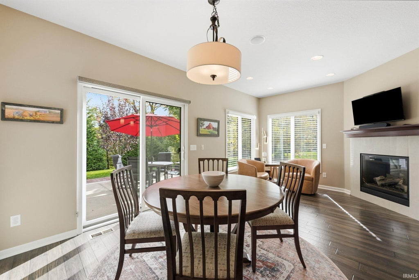
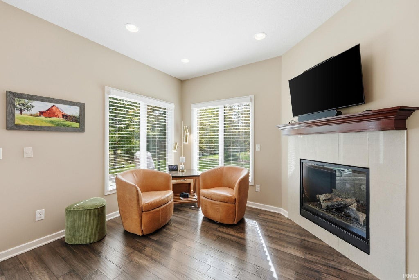
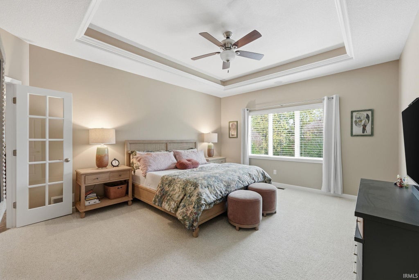
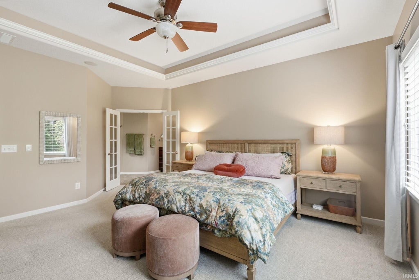
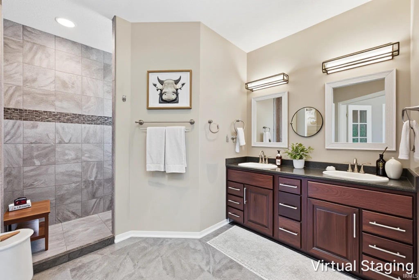
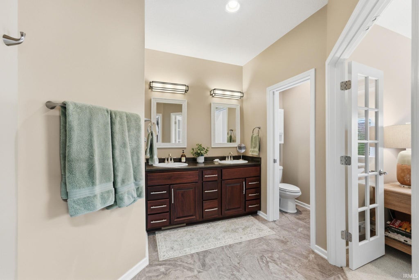
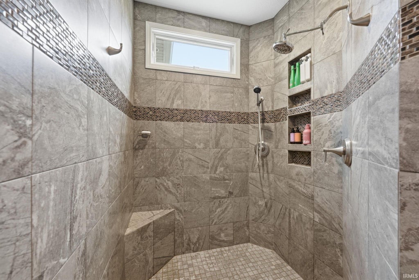
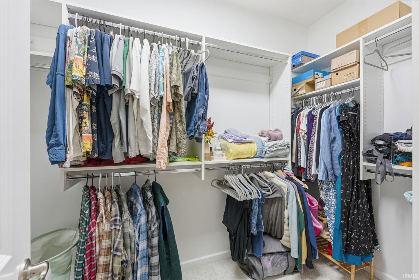
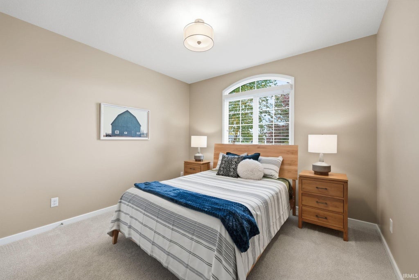
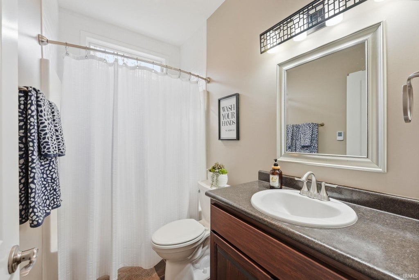
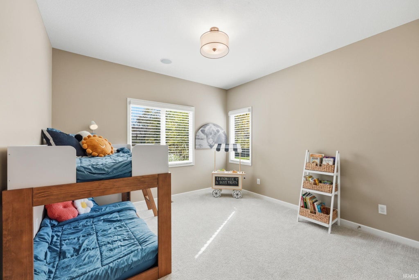
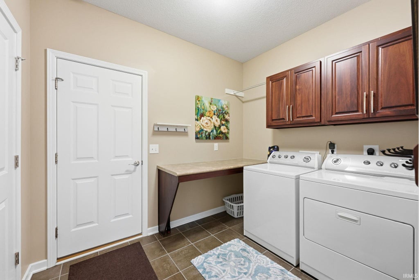
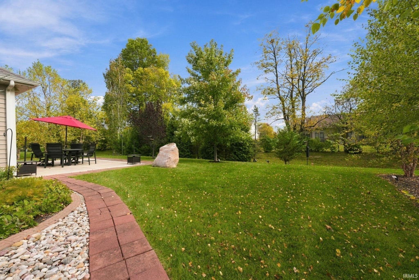
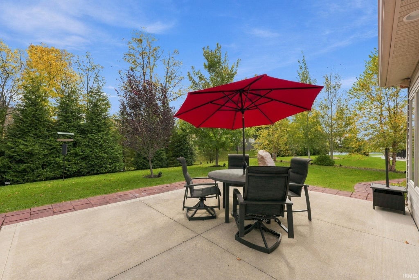
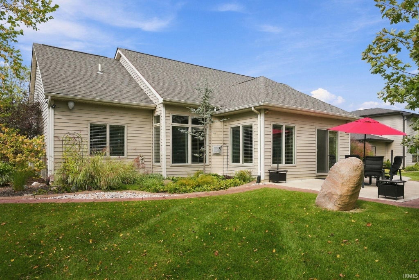
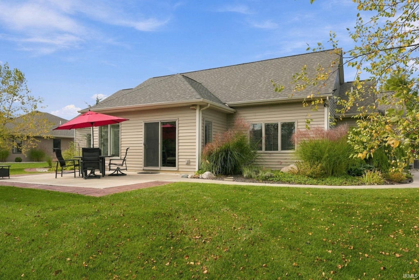
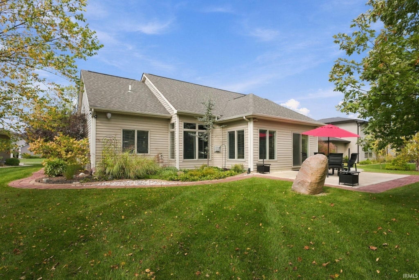
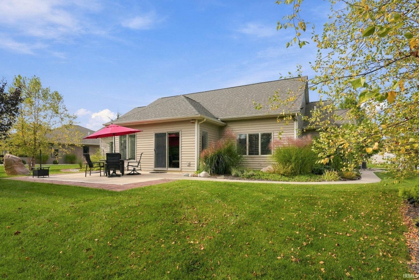

This Harrison Lakes ranch has a lot going for it. The split-bedroom layout gives you three bedrooms plus an office. The inside is bright and easy to live in, with neutral finishes and plenty of upgrades. The living area is a real showpiece, with big windows framing views of the park-like backyard. A double-sided fireplace is shared with the adjoining hearth room, so there's a cozy spot to land no matter where you are. The kitchen is the heart of the home, with stainless appliances, hardwood floors, a breakfast bar, a dining area, and a nice pantry. Some of the cabinets have glass doors and up & down lighting, and the hearth room next door opens right out to the backyard. The primary suite feels like a getaway, with a tray ceiling, French doors into the ensuite bath, and a walk-in closet. The bath has a tiled walk-in shower with dual shower heads and a transom window for natural light, plus heated tile floors you'll love on cold mornings. The split-bedroom floor plan gives you privacy and flexibility. The primary suite sits on one side of the home, while bedrooms 2 and 3 flank the second full bath on the other, which also has heated floors and a transom window for natural light. Keep in mind that the den could also work as a second living room, a home office, or whatever suits you. It helps that it has glass French doors to afford peace & quiet, if need be. The laundry/mudroom is oversized and full of shelving, so the clutter has a place to go. Out back, it feels like your own little park. There's an expanded patio with brick pavers for hosting, lush landscaping, and more than 30 trees planted for privacy. Enjoy the thoughtfully planted perennials that will provide color all season long. Walking trails are close by for an evening stroll. A few extras you'll appreciate are dimmers throughout, built-in speakers inside and out, exterior soffit lighting, a spacious 3-car garage with a zero-entry driveway, and solid core doors throughout. Homes like this don't last long, so come see it before someone else does. Schedule your private showing today!
| DAYS ON MARKET | 1 | LAST UPDATED | 10/21/2026 |
|---|---|---|---|
| TRACT | Harrison Lakes | YEAR BUILT | 2016 |
| GARAGE SPACES | 3.0 | COUNTY | Allen |
| STATUS | Pending | PROPERTY TYPE(S) | Single Family |
| School District | MSD of Southwest Allen Cnty |
|---|---|
| Elementary School | Covington |
| Jr. High School | Woodside |
| High School | Homestead |
| ADDITIONAL DETAILS | |
| AIR | Ceiling Fan(s), Central Air |
|---|---|
| AIR CONDITIONING | Yes |
| APPLIANCES | Dishwasher, Disposal, Dryer, Electric Range, Gas Water Heater, Microwave, Refrigerator, Washer, Water Heater, Water Softener Owned |
| CONSTRUCTION | Stone, Vinyl Siding |
| FIREPLACE | Yes |
| GARAGE | Attached Garage, Yes |
| HEAT | Forced Air, Natural Gas |
| HOA DUES | 375 |
| INTERIOR | Breakfast Bar, Ceiling Fan(s), Entrance Foyer, Open Floorplan, Pantry, Tray Ceiling(s) |
| LOT | 0.26 acre(s) |
| LOT DESCRIPTION | Landscaped, Level |
| LOT DIMENSIONS | 135 x 97 x 130 x 74 |
| PARKING | Garage Door Opener, Concrete, Off Street, Garage, Attached |
| SEWER | Public Sewer |
| STYLE | Ranch |
| SUBDIVISION | Harrison Lakes |
| TAXES | 6217 |
| WATER | Public |
MORTGAGE CALCULATOR
TOTAL MONTHLY PAYMENT
0
P
I
*Estimate only
Listed with Jami Barker, RE/MAX Results, Cell: 260-710-3664
The data relating to real estate for sale on this web site comes in part from the Internet Data exchange (“IDX”) program of the Indiana Regional MLS®. IDX information is provided exclusively for consumers’ personal, non-commercial use, that it may not be used for any purpose other than to identify prospective properties consumers may be interested in purchasing. Data is deemed reliable but is not guaranteed accurate by the MLS.
Copyright© 2026 IRMLS. All rights reserved.
Last Updated On: 10/22/26 9:39 AM PDT
Walk Score provided by walkscore.com
Copyright© 2026 IRMLS. All rights reserved.
Last Updated On: 10/22/26 9:39 AM PDT
Walk Score provided by walkscore.com
This IDX solution is (c) Diverse Solutions 2026.
| / | |
We respect your online privacy and will never spam you. By submitting this form with your telephone number
you are consenting for Gary
Gerardot to contact you even if your name is on a Federal or State
"Do not call List".