
 Twitter
 Facebook
 Email
|
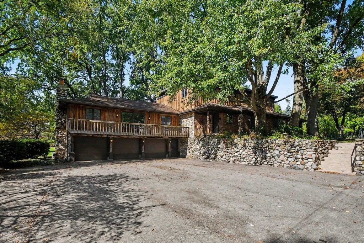
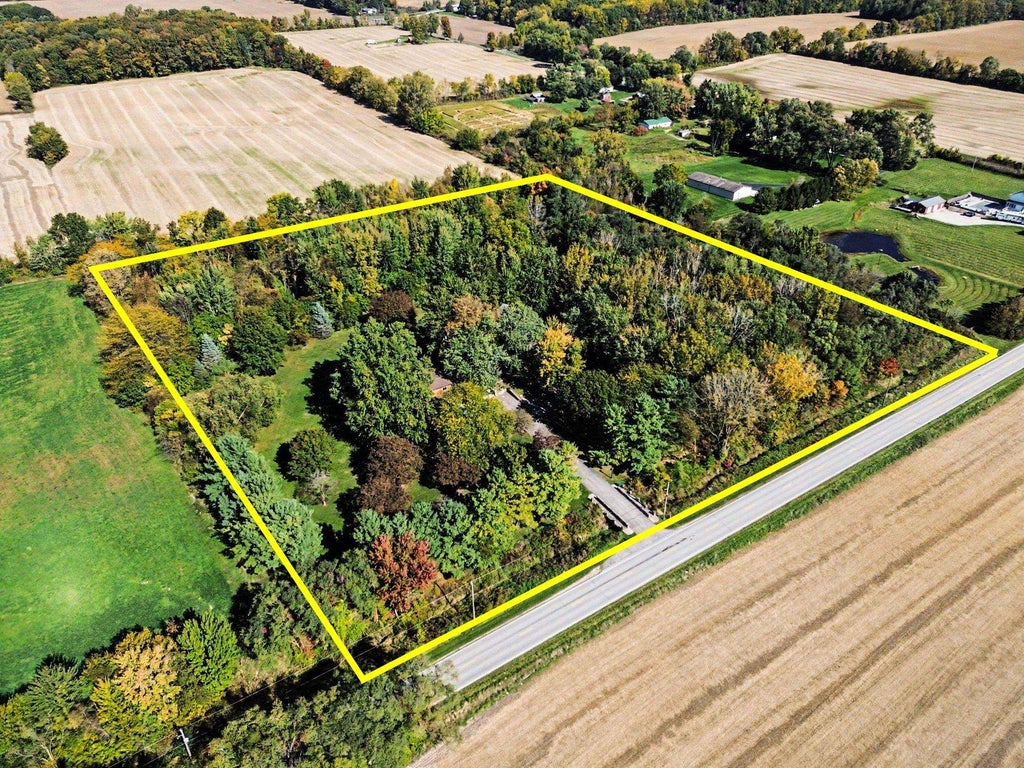
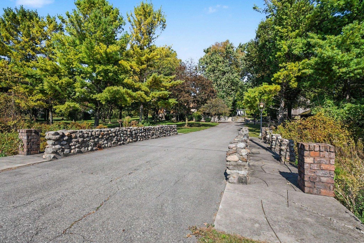
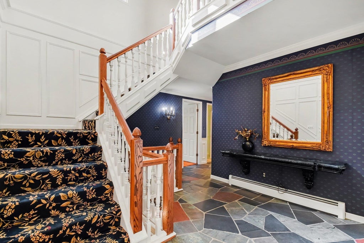
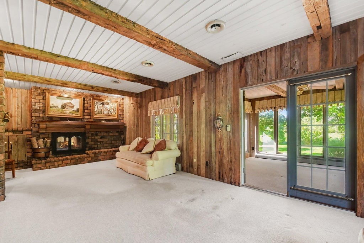
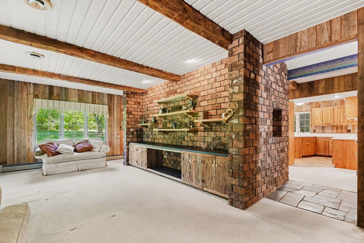
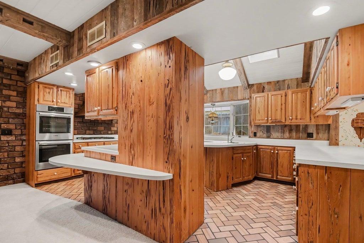
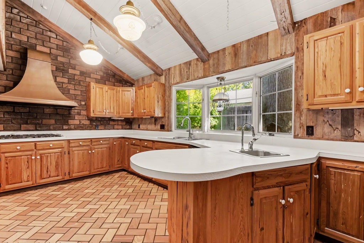
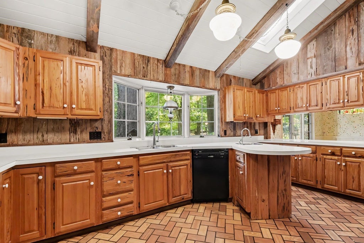
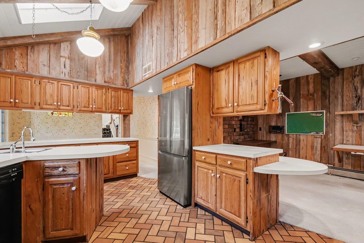
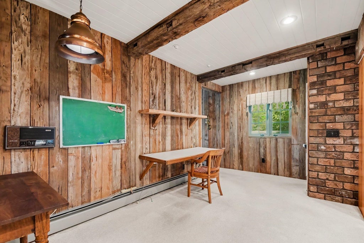
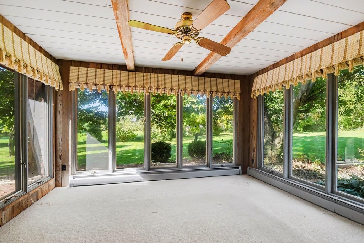
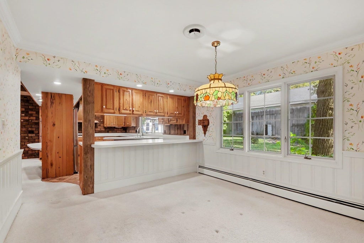
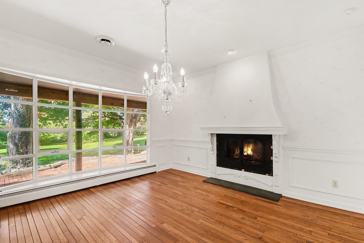
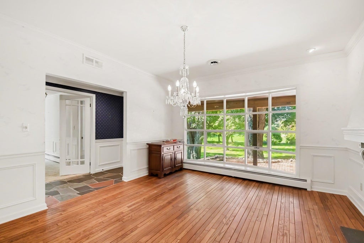
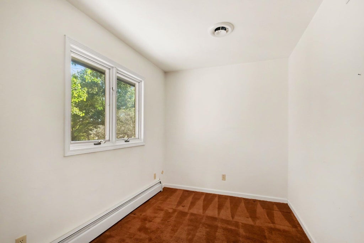
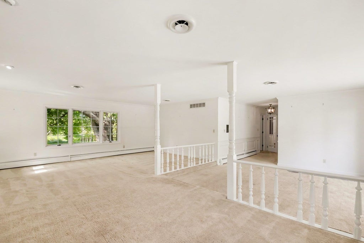
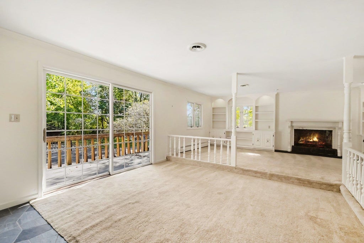
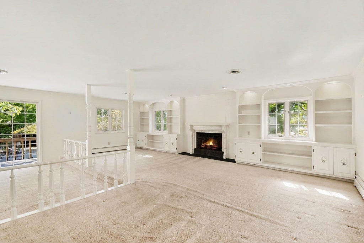
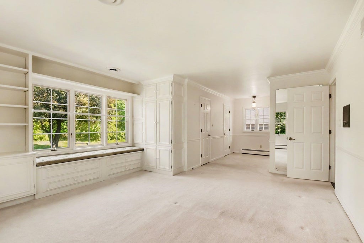
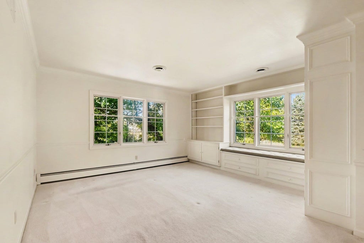
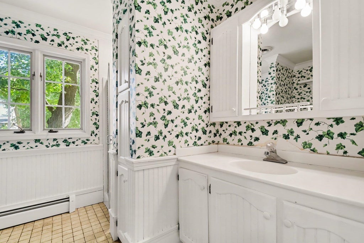
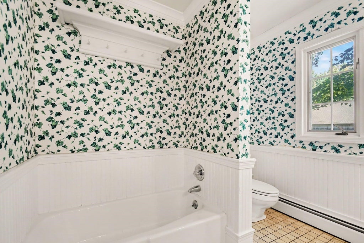
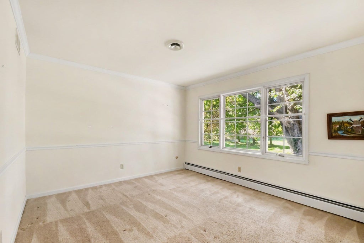
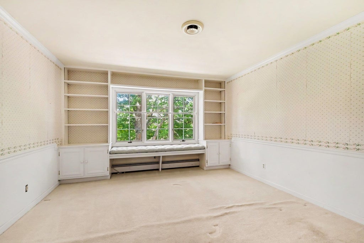
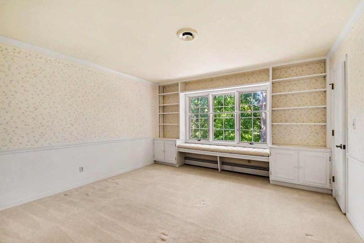
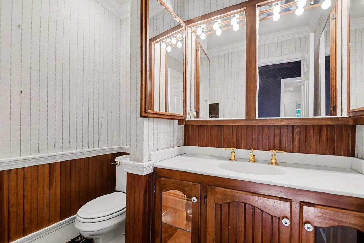
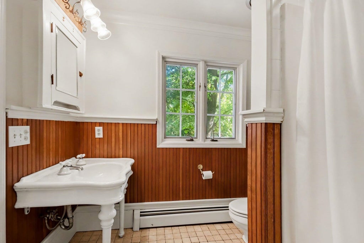
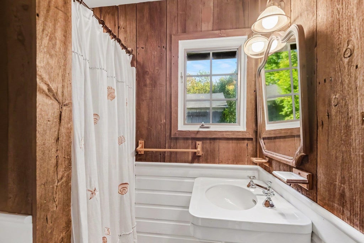
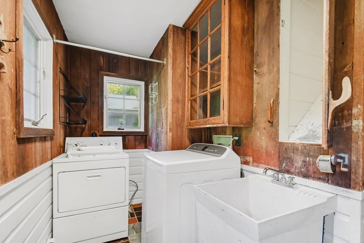
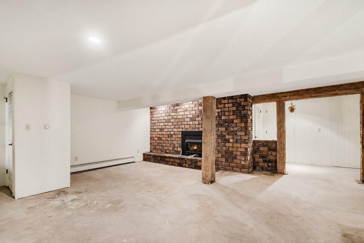
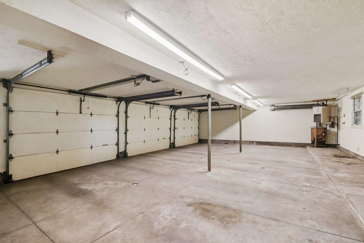
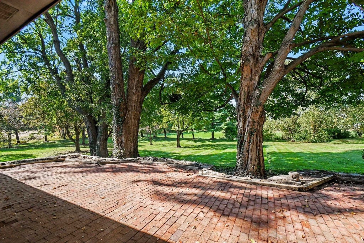
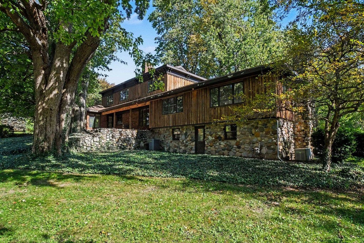
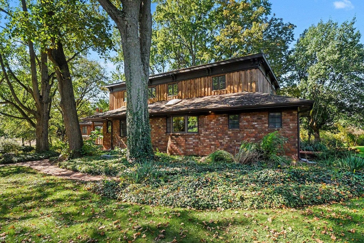
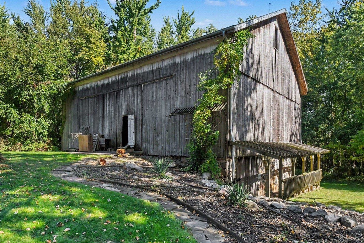
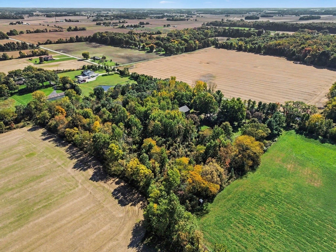
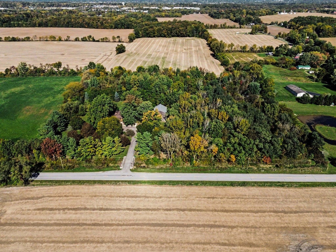
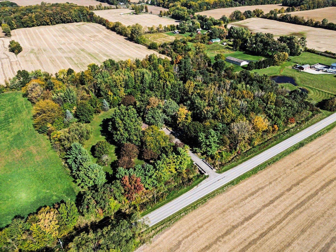
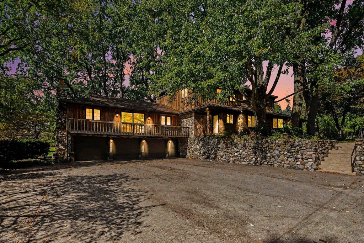
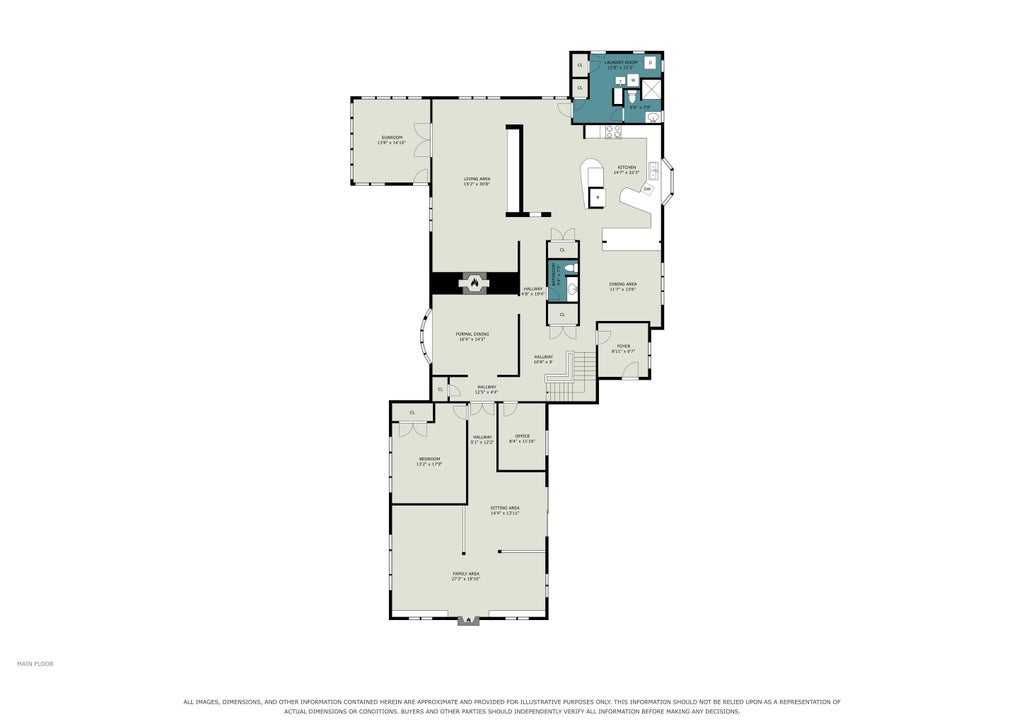
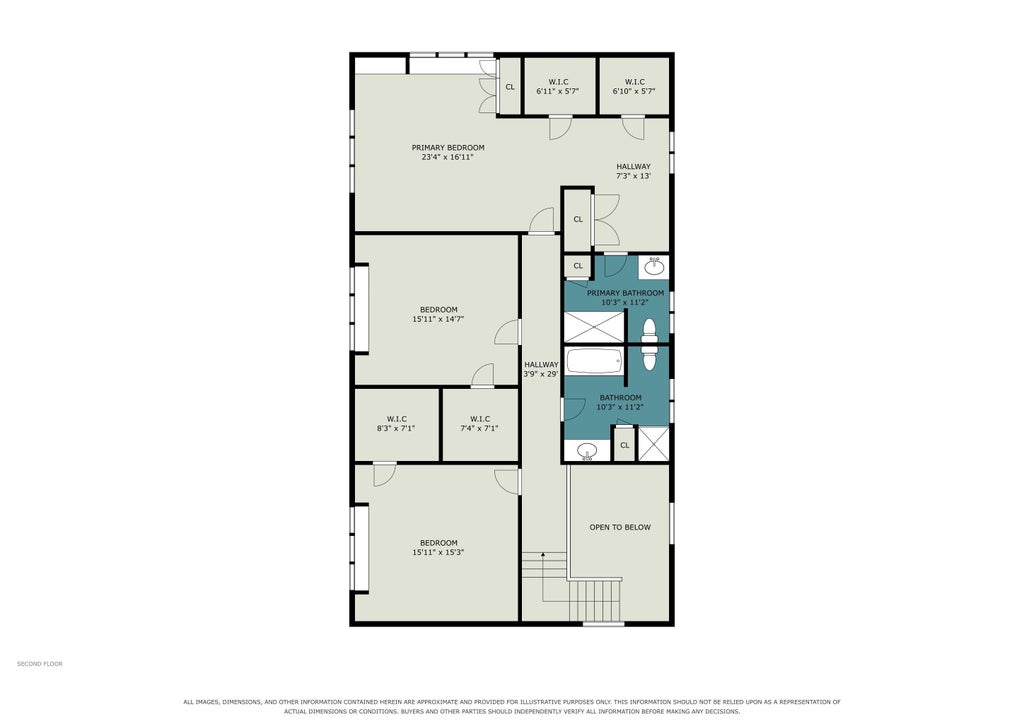
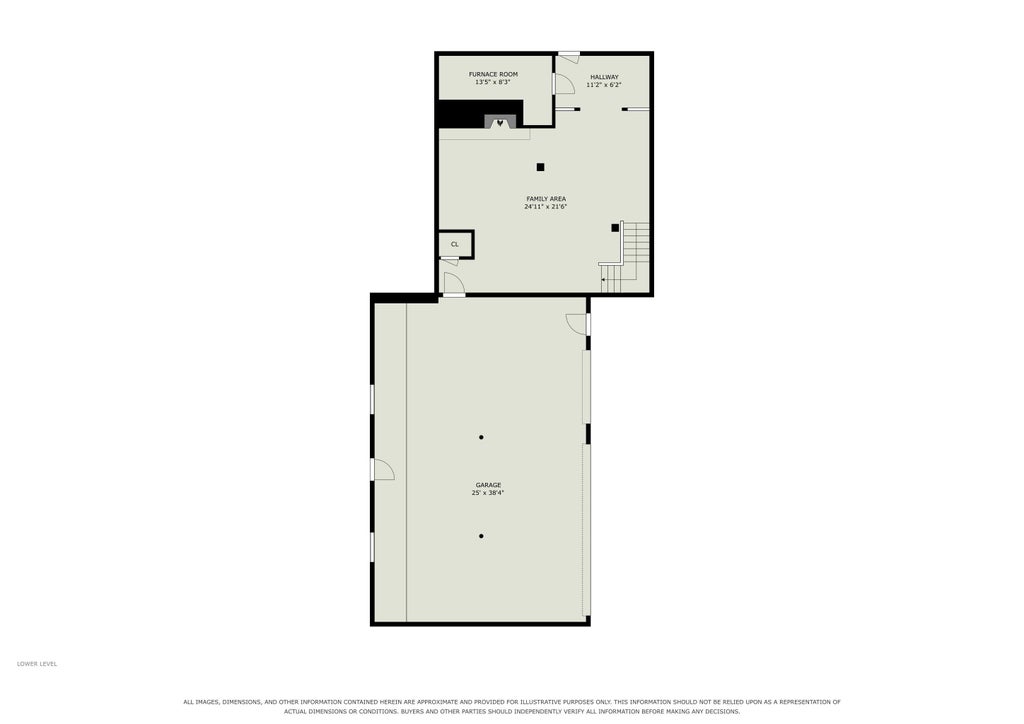

**OPEN HOUSE SUNDAY 1-2:30PM**Generations of history, 10.64 wooded acres, and architectural character at every turn make this PHM property an extraordinary opportunity. Held by the same family for generations, the home grew from a modest 1925 residence into the expansive home created by the current owner in the 1970s, incorporating the original footprint. Today, more than 5,000 finished square feet blend traditional elegance with the warmth of a country retreat. Gorgeous Pecky Cypress exterior with additional natural wood features throughout the interior of the home. Four fireplaces, natural slate floors, coffered and beamed ceilings, rich wood accents, and extensive built-ins give the interiors a distinctive sense of place. Vaulted ceilings with skylights bring light from above, while a bow window and broad expanses of glass frame the surrounding trees. The spacious kitchen features abundant wood cabinetry, double ovens, and a curved peninsula, with adjoining dining and gathering spaces suited to everything from quiet mornings to a house full of guests. Formal living and dining areas offer a graceful contrast to the rustic gathering room, and the four-season sunroom puts the wooded setting on full display. Upstairs, each of the three bedrooms features a window seat, built-in bookcases, and a walk-in closets. A laundry chute connects to the main-floor laundry room. Outside, mature trees and open lawn create room to garden, explore, and enjoy the changing seasons. A three-car attached garage and separate two-car garage provide extensive space for vehicles, equipment, and hobbies. The renovated chicken coop adds country charm, while a barn awaiting rehabilitation offers a project for the next steward. Rich in history and ready for a new chapter, this is a property with room to make your own mark.
| DAYS ON MARKET | 1 | LAST UPDATED | 10/23/2026 |
|---|---|---|---|
| TRACT | None | YEAR BUILT | 1925 |
| GARAGE SPACES | 5.0 | COUNTY | St. Joseph |
| STATUS | Active | PROPERTY TYPE(S) | Single Family |
| School District | Penn-Harris-Madison School Corp. |
|---|---|
| Elementary School | Madison |
| Jr. High School | Grissom |
| High School | Penn |
| ADDITIONAL DETAILS | |
| AIR | Central Air |
|---|---|
| AIR CONDITIONING | Yes |
| APPLIANCES | Dishwasher, Double Oven, Dryer, Exhaust Fan, Gas Cooktop, Gas Water Heater, Microwave, Oven, Refrigerator, Washer, Water Heater, Water Softener Owned |
| BARN/EQUESTRIAN | Yes |
| BASEMENT | Partial, Partially Finished, Sump Pump, Walk-Out Access, Yes |
| CONSTRUCTION | Stone, Wood Siding |
| FIREPLACE | Yes |
| GARAGE | Attached Garage, Yes |
| HEAT | Baseboard, Hot Water, Natural Gas |
| INTERIOR | Beamed Ceilings, Breakfast Bar, Built-in Features, Eat-In Kitchen, Entrance Foyer, Laminate Counters, Natural Woodwork, Walk-In Closet(s) |
| LOT | 10.64 acre(s) |
| LOT DESCRIPTION | Wooded |
| LOT DIMENSIONS | 1340X20 |
| PARKING | Garage Door Opener, Garage, Attached |
| SEWER | Septic Tank |
| STYLE | Two Story |
| SUBDIVISION | None |
| TAXES | 2325.38 |
| WATER | Private, Well |
MORTGAGE CALCULATOR
TOTAL MONTHLY PAYMENT
0
P
I
*Estimate only
Listed with Tommy Kraemer, Coldwell Banker Real Estate Group, Cell: 574-276-3072
The data relating to real estate for sale on this web site comes in part from the Internet Data exchange (“IDX”) program of the Indiana Regional MLS®. IDX information is provided exclusively for consumers’ personal, non-commercial use, that it may not be used for any purpose other than to identify prospective properties consumers may be interested in purchasing. Data is deemed reliable but is not guaranteed accurate by the MLS.
Copyright© 2026 IRMLS. All rights reserved.
Last Updated On: 10/23/26 4:09 PM PDT
Walk Score provided by walkscore.com
Copyright© 2026 IRMLS. All rights reserved.
Last Updated On: 10/23/26 4:09 PM PDT
Walk Score provided by walkscore.com
This IDX solution is (c) Diverse Solutions 2026.
| / | |
We respect your online privacy and will never spam you. By submitting this form with your telephone number
you are consenting for Gary
Gerardot to contact you even if your name is on a Federal or State
"Do not call List".