
 Twitter
 Facebook
 Email
|
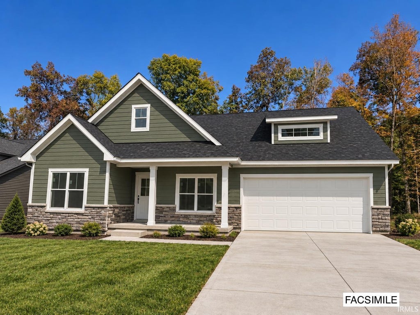
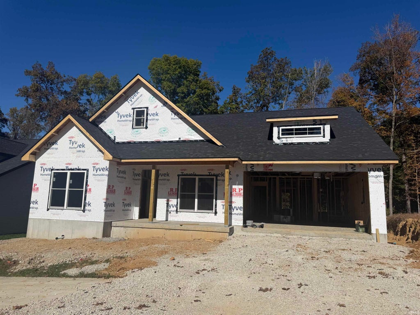
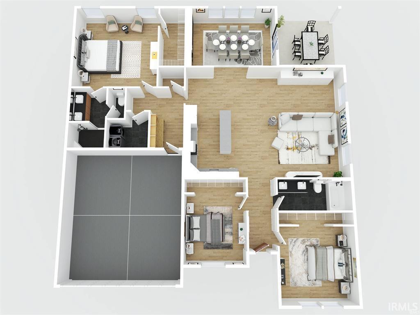
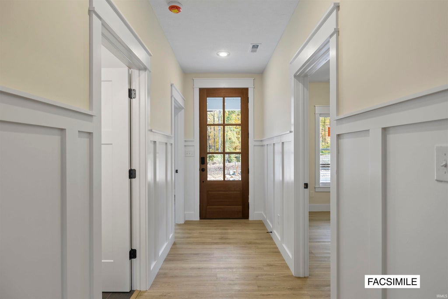
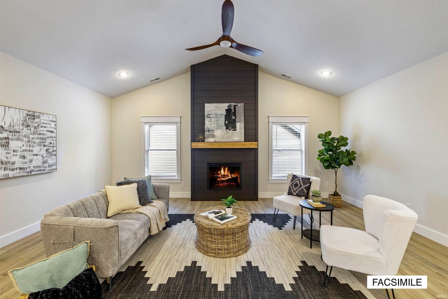
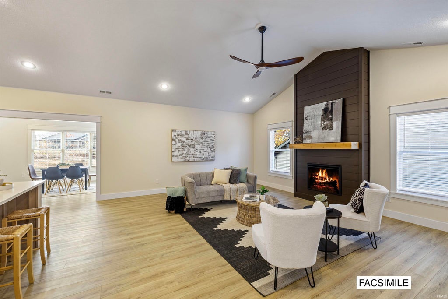
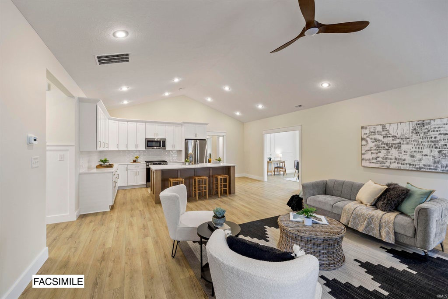
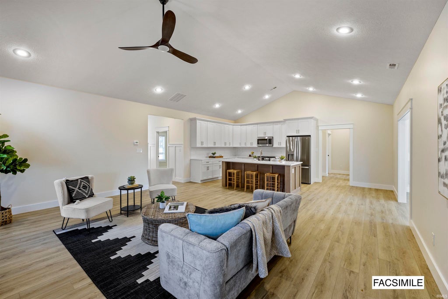
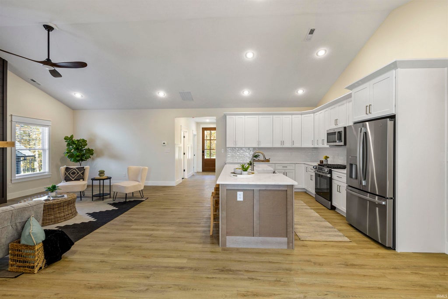
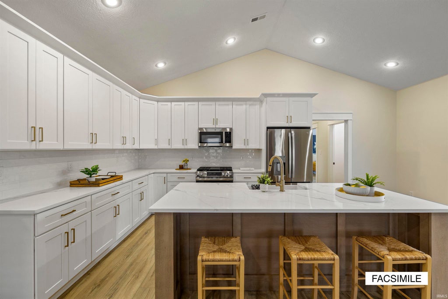
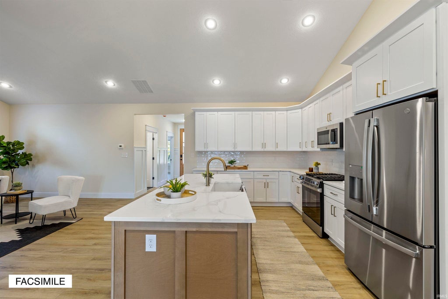
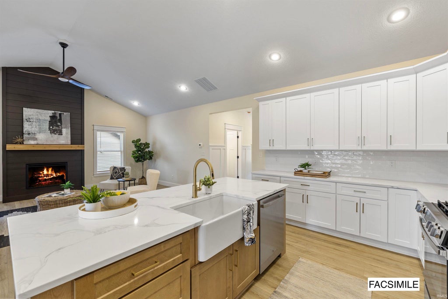
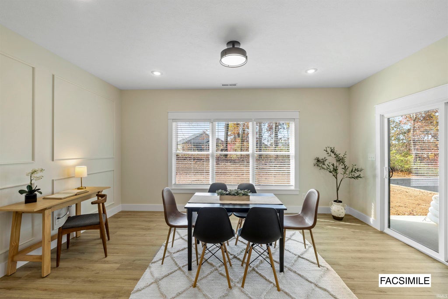
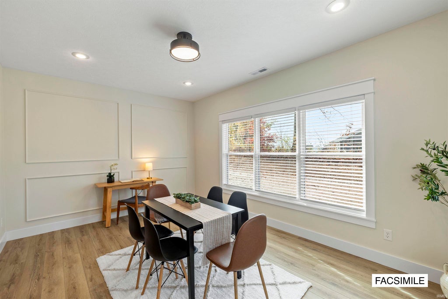
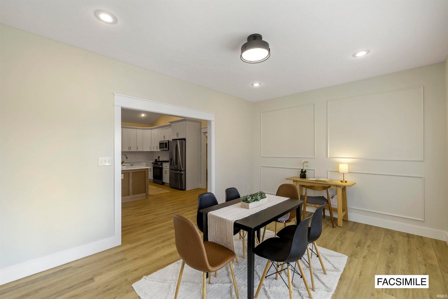
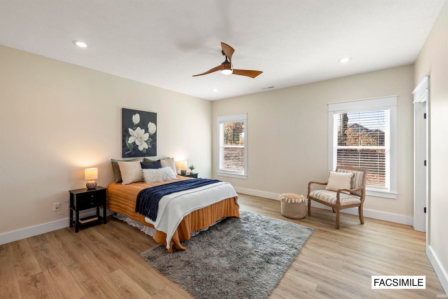
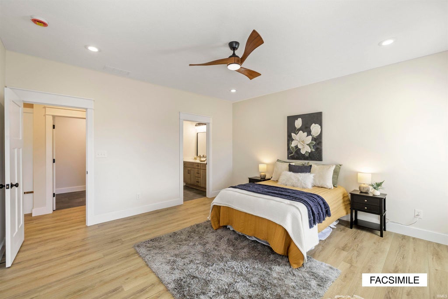
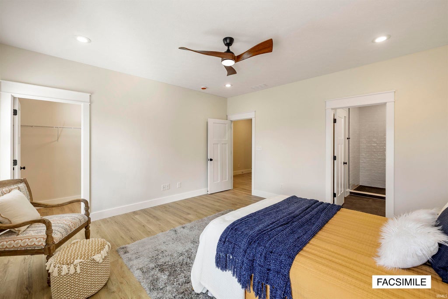
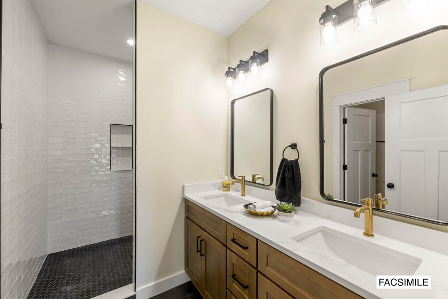
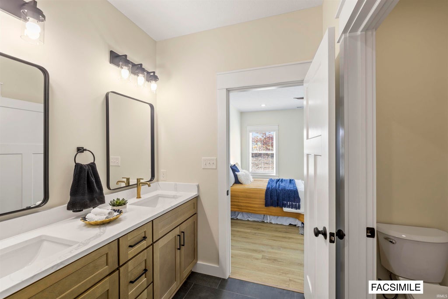
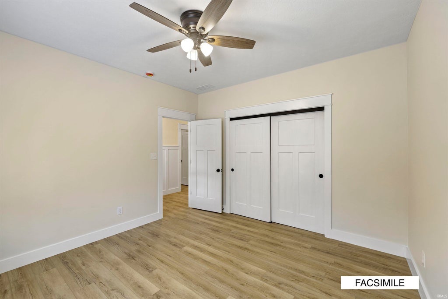
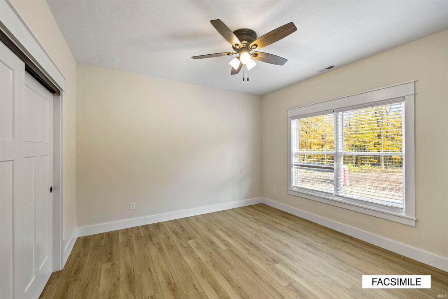
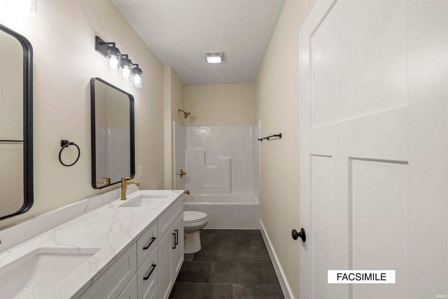
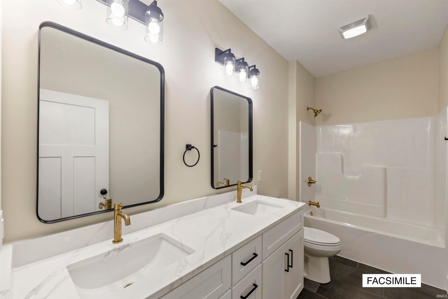
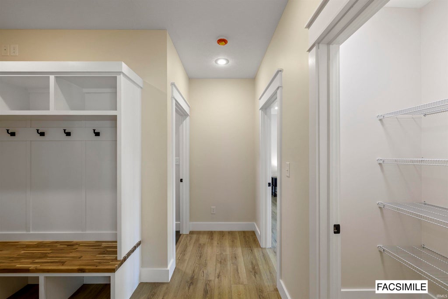
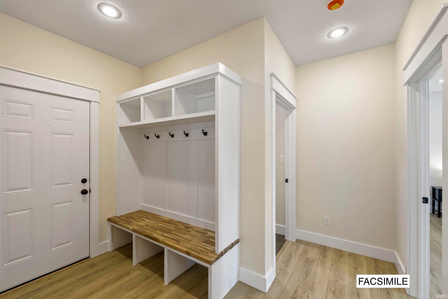
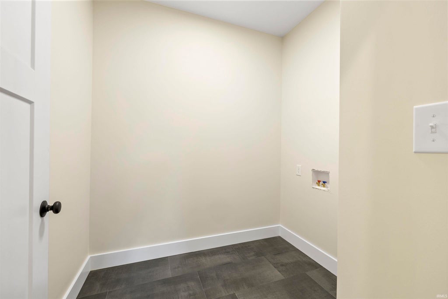

Built by Sacksteder Properties, this 1,897 sq. ft. new construction home combines modern comfort with everyday convenience. Now under construction and on track to be completed in the middle of December. Ideally located just minutes from I-69 and within walking distance to Summit Elementary and the Clear Creek Trail, it's a home that fits seamlessly into your lifestyle. Inside, a split-bedroom layout offers privacy with three bedrooms, including a spacious primary suite with a large walk-in closet, double vanity, and a fully tiled walk-in shower. The open-concept living room and kitchen feature vaulted ceilings, an electric fireplace, and plenty of room for gatherings. A versatile formal dining room with oversized windows can easily flex into a bright sunroom or home office. The kitchen is designed to impress with soft-close shaker cabinets, quartz countertops, subway tile backsplash, stainless steel GE appliances, and a walk-in pantry. Throughout the home, you'll find durable luxury vinyl plank flooring and craftsman-style trim. Closets come complete with shelving for true move-in readiness. Step outside to a covered patio and a generous backyard with wooded views of a nature preserve. The yard is finished with front sod and seed/straw in the back and sides. Every detail has been thought through, from finishes to function. The home comes with a Builder 2-10 warranty for peace of mind. Full blueprints, warranty details, and a complete features list are available upon request.
| DAYS ON MARKET | 1 | LAST UPDATED | 10/21/2026 |
|---|---|---|---|
| TRACT | Summit Woods | YEAR BUILT | 2026 |
| GARAGE SPACES | 2.0 | COUNTY | Monroe |
| STATUS | Active | PROPERTY TYPE(S) | Single Family |
| School District | Monroe County Community School C |
|---|---|
| Elementary School | Summit |
| Jr. High School | Batchelor |
| High School | Bloomington South |
| ADDITIONAL DETAILS | |
| AIR | Ceiling Fan(s), Central Air |
|---|---|
| AIR CONDITIONING | Yes |
| APPLIANCES | Dishwasher, Disposal, Electric Water Heater, Gas Range, Microwave, Refrigerator, Water Heater |
| CONSTRUCTION | Cement Siding, Stone, Vinyl Siding |
| FIREPLACE | Yes |
| GARAGE | Attached Garage, Yes |
| HEAT | Forced Air, Natural Gas |
| INTERIOR | Ceiling Fan(s), Entrance Foyer, Kitchen Island, Master Downstairs, Open Floorplan, Pantry, Stone Counters, Vaulted Ceiling(s), Walk-In Closet(s) |
| LOT | 8276 sq ft |
| LOT DESCRIPTION | Landscaped, Level |
| LOT DIMENSIONS | 0.19 acres |
| PARKING | Garage Door Opener, Concrete, Garage, Attached |
| SEWER | Public Sewer |
| STYLE | 1 Level |
| SUBDIVISION | Summit Woods |
| TAXES | 1344.36 |
| UTILITIES | Cable Connected |
| WATER | Public |
MORTGAGE CALCULATOR
TOTAL MONTHLY PAYMENT
0
P
I
*Estimate only
Listed with Sable Beyers, Beyers Realty, Cell: 812-327-8734
The data relating to real estate for sale on this web site comes in part from the Internet Data exchange (“IDX”) program of the Indiana Regional MLS®. IDX information is provided exclusively for consumers’ personal, non-commercial use, that it may not be used for any purpose other than to identify prospective properties consumers may be interested in purchasing. Data is deemed reliable but is not guaranteed accurate by the MLS.
Copyright© 2026 IRMLS. All rights reserved.
Last Updated On: 10/22/26 7:37 AM PDT
Walk Score provided by walkscore.com
Copyright© 2026 IRMLS. All rights reserved.
Last Updated On: 10/22/26 7:37 AM PDT
Walk Score provided by walkscore.com
This IDX solution is (c) Diverse Solutions 2026.
| / | |
We respect your online privacy and will never spam you. By submitting this form with your telephone number
you are consenting for Gary
Gerardot to contact you even if your name is on a Federal or State
"Do not call List".