
 Twitter
 Facebook
 Email
|
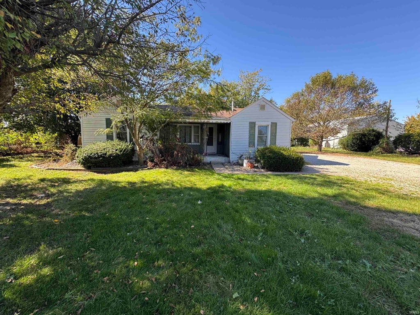
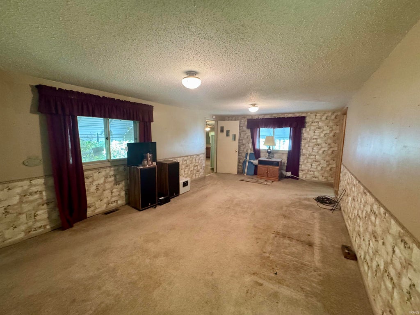
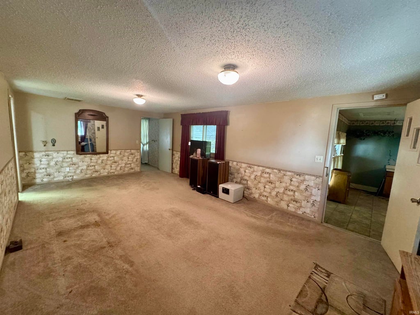
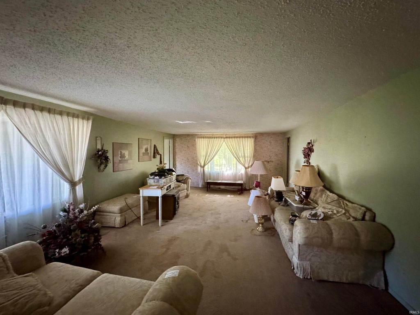
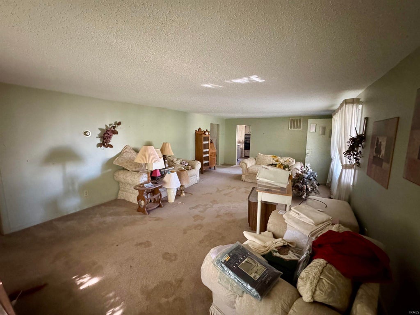
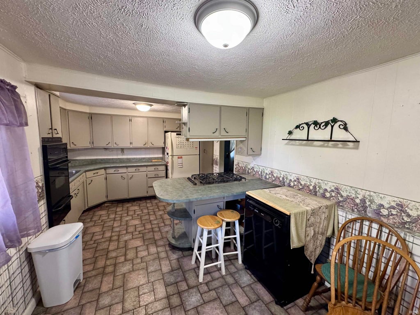
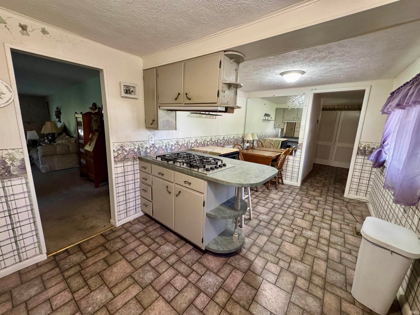
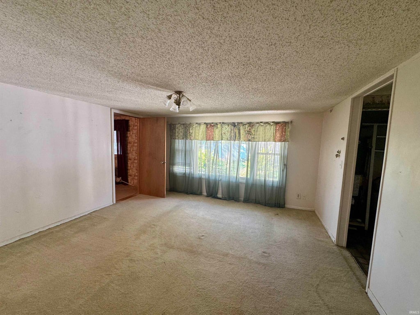
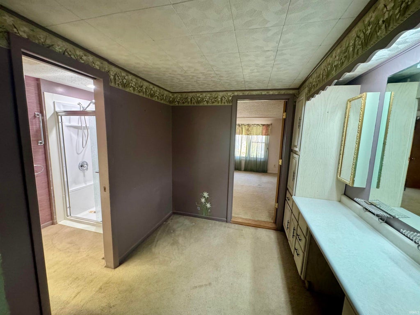
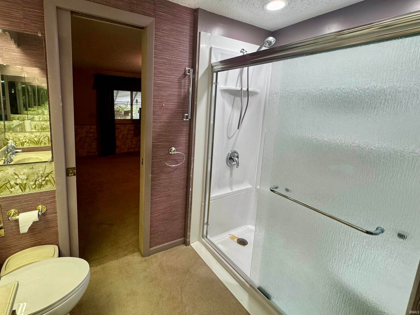
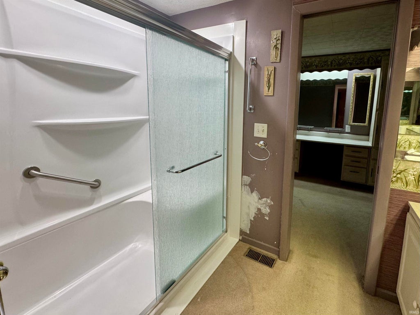
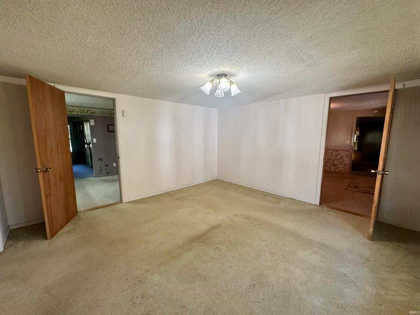
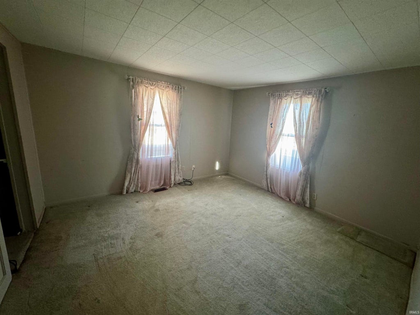
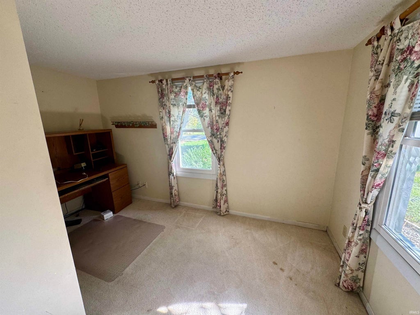
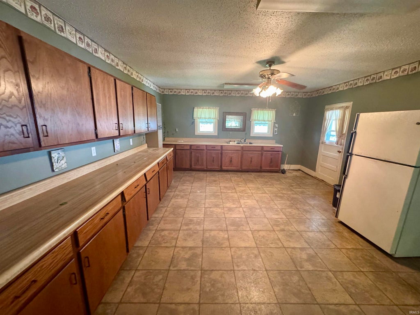
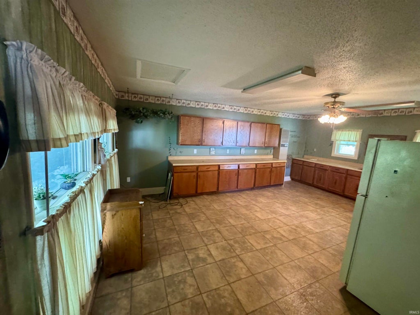
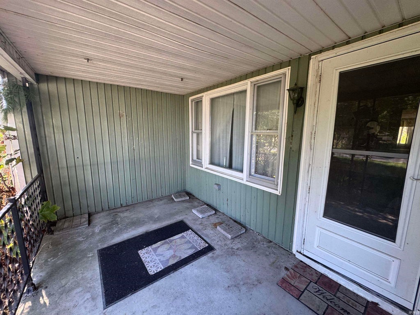
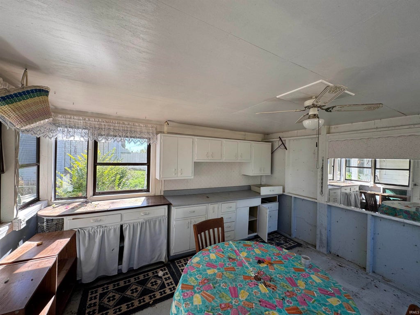
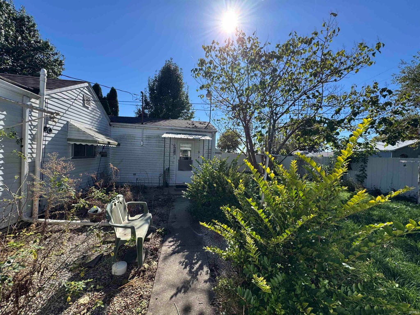
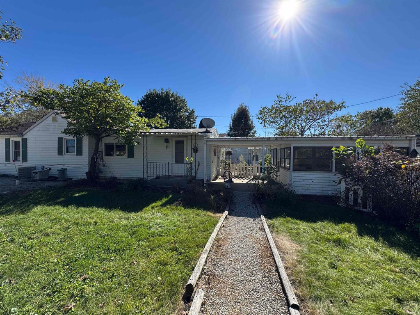
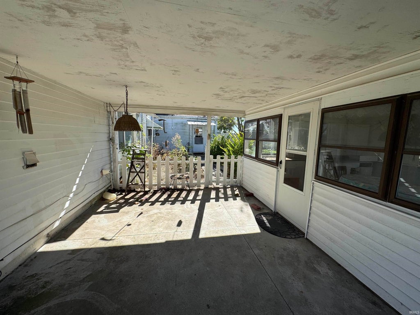
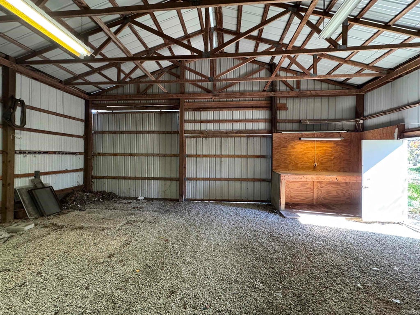
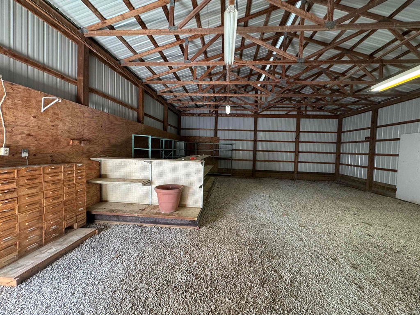
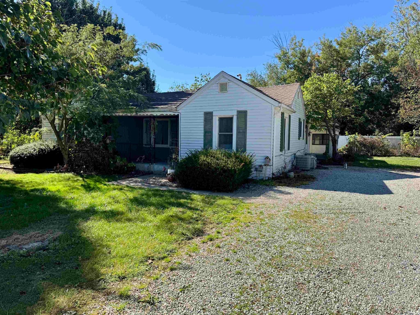
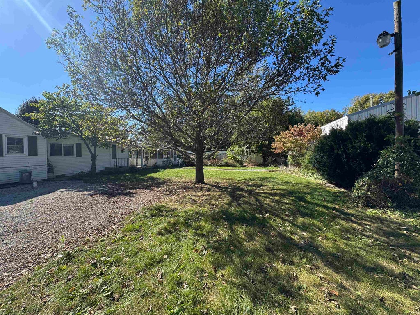
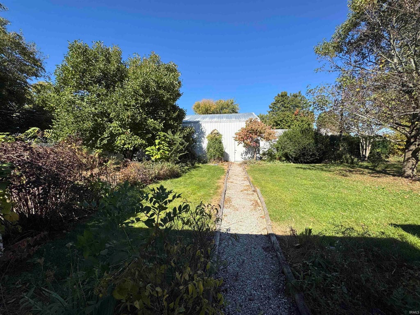
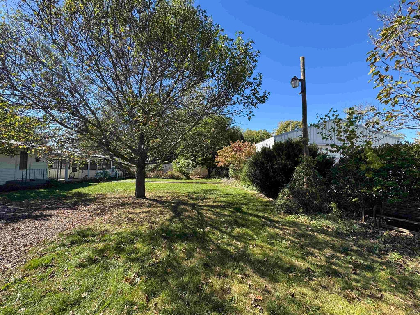

Discover the possibilities in this unique ranch home offering over 2,000 square feet of living space! Featuring a distinctive layout, offering two large living areas, an eat-in kitchen, two traditional bedrooms, and multiple flexible-use rooms with potential for an additional bedroom, office, second kitchen, or more. The home also features a pass-through bathroom with a brand-new walk-in shower. You really must see for yourself to envision all the ways the space could work for you! Outside, the .41-acre lot offers room to spread out, with a detached bonus room full of natural light, ideal for a studio, hobby space, or creative retreat, PLUS a large pole barn for storage, projects, or additional workspace. Tucked away on a quiet road in a small neighborhood yet conveniently located near shopping, this property is a great opportunity to bring your vision to life. Being sold as-is, this home is a great candidate for some sweat equity, with several improvements already completed, including a roof updated within the past seven years, a newer water softener, and a new gas line, water heater, and sump pump in the crawlspace. With generous living areas, versatile spaces, and plenty of potential inside and out, this home is ready for its next owner to reimagine and make it their own!
| DAYS ON MARKET | 1 | LAST UPDATED | 10/21/2026 |
|---|---|---|---|
| TRACT | Other | YEAR BUILT | 1935 |
| COUNTY | Howard | STATUS | Active |
| PROPERTY TYPE(S) | Single Family |
| School District | Kokomo-Center Township Cons. S.D |
|---|---|
| Elementary School | Elwood Haynes |
| Jr. High School | Maple Crest |
| High School | Kokomo |
| ADDITIONAL DETAILS | |
| AIR | Ceiling Fan(s), Central Air |
|---|---|
| AIR CONDITIONING | Yes |
| APPLIANCES | Dishwasher, Dryer, Electric Oven, Gas Cooktop, Gas Water Heater, Refrigerator, Washer, Water Heater, Water Softener Owned |
| BASEMENT | Crawl Space, Sump Pump |
| CONSTRUCTION | Vinyl Siding |
| HEAT | Forced Air, Natural Gas |
| INTERIOR | Breakfast Bar, Ceiling Fan(s), Eat-In Kitchen, Laminate Counters, Master Downstairs |
| LOT | 0.41 acre(s) |
| LOT DESCRIPTION | Level |
| LOT DIMENSIONS | 113x160 |
| PARKING | Gravel, Off Street |
| SEWER | Public Sewer |
| STYLE | Ranch |
| SUBDIVISION | Other |
| TAXES | 950 |
| WATER | Private, Well |
MORTGAGE CALCULATOR
TOTAL MONTHLY PAYMENT
0
P
I
*Estimate only
Listed with Lindsay Ousley, The Wyman Group, Cell: 765-860-2920
The data relating to real estate for sale on this web site comes in part from the Internet Data exchange (“IDX”) program of the Indiana Regional MLS®. IDX information is provided exclusively for consumers’ personal, non-commercial use, that it may not be used for any purpose other than to identify prospective properties consumers may be interested in purchasing. Data is deemed reliable but is not guaranteed accurate by the MLS.
Copyright© 2026 IRMLS. All rights reserved.
Last Updated On: 10/22/26 6:28 AM PDT
Walk Score provided by walkscore.com
Copyright© 2026 IRMLS. All rights reserved.
Last Updated On: 10/22/26 6:28 AM PDT
Walk Score provided by walkscore.com
This IDX solution is (c) Diverse Solutions 2026.
| / | |
We respect your online privacy and will never spam you. By submitting this form with your telephone number
you are consenting for Gary
Gerardot to contact you even if your name is on a Federal or State
"Do not call List".