
 Twitter
 Facebook
 Email
Listed with Heidi Haiflich, North Eastern Group Realty, Cell: 260-433-3969
|

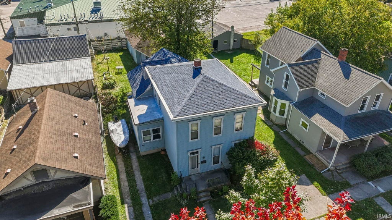
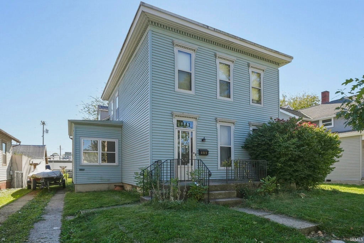
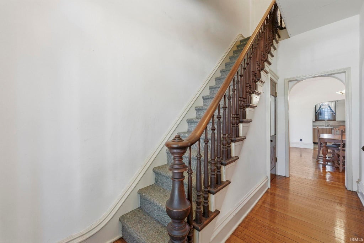
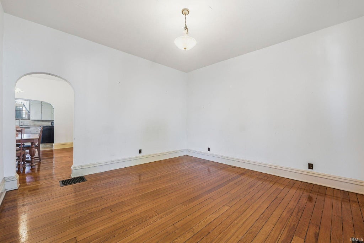
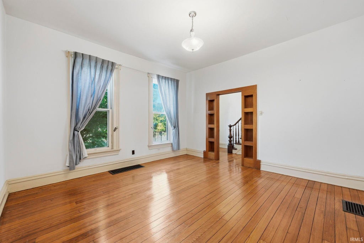
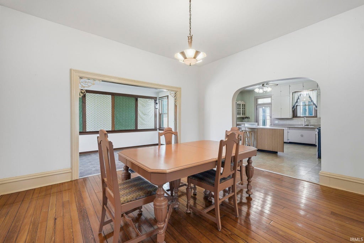
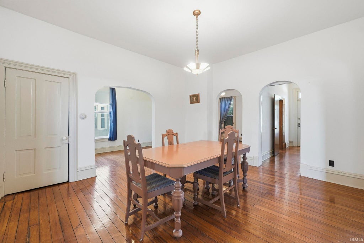
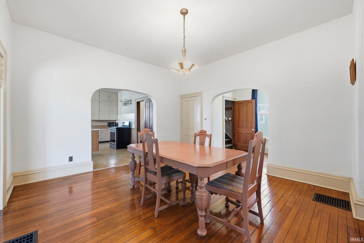
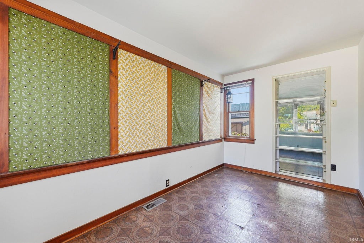
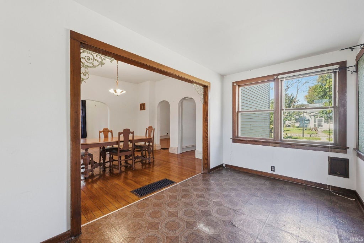
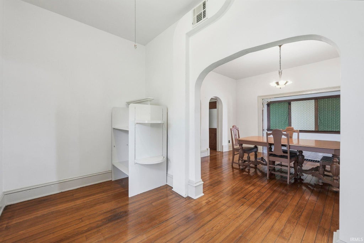
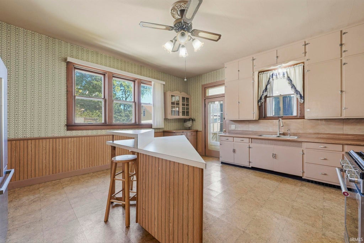
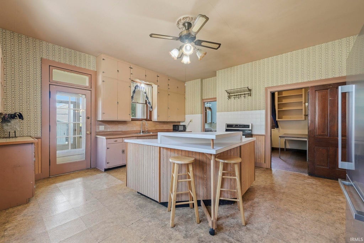
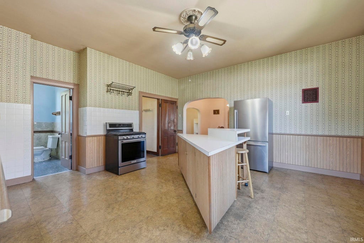
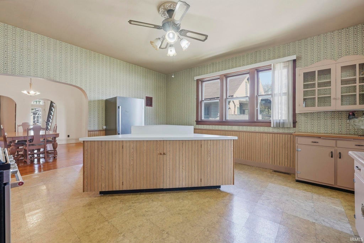
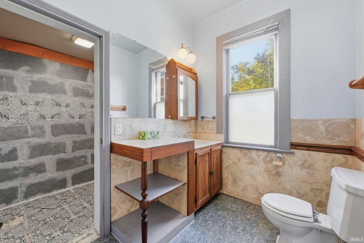
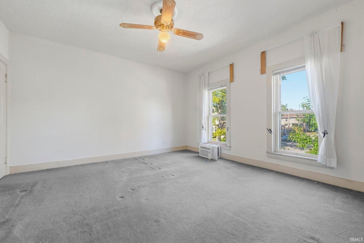
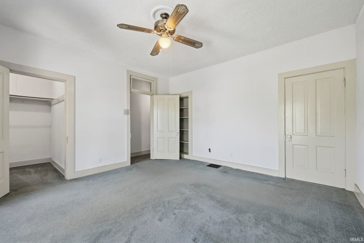
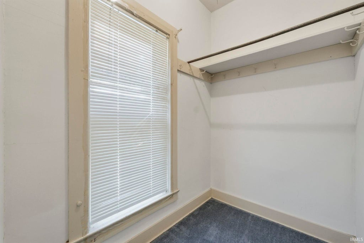
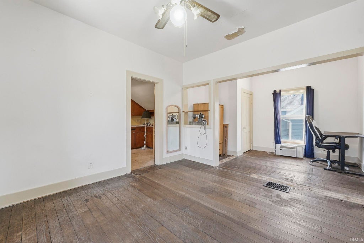
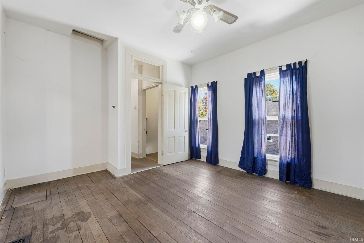
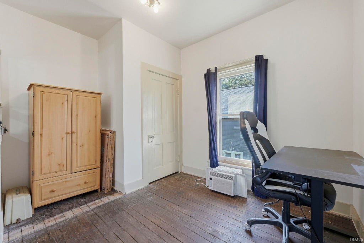
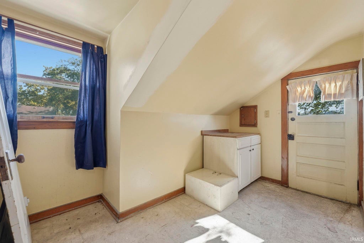
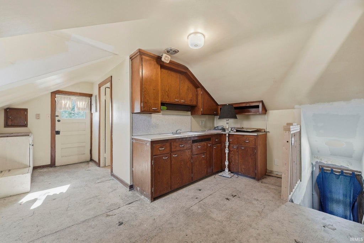
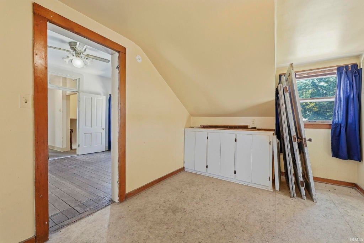
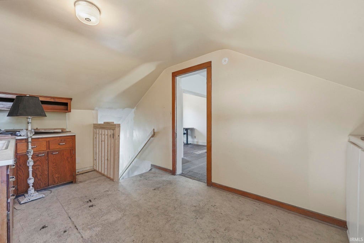
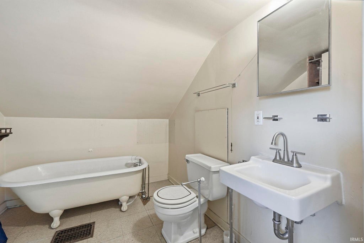
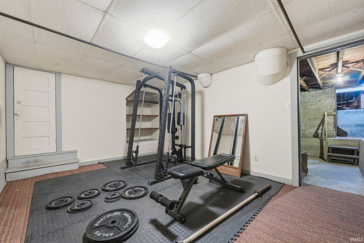
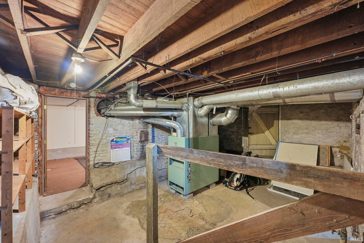
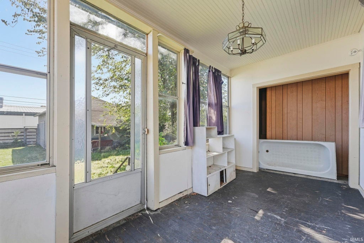
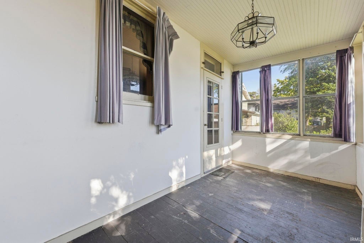
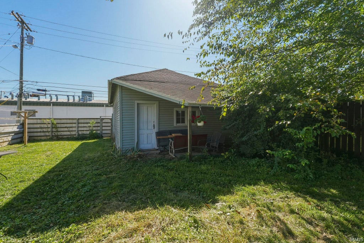
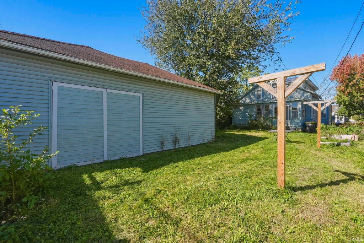
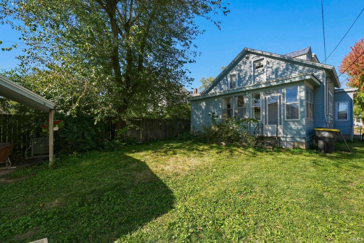
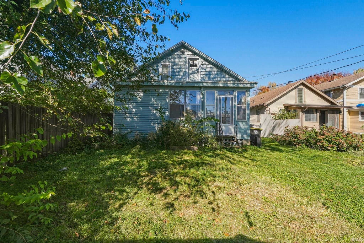
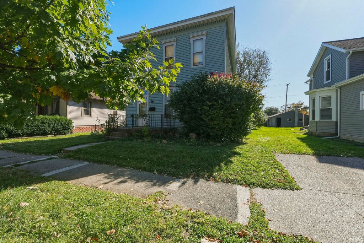
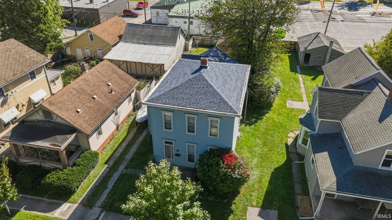
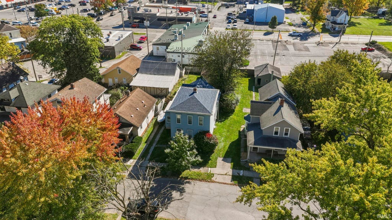
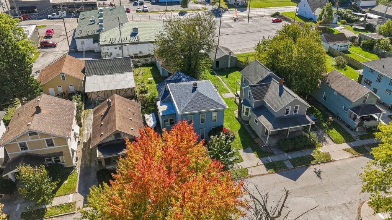
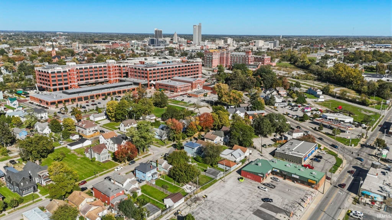
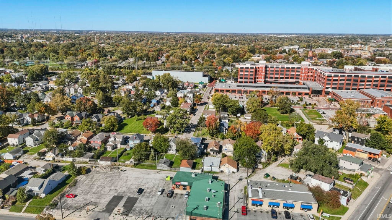
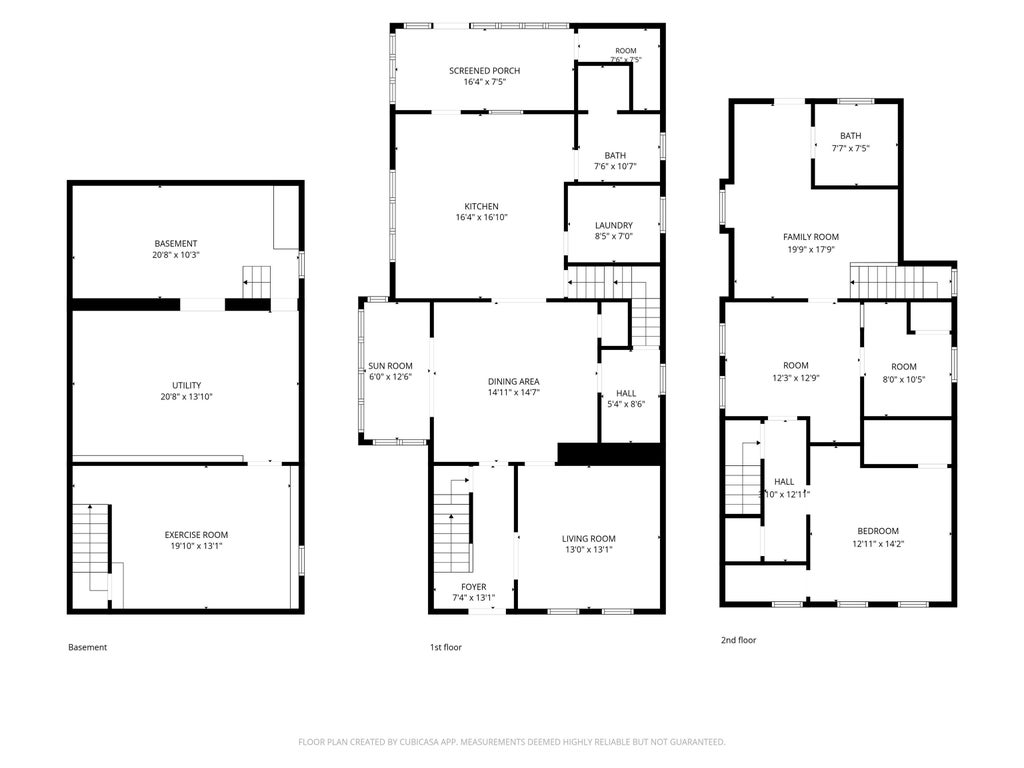
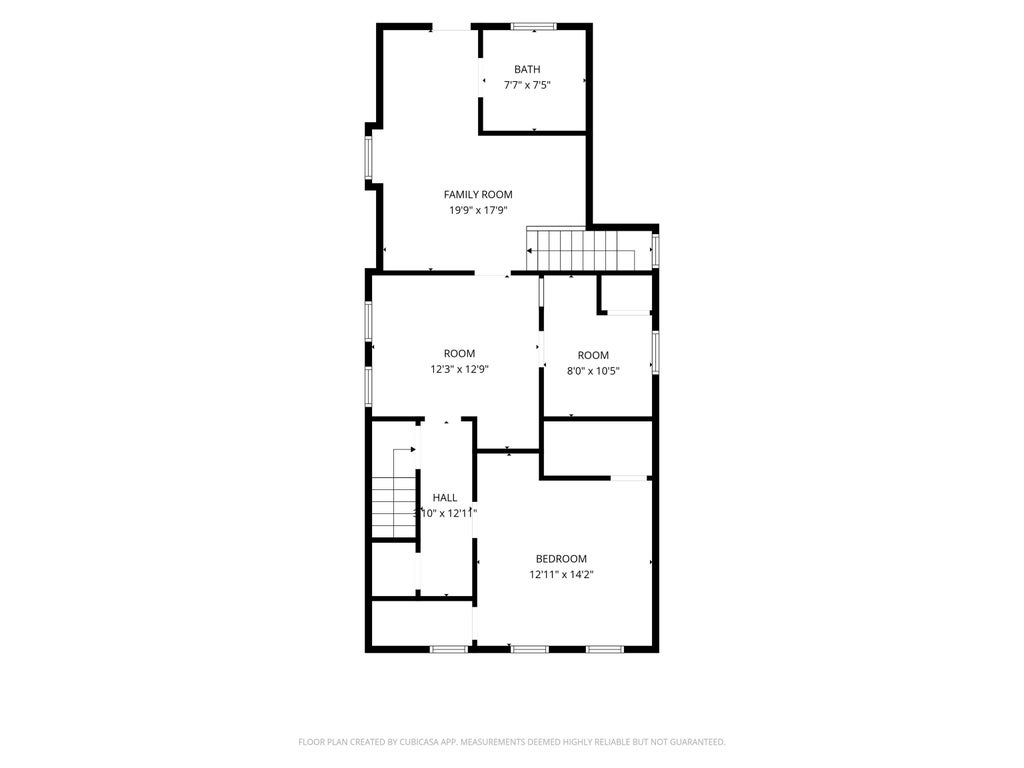
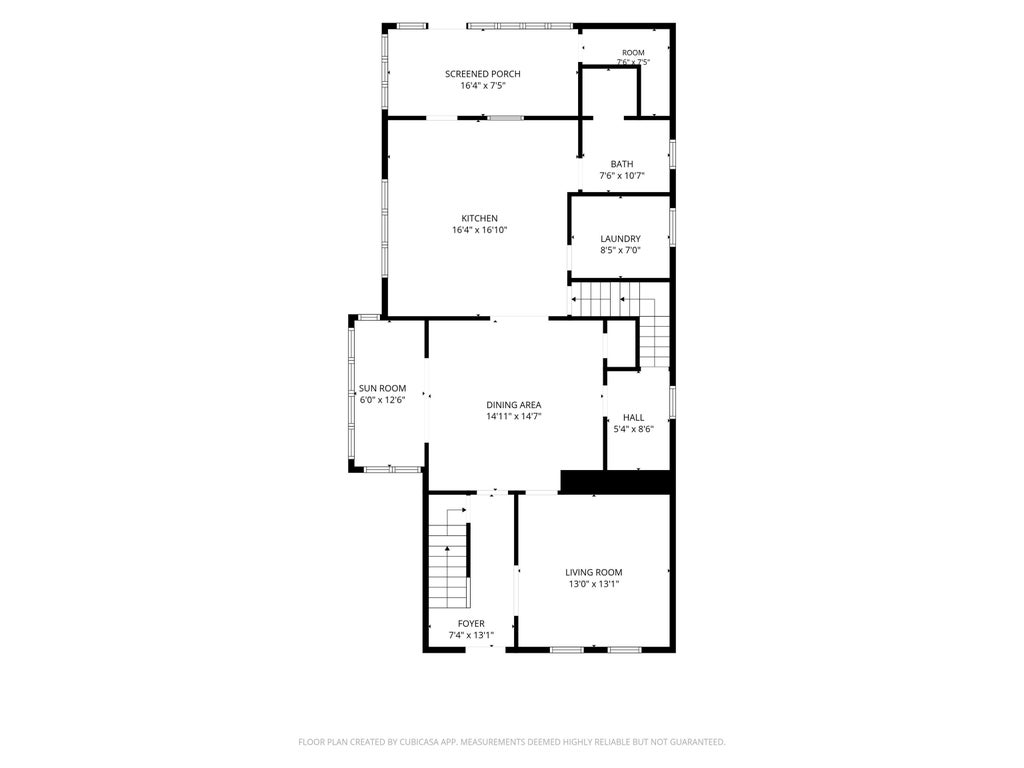
Step into a piece of history with this 150-year-old, solid two-story home full of charm, character, and opportunity! Located just a couple of blocks from the Electric Works campus, this spacious property offers room to spread out, timeless details, and exciting possibilities for its next owner. Natural woodwork and 9-foot ceilings throughout the main level showcase the home's original character. Currently configured as a single-family residence, the home could potentially be converted back to a duplex, offering flexibility for a variety of uses. Enjoy the peace of mind of a new roof installed in 2024 with a transferable warranty, along with a stainless steel refrigerator and gas range, both new in 2024. The washer and electric dryer will also remain. The generously sized main-level laundry room offers extra space and could easily accommodate a pantry area. But what truly makes this home special is its history. The original dining room table, a skeleton key, and a family photograph of the family who built the home are cherished keepsakes that will remain with the property, allowing its rich history to live on with its next owner. Whether you're looking for a spacious home with historic charm, an investment opportunity, or a property with the potential for a new vision, this one is full of possibilities! Property is being sold As-Is. Bring your ideas and imagination and make this historic home your own!
| DAYS ON MARKET | 1 | LAST UPDATED | 10/21/2026 |
|---|---|---|---|
| TRACT | Stophlets | YEAR BUILT | 1876 |
| GARAGE SPACES | 2.0 | COUNTY | Allen |
| STATUS | Active | PROPERTY TYPE(S) | Single Family |
| School District | Fort Wayne Community |
|---|---|
| Elementary School | Study |
| Jr. High School | Kekionga |
| High School | South Side |
| ADDITIONAL DETAILS | |
| AIR | Window Unit(s) |
|---|---|
| AIR CONDITIONING | Yes |
| APPLIANCES | Dryer, Gas Range, Gas Water Heater, Refrigerator, Washer, Water Heater |
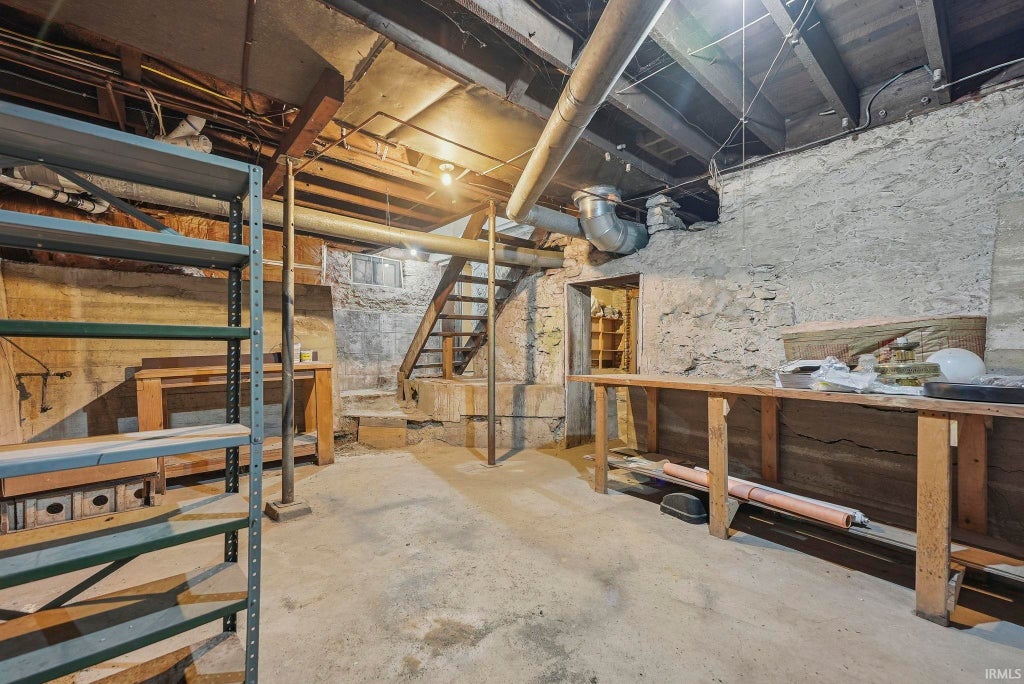
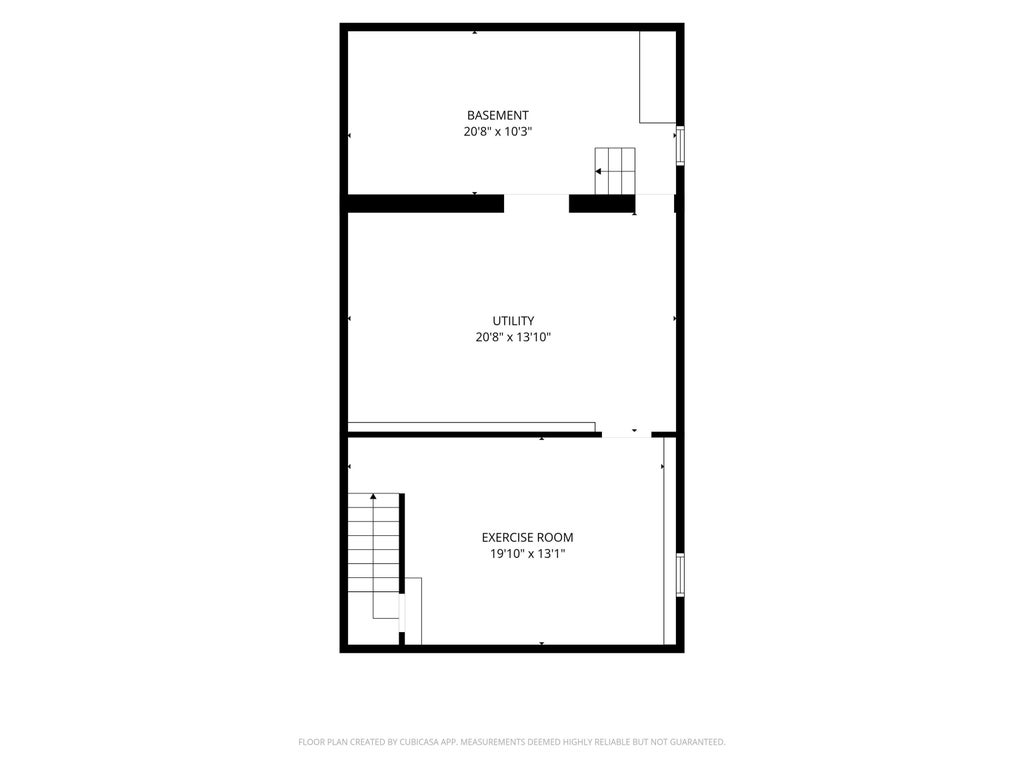
| BASEMENT | Full, Yes |
| CONSTRUCTION | Aluminum Siding |
| GARAGE | Yes |
| HEAT | Forced Air, Natural Gas |
| INTERIOR | Breakfast Bar, Built-in Features, Eat-In Kitchen, Kitchen Island, Laminate Counters |
| LOT | 6098 sq ft |
| LOT DESCRIPTION | Level |
| LOT DIMENSIONS | 43X140 |
| PARKING | Off Street, Paver Block, Detached |
| SEWER | Public Sewer |
| STYLE | Two Story |
| SUBDIVISION | Stophlets |
| TAXES | 1605.48 |
| WATER | Public |
MORTGAGE CALCULATOR
TOTAL MONTHLY PAYMENT
0
P
I
*Estimate only
Listed with Heidi Haiflich, North Eastern Group Realty, Cell: 260-433-3969
The data relating to real estate for sale on this web site comes in part from the Internet Data exchange (“IDX”) program of the Indiana Regional MLS®. IDX information is provided exclusively for consumers’ personal, non-commercial use, that it may not be used for any purpose other than to identify prospective properties consumers may be interested in purchasing. Data is deemed reliable but is not guaranteed accurate by the MLS.
Copyright© 2026 IRMLS. All rights reserved.
Last Updated On: 10/22/26 5:28 AM PDT
Walk Score provided by walkscore.com
Copyright© 2026 IRMLS. All rights reserved.
Last Updated On: 10/22/26 5:28 AM PDT
Walk Score provided by walkscore.com
This IDX solution is (c) Diverse Solutions 2026.
| / | |
We respect your online privacy and will never spam you. By submitting this form with your telephone number
you are consenting for Gary
Gerardot to contact you even if your name is on a Federal or State
"Do not call List".