
 Twitter
 Facebook
 Email
|
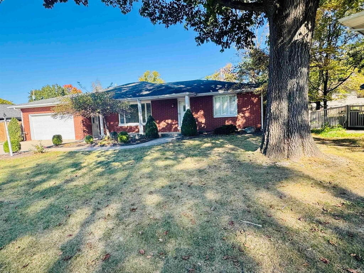
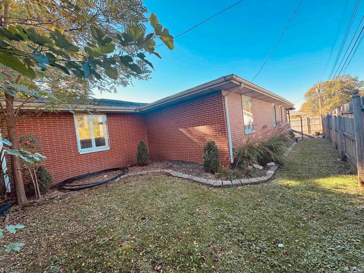
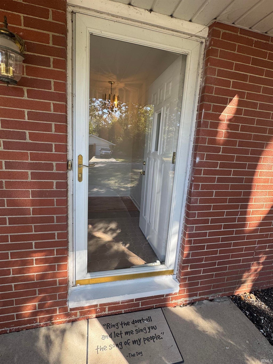
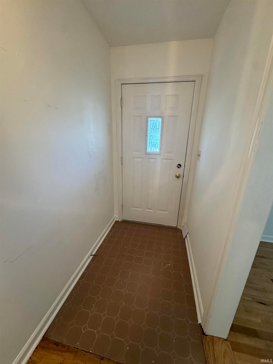
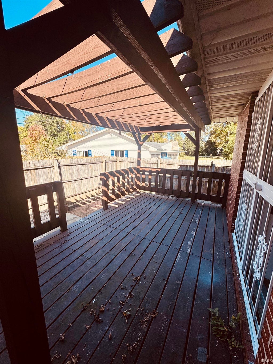
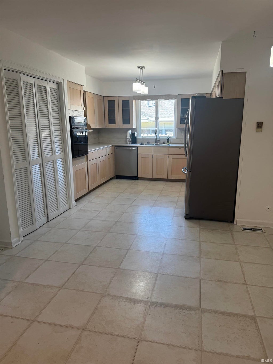
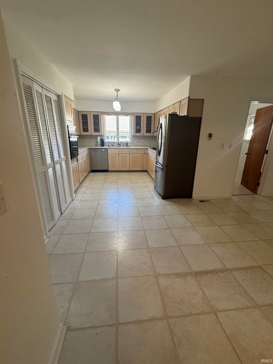
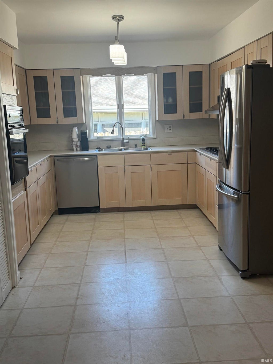
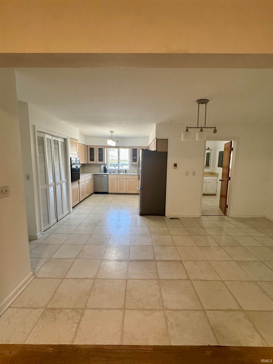
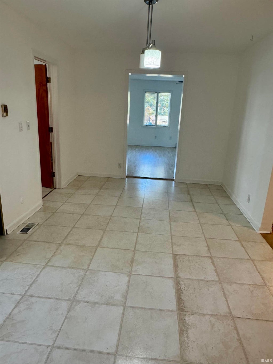
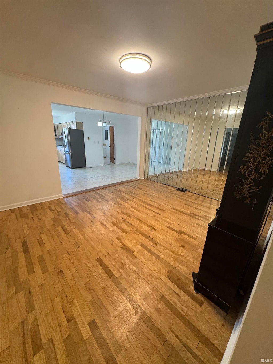
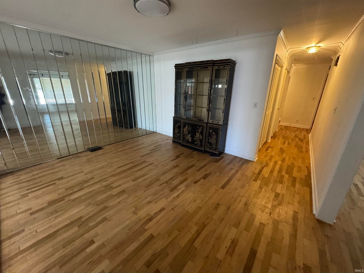
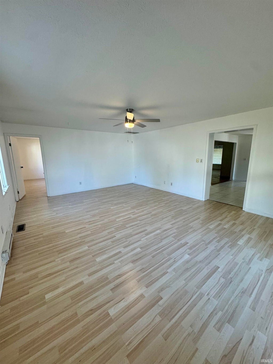
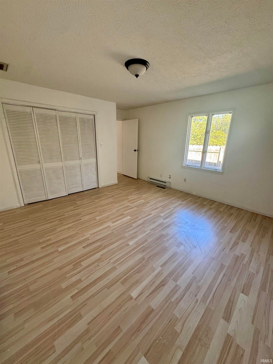
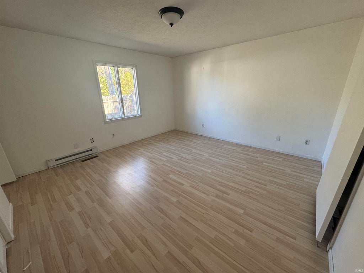
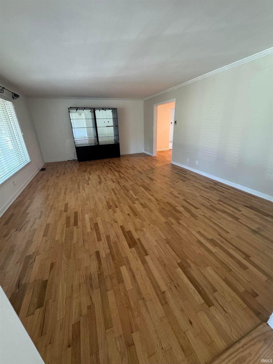
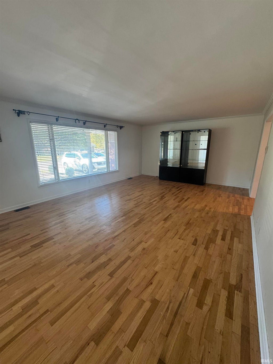
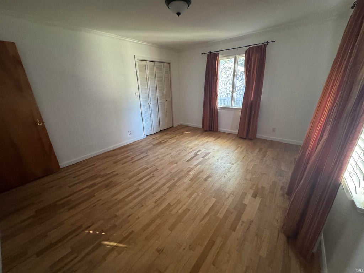
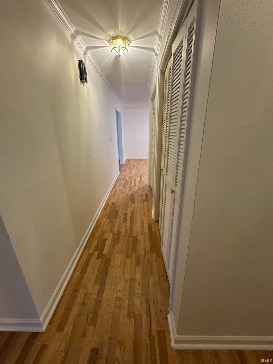
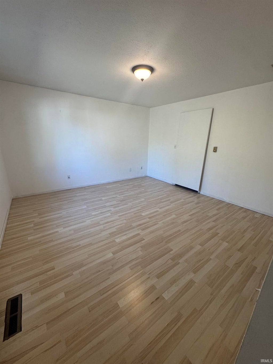
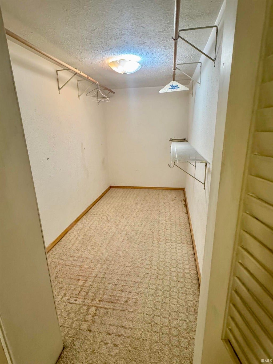
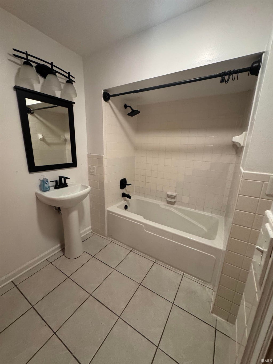
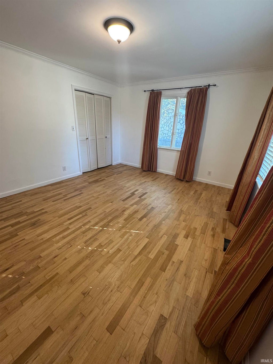
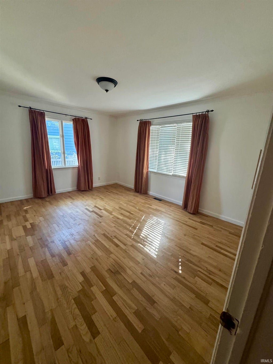
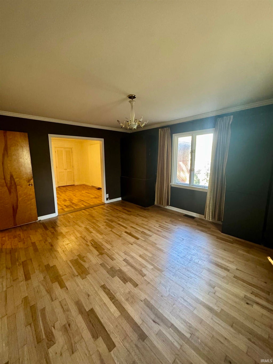
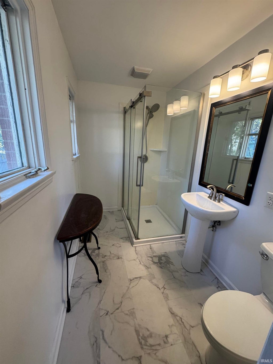
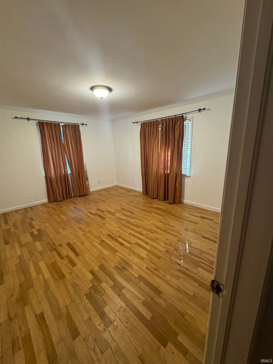
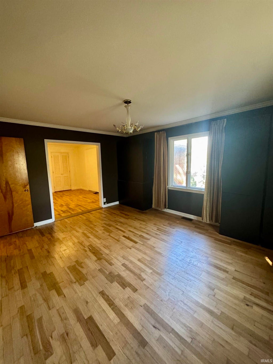
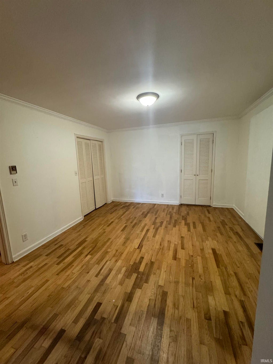
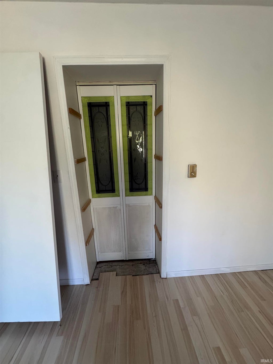
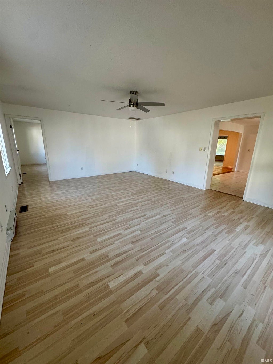
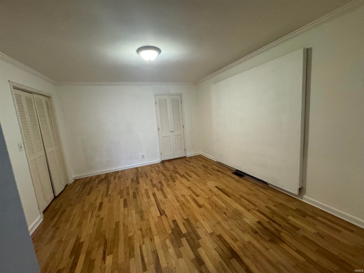
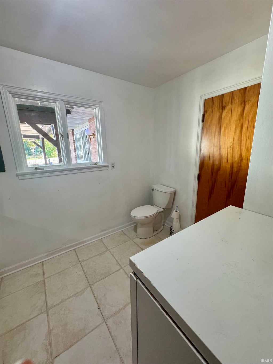
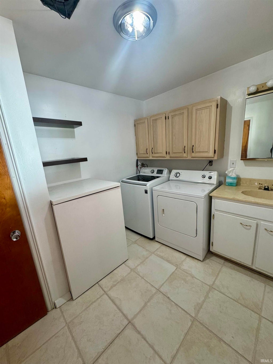
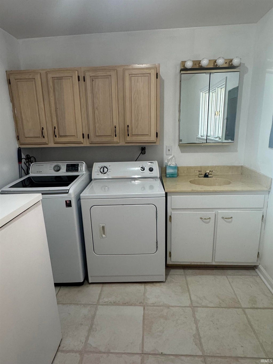

Location, Location, Location!! If you are searching for a home in the heart of Muncie, this is it! A stone's throw from the hospital and the university, this home provides all that is needed for easy access to accommodate any living arrangement. With over 2600 square feet, four bedrooms - with the possibility of five, this property easily houses the growing family, out of town guests, entertaining or simply room to spread out and enjoy the space. With a split floor plan, privacy is not an issue. The layout of the kitchen and dining areas is a dream come true for any host/hostess. Directly off of the dining area are two large gathering areas on each side. Upon entry to the home is a very large living room and to the back is a massive family room that leads outside with a pergola covered deck. Built in 1964, closet space and storage was not sacrificed and the original, hardwood remains in the front bedrooms, living room and dining area. This all brick home, occupied by the same owner since the early 1980's, is solid and low maintenance. A must see to appreciate.
| DAYS ON MARKET | 1 | LAST UPDATED | 10/21/2026 |
|---|---|---|---|
| TRACT | Westbriar | YEAR BUILT | 1964 |
| GARAGE SPACES | 2.0 | COUNTY | Delaware |
| STATUS | Active | PROPERTY TYPE(S) | Single Family |
| School District | Muncie Community Schools |
|---|---|
| Elementary School | Northview |
| Jr. High School | Northside |
| High School | Central |
| ADDITIONAL DETAILS | |
| AIR | Central Air |
|---|---|
| AIR CONDITIONING | Yes |
| APPLIANCES | Disposal, Dryer, Electric Cooktop, Electric Oven, Electric Water Heater, Exhaust Fan, Freezer, Oven, Refrigerator, Washer, Water Heater |
| BASEMENT | Crawl Space |
| CONSTRUCTION | Brick |
| GARAGE | Attached Garage, Yes |
| HEAT | Electric |
| INTERIOR | Master Downstairs |
| LOT | 8276 sq ft |
| LOT DESCRIPTION | Level |
| LOT DIMENSIONS | 80x120 |
| PARKING | Concrete, Off Street, Attached |
| SEWER | Public Sewer |
| STYLE | Ranch |
| SUBDIVISION | Westbriar |
| TAXES | 2653 |
| UTILITIES | Cable Available, Cable Connected |
| WATER | Public |
MORTGAGE CALCULATOR
TOTAL MONTHLY PAYMENT
0
P
I
*Estimate only
Listed with Jennifer White, Coldwell Banker Real Estate Group, Cell: 765-730-5368
The data relating to real estate for sale on this web site comes in part from the Internet Data exchange (“IDX”) program of the Indiana Regional MLS®. IDX information is provided exclusively for consumers’ personal, non-commercial use, that it may not be used for any purpose other than to identify prospective properties consumers may be interested in purchasing. Data is deemed reliable but is not guaranteed accurate by the MLS.
Copyright© 2026 IRMLS. All rights reserved.
Last Updated On: 10/22/26 4:39 AM PDT
Walk Score provided by walkscore.com
Copyright© 2026 IRMLS. All rights reserved.
Last Updated On: 10/22/26 4:39 AM PDT
Walk Score provided by walkscore.com
This IDX solution is (c) Diverse Solutions 2026.
| / | |
We respect your online privacy and will never spam you. By submitting this form with your telephone number
you are consenting for Gary
Gerardot to contact you even if your name is on a Federal or State
"Do not call List".