
 Twitter
 Facebook
 Email
|
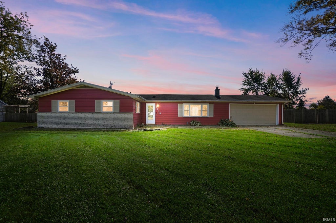
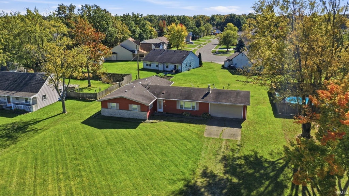
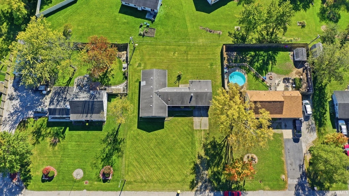
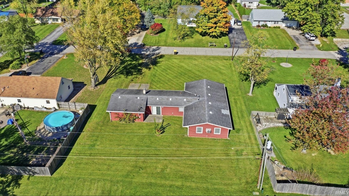
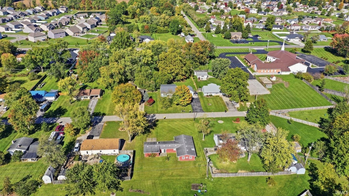
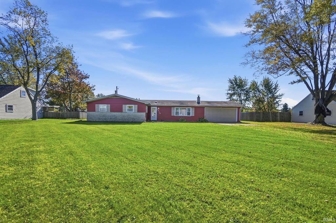
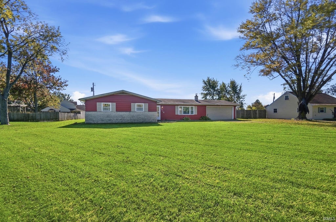
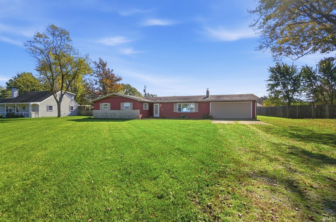
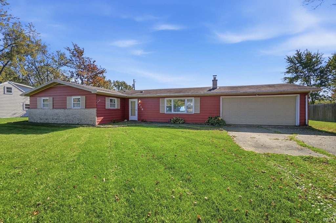
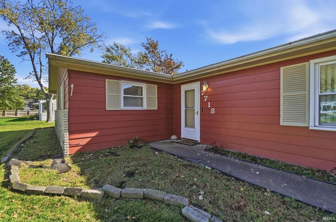
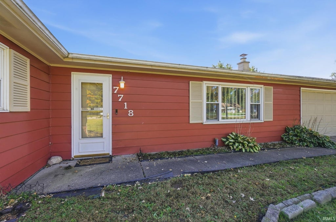
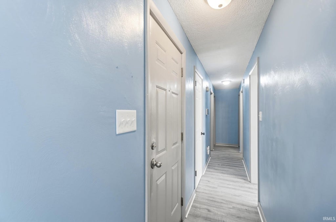
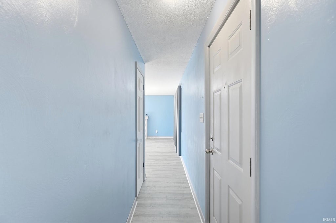
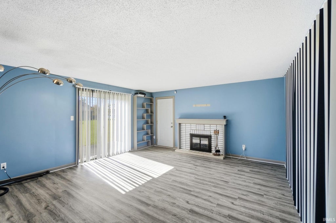
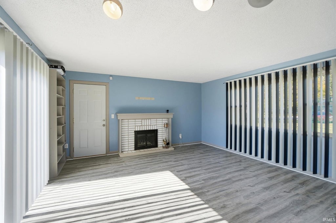
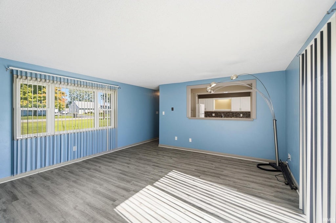
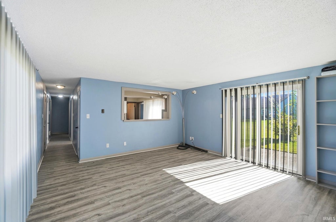
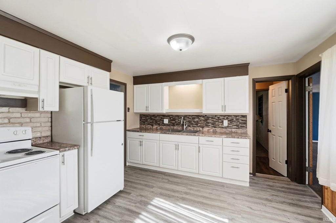
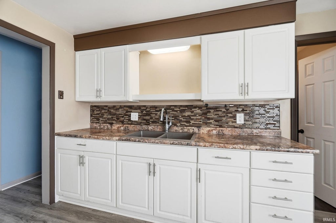
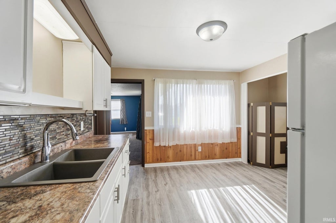
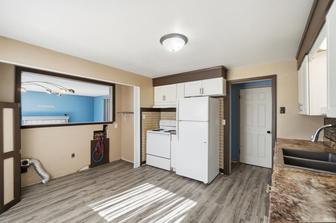
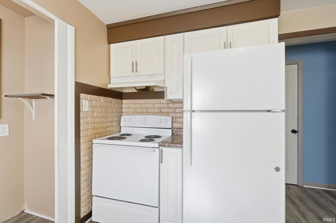
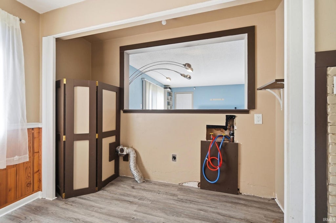
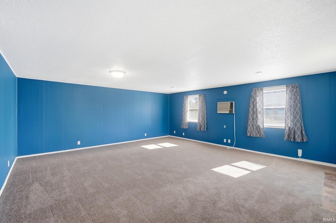
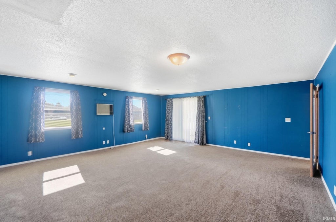
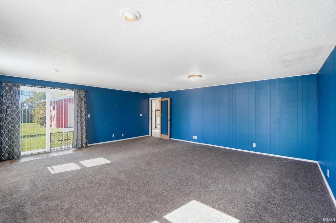
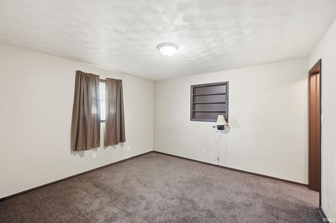
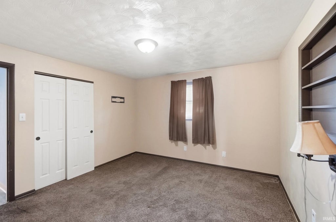
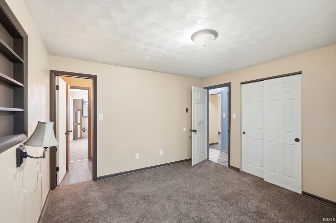
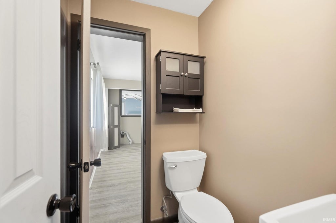
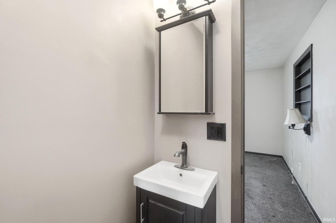
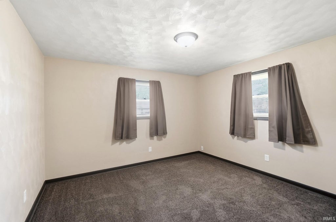
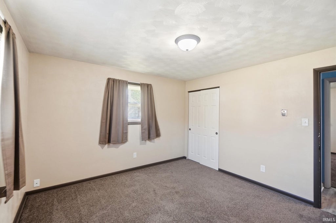
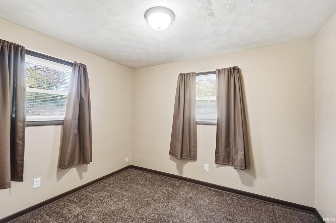
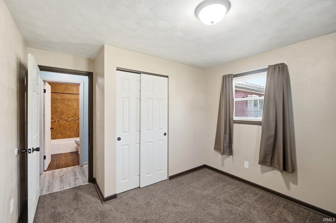
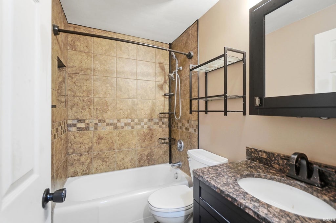
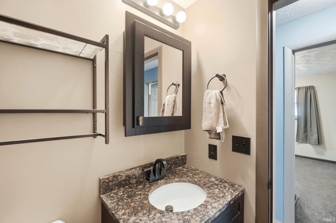
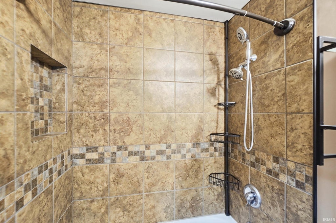
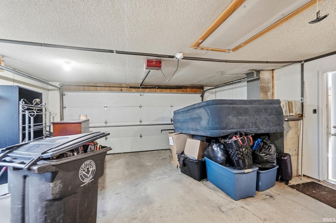
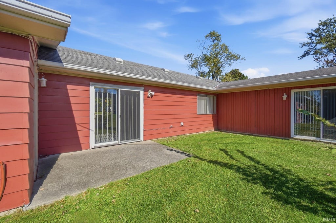
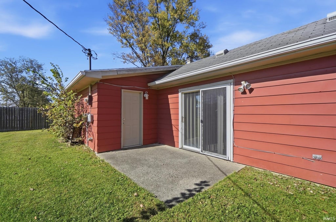
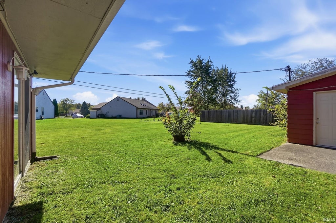
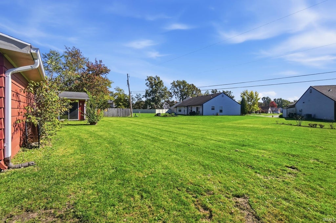
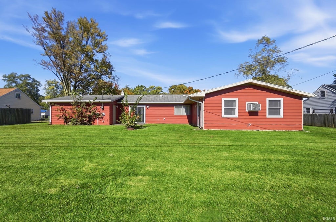
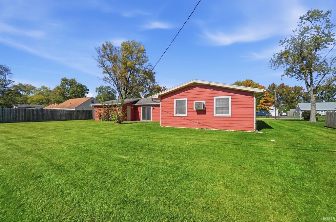
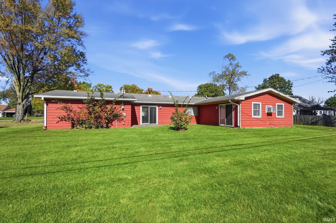
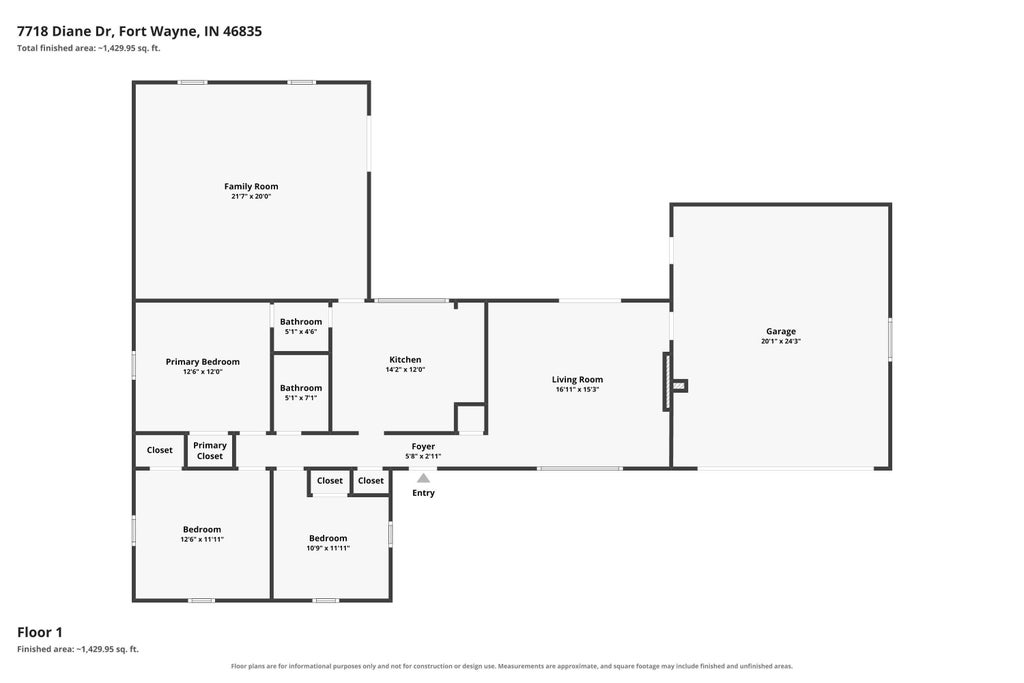
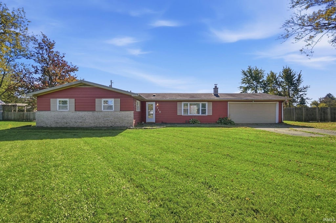

Welcome home to this 3 bedroom, 1 bathroom and 1 story with a spacious lot. There is an oversized 2 car garage, gutter guards, and flat backyard. The exterior has aluminum and limestone siding. This house has electric heat and a wall air conditioner. Since this property sold last, some flooring has been upgraded to luxury vinyl plank. The home has a pleasant wood burning fireplace in the front living room, and additional space in the large 2nd living room at the back of the house. The electric range and refrigerator both stay, as well as window treatments. The kitchen has a tile backsplash and dedicated pantry. There are ceiling lights in the closets. The bathroom features a cast iron tub, with tile surround, and a granite vanity countertop. The garage has a pull down attic ladder, the long driveway is perfect for parking a lot of cars, and there is no HOA (home owners association). This property is being offered as-is, but inspections are welcomed. This property is near several amenities of north east Fort Wayne, like banks, shopping, grocery stores, parks, Rivergreenway trail access, and I-69 access. Don't delay, check this opportunity out today!
| DAYS ON MARKET | 1 | LAST UPDATED | 10/21/2026 |
|---|---|---|---|
| TRACT | Sunset | YEAR BUILT | 1965 |
| GARAGE SPACES | 2.0 | COUNTY | Allen |
| STATUS | Active | PROPERTY TYPE(S) | Single Family |
| School District | Fort Wayne Community |
|---|---|
| Elementary School | Arlington |
| Jr. High School | Jefferson |
| High School | Northrop |
| ADDITIONAL DETAILS | |
| AIR | Wall Unit(s), Window Unit(s) |
|---|---|
| AIR CONDITIONING | Yes |
| APPLIANCES | Disposal, Electric Range, Refrigerator |
| CONSTRUCTION | Aluminum Siding |
| FIREPLACE | Yes |
| GARAGE | Attached Garage, Yes |
| HEAT | Ceiling, Electric |
| INTERIOR | Built-in Features, Entrance Foyer, Laminate Counters, Master Downstairs |
| LOT | 0.3195 acre(s) |
| LOT DESCRIPTION | Landscaped, Level |
| LOT DIMENSIONS | 142x98 |
| PARKING | Garage Door Opener, Gravel, Off Street, Garage, Attached |
| SEWER | Public Sewer |
| STYLE | Ranch |
| SUBDIVISION | Sunset |
| TAXES | 2058.46 |
| WATER | Public |
| ZONING | Single Family Residential |
MORTGAGE CALCULATOR
TOTAL MONTHLY PAYMENT
0
P
I
*Estimate only
Listed with Warren Barnes, North Eastern Group Realty, Cell: 260-438-5639
The data relating to real estate for sale on this web site comes in part from the Internet Data exchange (“IDX”) program of the Indiana Regional MLS®. IDX information is provided exclusively for consumers’ personal, non-commercial use, that it may not be used for any purpose other than to identify prospective properties consumers may be interested in purchasing. Data is deemed reliable but is not guaranteed accurate by the MLS.
Copyright© 2026 IRMLS. All rights reserved.
Last Updated On: 10/22/26 3:41 AM PDT
Walk Score provided by walkscore.com
Copyright© 2026 IRMLS. All rights reserved.
Last Updated On: 10/22/26 3:41 AM PDT
Walk Score provided by walkscore.com
This IDX solution is (c) Diverse Solutions 2026.
| / | |
We respect your online privacy and will never spam you. By submitting this form with your telephone number
you are consenting for Gary
Gerardot to contact you even if your name is on a Federal or State
"Do not call List".