
 Twitter
 Facebook
 Email
|
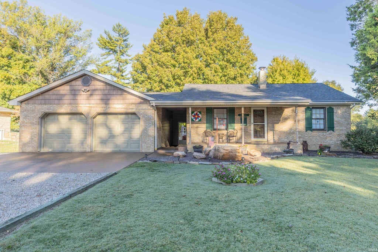
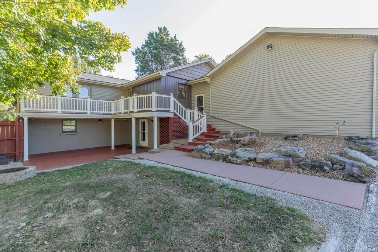
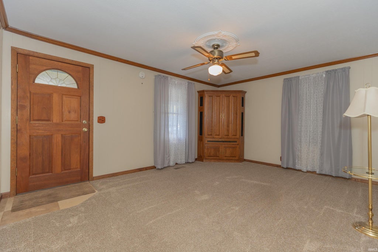
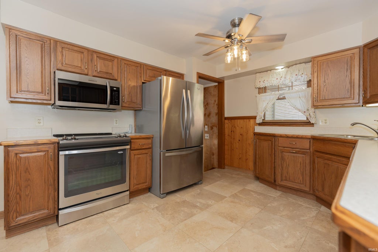
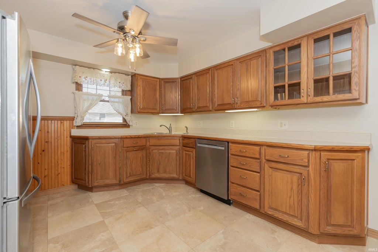
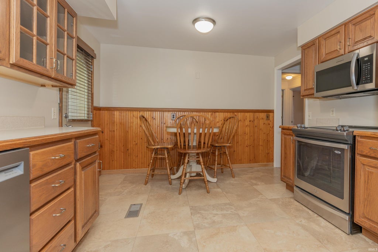
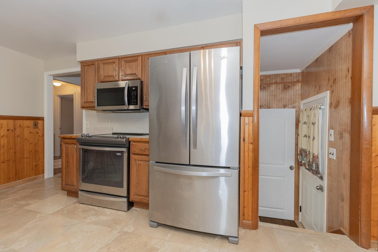
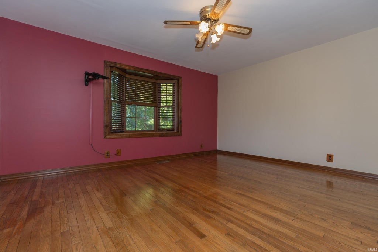
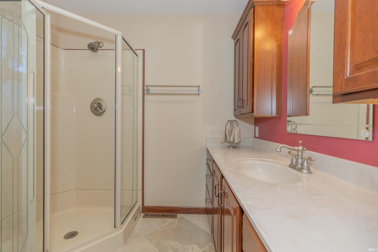
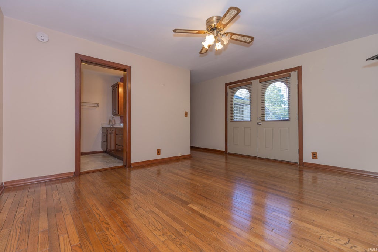
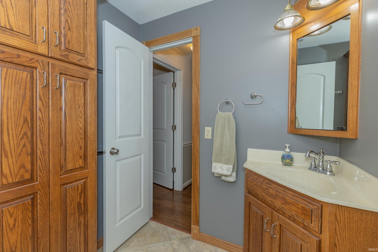
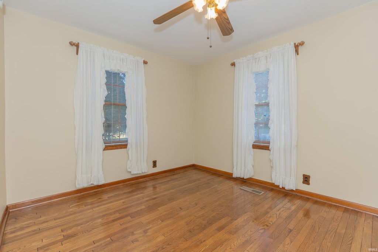
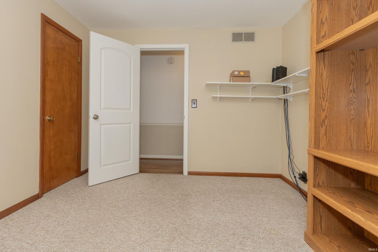
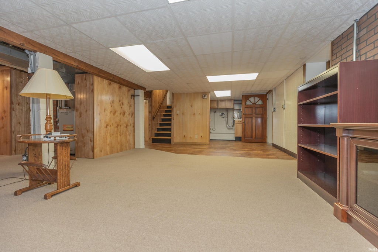
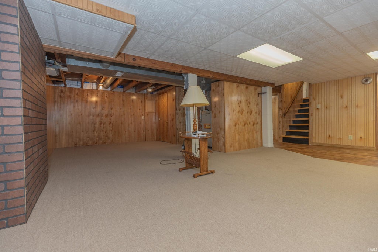
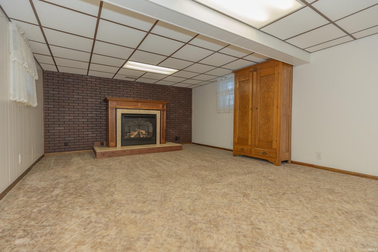
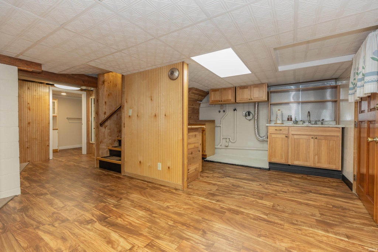
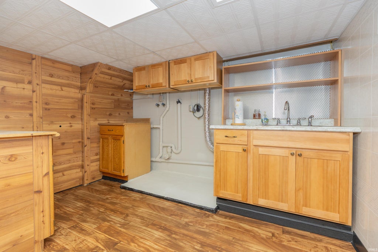
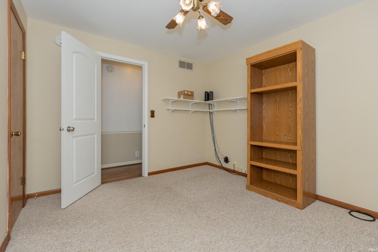
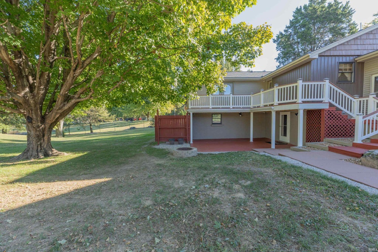
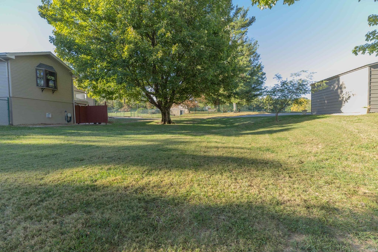
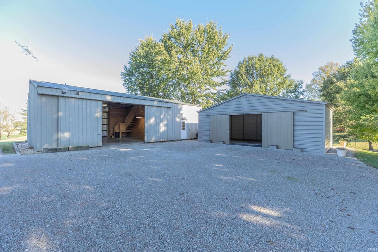
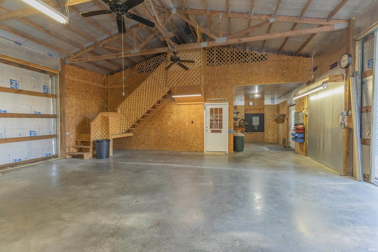
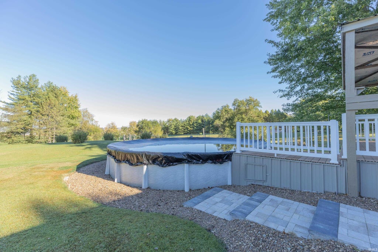
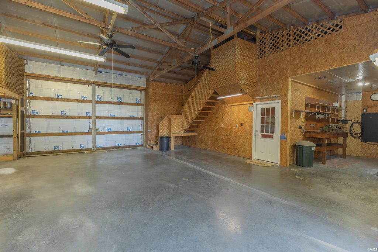
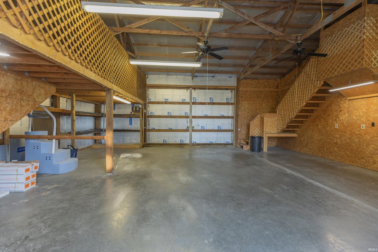
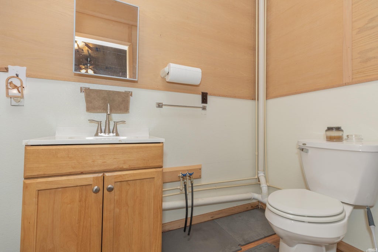
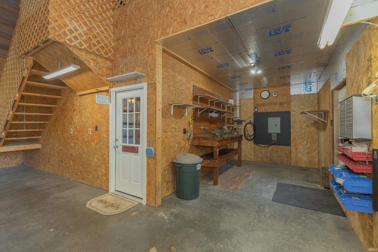
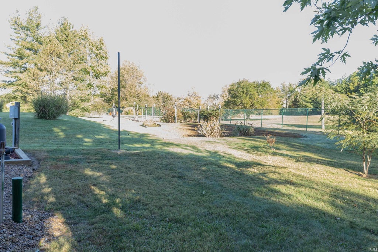
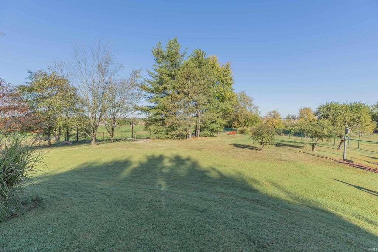
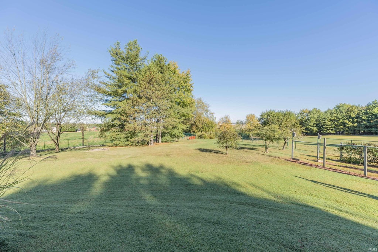
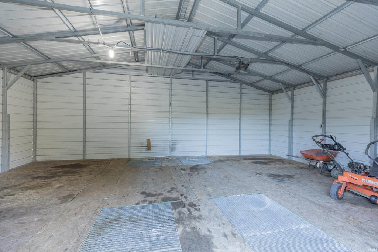
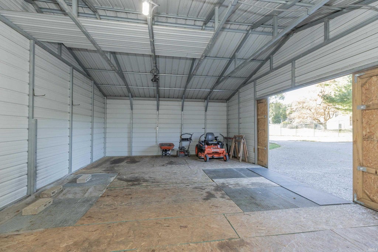
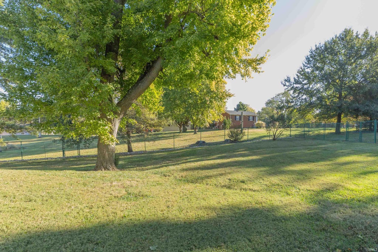
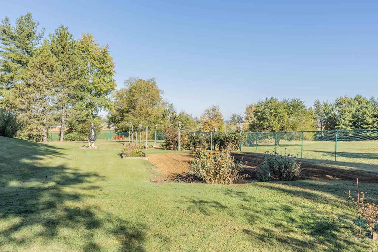
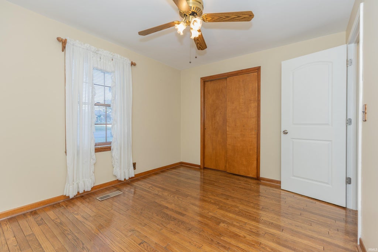
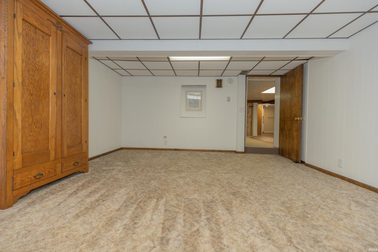

Enjoy the feeling of Country Living while only minutes from grocery stores, Banks, Restaurants and 20 minutes to Toyota Motor Manufacturing. This 4 bedroom home features an updated Kitchen, 3 full baths and a 2-1/2 car attached garage all of which have been lovingly maintained over the last 27 years by the current owners. There are 2 Out buildings the first out building is a 48' X 30' pole barn with 10' sidewalls, concrete Floors, Electric as well as Hot & cold running water plus 2 spacious storage lofts and a great mancave with direct access to a large deck on the back of the pole barn that overlooks a 27 foot above ground swimming pool. The lot is mostly enclosed by a 6 foot fence and has Lots of green area for added privacy or you might enjoy pitching horse shoes or just chilling out while watching the Beautiful sunsets and wild life in the evenings. There is a second out building which is a 28' X 21' Equipment building for those special big boy toys. Additional features include Lots of beautiful landscaping 2 large stone water features one out front and the other out back 2 large decks a covered front porch and a concrete large patio. There is an outdoor surveillance/Security system to watch the wildlife run and play on the property.
| DAYS ON MARKET | 1 | LAST UPDATED | 10/21/2026 |
|---|---|---|---|
| TRACT | None | YEAR BUILT | 1950 |
| GARAGE SPACES | 2.0 | COUNTY | Vanderburgh |
| STATUS | Active | PROPERTY TYPE(S) | Single Family |
| School District | Evansville-Vanderburgh School Co |
|---|---|
| Elementary School | Scott |
| Jr. High School | North |
| High School | North |
| ADDITIONAL DETAILS | |
| AIR | Ceiling Fan(s), Central Air |
|---|---|
| AIR CONDITIONING | Yes |
| APPLIANCES | Dishwasher, Electric Oven, Electric Range, Electric Water Heater, Gas Water Heater, Microwave, Refrigerator, Water Heater |
| BASEMENT | Exterior Entry, Finished, Full, Sump Pump, Walk-Out Access, Walk-Up Access, Yes |
| CONSTRUCTION | Aluminum Siding, Brick, Vinyl Siding |
| EXTERIOR | Fire Pit |
| FIREPLACE | Yes |
| GARAGE | Attached Garage, Yes |
| HEAT | Forced Air, Natural Gas |
| INTERIOR | Built-in Features, Ceiling Fan(s), Eat-In Kitchen, Master Downstairs |
| LOT | 1.63 acre(s) |
| LOT DESCRIPTION | Landscaped, Sloped |
| LOT DIMENSIONS | 140 X 450 |
| PARKING | Garage Door Opener, Gravel, Off Street, RV Access/Parking, Garage, Aggregate, Attached |
| POOL | Yes |
| POOL DESCRIPTION | Above Ground |
| SEWER | Septic Tank |
| STYLE | Ranch, Walkout Ranch |
| SUBDIVISION | None |
| TAXES | 2063.68 |
| UTILITIES | Cable Connected |
| WATER | Public |
MORTGAGE CALCULATOR
TOTAL MONTHLY PAYMENT
0
P
I
*Estimate only
Listed with Randy Brown, F.C. TUCKER EMGE, Office: 812-853-3381
The data relating to real estate for sale on this web site comes in part from the Internet Data exchange (“IDX”) program of the Indiana Regional MLS®. IDX information is provided exclusively for consumers’ personal, non-commercial use, that it may not be used for any purpose other than to identify prospective properties consumers may be interested in purchasing. Data is deemed reliable but is not guaranteed accurate by the MLS.
Copyright© 2026 IRMLS. All rights reserved.
Last Updated On: 10/22/26 2:45 AM PDT
Walk Score provided by walkscore.com
Copyright© 2026 IRMLS. All rights reserved.
Last Updated On: 10/22/26 2:45 AM PDT
Walk Score provided by walkscore.com
This IDX solution is (c) Diverse Solutions 2026.
| / | |
We respect your online privacy and will never spam you. By submitting this form with your telephone number
you are consenting for Gary
Gerardot to contact you even if your name is on a Federal or State
"Do not call List".